North facing Denton Home Near UNT, Denton Square, I-35 & 380 — Refrigerator included.
Welcome to this inviting 3 bedroom, 2 bathroom home tucked into a peaceful community. A bright and open layout offers an easy flow between the living, dining and kitchen spaces, ideal for both everyday living and entertaining. Natural light fills the spacious living area and carries into the kitchen, where stainless steel appliances and plenty of functional space make it the heart of the home. The private primary features an en-suite bath, while two additional bedrooms provide plenty of flexibility for guests, a home office, workout space, or whatever best fits your lifestyle. Step outside to a generously sized backyard with lots of space to relax, entertain, or even add a pool. The 2 car garage provides additional parking and storage, while the convenient Denton location puts shopping, dining, entertainment and everyday necessities within easy reach. With quick access to UNT, the Denton Square, I-35 and Highway 380, you can enjoy everything Denton has to offer while coming home to a quiet neighborhood setting. Comfortable, welcoming and thoughtfully designed, this Denton home is ready for its next chapter.
Pending
$310,000
217 Wilson Way, Denton, TX 76207
3beds
1,527sqft
Single Family Residence
Built in 2019
6,011 Square Feet Lot
$302,400 Zestimate®
$203/sqft
$160/mo HOA
What's special
Stainless steel appliancesBright and open layout
- 40 days
- 181
- 18
Zillow last checked:
Listing updated:
Listed by:
Jordan Goerke 0690625 507-350-9563,
Compass RE Texas, LLC 214-814-8100,
Lauren Rockwell 0677077 214-717-1636,
Compass RE Texas, LLC
Source: NTREIS,MLS#: 21367767
Facts & features
Interior
Bedrooms & bathrooms
- Bedrooms: 3
- Bathrooms: 2
- Full bathrooms: 2
Primary bedroom
- Features: Ceiling Fan(s), Dual Sinks, En Suite Bathroom, Walk-In Closet(s)
- Level: First
- Dimensions: 17 x 14
Bedroom
- Features: Ceiling Fan(s), Walk-In Closet(s)
- Level: First
- Dimensions: 10 x 12
Bedroom
- Features: Ceiling Fan(s), Walk-In Closet(s)
- Level: First
- Dimensions: 10 x 12
Dining room
- Level: First
- Dimensions: 10 x 11
Kitchen
- Features: Breakfast Bar, Built-in Features, Eat-in Kitchen, Kitchen Island, Pantry, Solid Surface Counters, Walk-In Pantry
- Level: First
- Dimensions: 10 x 12
Living room
- Level: First
- Dimensions: 13 x 16
Heating
- Central
Cooling
- Attic Fan, Central Air, Ceiling Fan(s), Electric
Appliances
- Included: Dishwasher, Electric Oven, Electric Range, Disposal, Microwave, Vented Exhaust Fan
- Laundry: Washer Hookup, Dryer Hookup, Laundry in Utility Room
Features
- Decorative/Designer Lighting Fixtures, Double Vanity, Eat-in Kitchen, High Speed Internet, Open Floorplan, Pantry, Cable TV, Walk-In Closet(s)
- Flooring: Carpet, Luxury Vinyl Plank, Tile
- Windows: Window Coverings
- Has basement: No
- Has fireplace: No
Interior area
- Total interior livable area: 1,527 sqft
Video & virtual tour
Property
Parking
- Total spaces: 2
- Parking features: Door-Single, Garage Faces Front, Garage, Garage Door Opener
- Attached garage spaces: 2
Features
- Levels: One
- Stories: 1
- Patio & porch: Covered
- Pool features: None
Lot
- Size: 6,011 Square Feet
Details
- Parcel number: R732450
Construction
Type & style
- Home type: SingleFamily
- Architectural style: Traditional,Detached
- Property subtype: Single Family Residence
Materials
- Brick
- Roof: Composition
Condition
- Resale
- Year built: 2019
Utilities & green energy
- Sewer: Public Sewer
- Water: Public
- Utilities for property: Electricity Connected, Natural Gas Available, Sewer Available, Separate Meters, Water Available, Cable Available
Community & HOA
Community
- Features: Curbs, Sidewalks
- Security: Security System, Carbon Monoxide Detector(s), Fire Alarm
- Subdivision: Evers Way
HOA
- Has HOA: Yes
- Services included: Association Management
- HOA fee: $160 monthly
- HOA name: Evers Way Hoa-Neighborhood Management
- HOA phone: 972-359-1548
Location
- Region: Denton
Financial & listing details
- Price per square foot: $203/sqft
- Tax assessed value: $312,000
- Annual tax amount: $6,203
- Date on market: 8/27/2026
- Cumulative days on market: 34 days
- Listing terms: Cash,Conventional,1031 Exchange,FHA,VA Loan
Estimated market value
$302,400
$287,000 - $318,000
$2,180/mo
Price history
| Date | Event | Price |
|---|---|---|
| 10/3/2026 | Pending sale | $310,000$203/sqft |
Source: NTREIS #21367767 Report a problem | ||
| 9/30/2026 | Contingent | $310,000$203/sqft |
Source: NTREIS #21367767 Report a problem | ||
| 8/27/2026 | Listed for sale | $310,000-7.5%$203/sqft |
Source: NTREIS #21367767 Report a problem | ||
| 9/14/2023 | Listing removed | -- |
Source: Zillow Rentals Report a problem | ||
| 8/21/2023 | Price change | $2,300-8%$2/sqft |
Source: Zillow Rentals Report a problem | ||
| 8/14/2023 | Price change | $2,500+4.2%$2/sqft |
Source: Zillow Rentals Report a problem | ||
| 8/5/2023 | Listed for rent | $2,400$2/sqft |
Source: Zillow Rentals Report a problem | ||
| 8/4/2023 | Sold | -- |
Source: NTREIS #20368964 Report a problem | ||
| 7/18/2023 | Pending sale | $335,000$219/sqft |
Source: NTREIS #20368964 Report a problem | ||
| 7/13/2023 | Contingent | $335,000$219/sqft |
Source: NTREIS #20368964 Report a problem | ||
| 7/5/2023 | Listed for sale | $335,000$219/sqft |
Source: NTREIS #20368964 Report a problem | ||
Public tax history
| Year | Property taxes | Tax assessment |
|---|---|---|
| 2025 | $6,203 -9.6% | $312,000 -3.5% |
| 2024 | $6,861 +82.1% | $323,150 +24.3% |
| 2023 | $3,769 -15.2% | $260,058 +10% |
| 2022 | $4,442 +4.2% | $236,416 +10% |
| 2021 | $4,264 +5.4% | $214,924 +18.1% |
| 2020 | $4,045 +682.5% | $181,961 +704.5% |
| 2019 | $517 | $22,617 |
Find assessor info on the county website
Monthly payment
Est. payment
Payment breakdown
Explore the cost of this home by adjusting the details. Changes won't be saved.Climate risks
Neighborhood: University Park at Northpointe
Nearby schools
Schools provided by the listing agent
- Elementary: Evers Park
- Middle: Calhoun
- High: Denton
- District: Denton ISD
Source: NTREIS. This data may not be complete. We recommend contacting the local school district to confirm school assignments for this home.
Similar homes
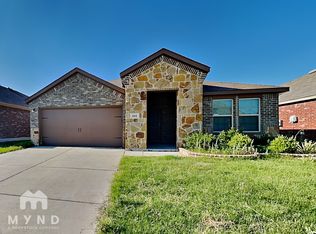
- $360,0004 bd2 ba1.9k sqft3109 Paruament Dr, Denton, TX 76207For Sale
 MLS ID #21313418, Becky Garrison. NTREIS
 - $299,9003 bd2 ba1.6k sqft11233 Gold Pan Trl, Aubrey, TX 76227For Sale
 MLS ID #21399563, Ashley McCulloch. NTREIS
 - $319,3753 bd2 ba1.8k sqft3020 Cliffview Dr, Sanger, TX 76266For Sale
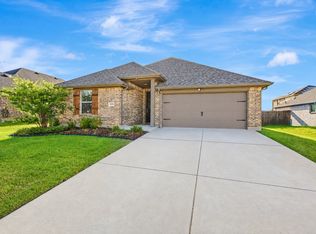 MLS ID #21334595, Chrissy Mallouf. NTREIS
 - $269,9003 bd2 ba1.4k sqft4014 Lakeview Dr, Sanger, TX 76266For Sale
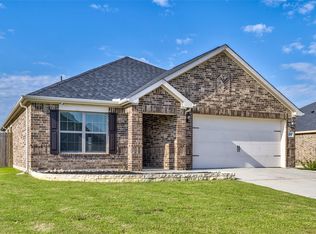 MLS ID #21394674, Tony Miser. NTREIS
