Charming All-Brick 4-bedroom home with Gourmet Kitchen & Double-Sided Fireplace!
Welcome to this stunning all four-side brick ranch style home boasting 3,005 square feet of beautifully designed living space, built in 2007 and thoughtfully crafted for comfort and style.
This spacious one-story residence offers a split floor plan with 4 generously sized bedrooms and 3 full bathrooms, making it ideal for both everyday living and entertaining.
Step inside and discover gorgeous hardwood flooring that flows throughout the main living areas, adding warmth and elegance.
The heart of the home features a gourmet kitchen equipped with high end finishes, ample cabinetry, and plenty of counter space for the avid home chef.
The open-concept living area is anchored by a stunning double-sided gas fireplace that connects the cozy living room to a sun-drenched sunroom - perfect for relaxing year-round.
Retreat to the expansive primary suite, complete with a luxurious ensuite bathroom featuring a tiled shower, large tub, double vanity and ample storage space.
Enjoy the outdoors in your peaceful backyard, where you'll find two mature pear trees providing both shade and seasonal fruit.
This home combines timeless construction with modern comforts - don't miss your chance to make it yours!
Schedule your private showing today!
Sold for $410,000
$410,000
217 Wilsons Creek Bnd, Bonaire, GA 31005
4beds
3,005sqft
Single Family Residence, Residential
Built in 2007
0.4 Acres Lot
$419,100 Zestimate®
$136/sqft
$2,588 Estimated rent
Home value
$419,100
$398,000 - $440,000
$2,588/mo
Zestimate® history
Owner options
List your home for rent
$2,588/mo
Rent Zestimate®
Find your next renter with Zillow Rental Manager. Plus, with online applications, you can quickly screen prospective tenants – for free.
$2,588/mo
Rent Zestimate®
Refinance and save
$2,683/mo
Est. payment
Refinancing to a lower rate could help reduce your monthly payments and save thousands over the life of the loan.
$2,683/mo
Est. payment
Explore your selling options
Work with a Zillow partner agent
Leverage their expertise and Zillow's premium Showcase listings to get your home seen by more buyers.
Get startedList with your own agent
Get your home in front of millions of buyers by listing it on Zillow.
Learn how to do itSell it yourself
Take full control of how buyers see your home on Zillow by listing For Sale by Owner (FSBO).
List your homeWhat's special
Zillow last checked:
Listing updated:
Listed by:
Karena Zaloudek 770-653-1059,
Southern Classic Realtors
Bought with:
Brandi Faircloth, 357786
Robins Realty Group
Source: MGMLS,MLS#: 183419
Facts & features
Interior
Bedrooms & bathrooms
- Bedrooms: 4
- Bathrooms: 3
- Full bathrooms: 3
Primary bedroom
- Level: First
Kitchen
- Level: First
Heating
- Central
Cooling
- Central Air, Ceiling Fan(s)
Appliances
- Included: Built-In Microwave, Built-In Electric Oven, Dishwasher, Disposal, Electric Cooktop
- Laundry: Laundry Room, In Hall
Features
- Flooring: Carpet, Ceramic Tile, Hardwood
- Windows: Shutters
- Has basement: No
- Number of fireplaces: 1
- Fireplace features: Double Sided, Gas Log, Living Room, Other Room
- Common walls with other units/homes: No Common Walls
Interior area
- Total structure area: 3,005
- Total interior livable area: 3,005 sqft
- Finished area above ground: 3,005
- Finished area below ground: 0
Property
Parking
- Total spaces: 2
- Parking features: Garage Faces Side, Garage, Driveway, Attached
- Attached garage spaces: 2
- Has uncovered spaces: Yes
Features
- Levels: One
- Patio & porch: Front Porch, Back, Covered, Patio, Porch, Rear Porch
- Exterior features: Rain Gutters, Sprinkler System, None
- Pool features: None
- Fencing: Fenced
Lot
- Size: 0.4 Acres
Details
- Additional structures: None
- Parcel number: 0W1530 097000
- Special conditions: Standard
- Other equipment: Satellite Dish, Irrigation Equipment
Construction
Type & style
- Home type: SingleFamily
- Architectural style: Traditional
- Property subtype: Single Family Residence, Residential
Materials
- Brick, Stucco
- Foundation: Slab
- Roof: Composition
Condition
- Resale
- New construction: No
- Year built: 2007
Details
- Warranty included: Yes
Utilities & green energy
- Sewer: Public Sewer
- Water: Public
- Utilities for property: Cable Available, Electricity Available, Sewer Available, Underground Utilities, Water Available
Community & HOA
Community
- Features: Playground, Park
- Security: Security System, Security System Owned, Smoke Detector(s)
- Subdivision: Governors Estates
HOA
- Has HOA: Yes
- Services included: Maintenance Grounds
- HOA fee: $120 annually
Location
- Region: Bonaire
Financial & listing details
- Price per square foot: $136/sqft
- Tax assessed value: $401,600
- Annual tax amount: $4,610
- Date on market: 3/6/2026
- Cumulative days on market: 7 days
- Listing agreement: Exclusive Right To Sell
- Listing terms: Cash,Conventional,FHA,VA Loan
- Electric utility on property: Yes
Price history
| Date | Event | Price |
|---|---|---|
| 4/15/2026 | Sold | $410,000-2.1%$136/sqft |
Source:  MGMLS #183419 Report a problem MGMLS #183419 Report a problem | ||
| 3/11/2026 | Pending sale | $419,000$139/sqft |
Source: CGMLS #261390 Report a problem | ||
| 3/4/2026 | Listed for sale | $419,000-3.7%$139/sqft |
Source:  GAMLS #10702717 Report a problem GAMLS #10702717 Report a problem | ||
| 12/24/2025 | Listing removed | $435,000$145/sqft |
Source: CGMLS #254111 Report a problem | ||
| 6/23/2025 | Listed for sale | $435,000+99.1%$145/sqft |
Source: CGMLS #254111 Report a problem | ||
| 8/23/2013 | Sold | $218,500-0.7%$73/sqft |
Source: Public Record Report a problem | ||
| 6/19/2013 | Listed for sale | $220,000-15.4%$73/sqft |
Source: Fickling & Company #112622 Report a problem | ||
| 10/31/2012 | Listing removed | $259,900$86/sqft |
Source: Coldwell Banker SSK, Realtors #108998 Report a problem | ||
| 10/25/2012 | Listed for sale | $259,900+477.6%$86/sqft |
Source: Coldwell Banker SSK #07009482 Report a problem | ||
| 5/10/2007 | Sold | $45,000$15/sqft |
Source: Public Record Report a problem | ||
Public tax history
| Year | Property taxes | Tax assessment |
|---|---|---|
| 2025 | $4,678 +1.5% | $160,640 +1.6% |
| 2024 | $4,611 -1% | $158,040 +11.1% |
| 2023 | $4,657 +5.4% | $142,200 +6.6% |
| 2022 | $4,417 +14.8% | $133,440 +14.8% |
| 2021 | $3,846 +3% | $116,200 +3.4% |
| 2020 | $3,733 | $112,400 |
| 2019 | $3,733 -0.2% | $112,400 |
| 2018 | $3,739 +233.4% | $112,400 |
| 2017 | $1,122 +0% | $112,400 |
| 2016 | $1,122 | $112,400 |
| 2015 | -- | $112,400 |
| 2014 | -- | $112,400 -2.5% |
| 2013 | -- | $115,240 |
| 2012 | -- | -- |
| 2011 | -- | -- |
| 2010 | -- | -- |
| 2009 | -- | -- |
| 2008 | -- | -- |
Find assessor info on the county website
Neighborhood: 31005
Nearby homes
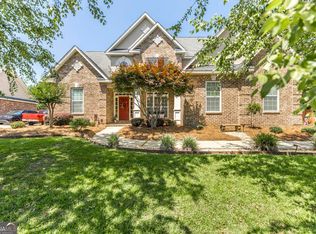
- $415,0004 bd3 ba2.5k sqft215 Wilsons Creek Bnd, Bonaire, GA 31005Sold
- $453,5004 bd3 ba2.9k sqft101 Bullrun Ln, Bonaire, GA 31005Off Market

- $430,2004 bd3 ba2.8k sqft103 Bullrun Ln, Bonaire, GA 31005Off Market
- $570,9005 bd3 ba2.9k sqft105 Bullrun Ln, Bonaire, GA 31005Off Market
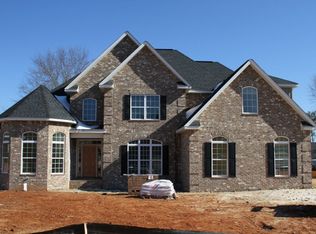
- $496,9000.366 Acres301 Wilsons Creek Bnd, Bonaire, GA 31005Off Market
- $---- sqft301 Wilsons Creek Bnd #E, Bonaire, GA 31005Off Market
- $405,7004 bd3 ba2.8k sqft213 Wilsons Creek Bnd, Bonaire, GA 31005Off Market
- $366,6004 bd2 ba2.3k sqft102 Bullrun Ln, Bonaire, GA 31005Off Market
Nearby schools
GreatSchools rating
- 7/10Hilltop Elementary SchoolGrades: PK-5Distance: 1.3 mi
- 6/10Huntington Middle SchoolGrades: 6-8Distance: 2.9 mi
- 4/10Warner Robins High SchoolGrades: 9-12Distance: 3.6 mi
Schools provided by the listing agent
- Elementary: Hilltop Elementary
- Middle: Huntington Middle
- High: Warner Robins High
Source: MGMLS. This data may not be complete. We recommend contacting the local school district to confirm school assignments for this home.


Get pre-qualified for a loan
At Zillow Home Loans, we can pre-qualify you in as little as 5 minutes with no impact to your credit score.An equal housing lender. NMLS #10287.
Sell for more on Zillow
Get a Zillow Showcase℠ listing at no additional cost and you could sell for .
$419,100
2% more
+$8,382
With Zillow Showcase(estimated)
$427,482
- Georgia
- Houston County
- Bonaire
- 31005
- 217 Wilsons Creek Bnd
Nearby cities
Nearby zip codes
Other Bonaire Topics
