Skip main navigation
Off market
  • $378,800

    217 Windridge Dr, Washington, IL 61571

    5beds
    3,650sqft
    SingleFamily
    Built in 1979
    1 Acres Lot
    $378,800 Zestimate®
    $104/sqft
    $3,276 Estimated rent

    Home value

    $378,800

    $352,000 - $409,000

    $3,276/mo

    Zestimate® history
    Loading
    Loading...

    Owner options

    List your home for rent

    $3,276/mo

    Rent Zestimate®

    Find your next renter with Zillow Rental Manager. Plus, with online applications, you can quickly screen prospective tenants – for free.

    Learn more

    $3,276/mo

    Rent Zestimate®

    Refinance and save

    $2,712/mo

    Est. payment

    Refinancing to a lower rate could help reduce your monthly payments and save thousands over the life of the loan.

    See today's rates

    $2,712/mo

    Est. payment

    Explore your selling options

    Work with a Zillow partner agent

    Leverage their expertise and Zillow's premium Showcase listings to get your home seen by more buyers.

    Get started

    List with your own agent

    Get your home in front of millions of buyers by listing it on Zillow.

    Learn how to do it

    Sell it yourself

    Take full control of how buyers see your home on Zillow by listing For Sale by Owner (FSBO).

    List your home

    What's special

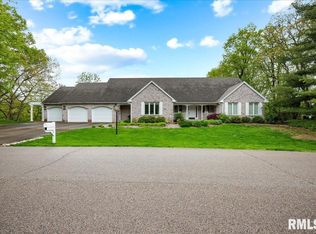
    One of a kind, recently updated 5 bedroom, 4 bath home on wooded cul de sac. Updates include build out of upper level master bedroom/bathroom suite with jetted 2 person walk in shower, double vanity and generously sized walk in closet, kitchen renovation, roof, windows, hvac system, water heater, paint, flooring and so much more. Lots of natural light throughout the home. Enjoy the open floor plan and vaulted ceilings from cozy great room with fireplace as well as the loft style upper level bedroom. Living room and formal dining room have large windows that offer exceptional views to the outside. Walkout lower level includes large recreation room, full bath and two additional bedrooms. Main floor laundry. Entertain in the hot tub and on the large deck that expands the entire width of the house. 1 acre lot. 2 sheds-one with electricity. Property lies outside of Washington City Limits, Central 51 School District. Minutes from Route 24, Route 116, downtown Peoria and the Levee District.

    This property is off market, which means it's not currently listed for sale or rent on Zillow. This may be different from what's available on other websites or public sources.

    Facts & features

    Interior

    Bedrooms & bathrooms
    • Bedrooms: 5
    • Bathrooms: 4
    • Full bathrooms: 4
    Heating
    • Forced air, Electric, Propane / Butane
    Cooling
    • Central
    Appliances
    • Included: Dishwasher, Microwave, Range / Oven, Refrigerator
    Features
    • Flooring: Carpet, Hardwood, Linoleum / Vinyl
    • Basement: Partially finished
    • Has fireplace: Yes
    Interior area
    • Total interior livable area: 3,650 sqft

    Property

    Parking
    • Total spaces: 2
    • Parking features: Garage - Attached
    Features
    • Exterior features: Vinyl
    • Has spa: Yes
    Lot
    • Size: 1 Acres
    Details
    • Parcel number: 020218101001

    Construction

    Type & style
    • Home type: SingleFamily
    Condition
    • Year built: 1979

    Community & neighborhood

    Location
    • Region: Washington

    Other

    Other facts
    • EXTERIOR: Vinyl Siding
    • EXTERIOR AMENITIES: Porch, Deck, Hot Tub, Shed
    • HEATING/COOLING: Forced Air, Central Air, Propane Tank - Owned, Electric, Propane, Water Heater - Electric
    • Laundry Room Level: Main
    • Master Bedroom Flooring: Carpet
    • Bedroom3 Flooring: Carpet
    • Living Room Level: Main
    • Living Rm Flooring: Carpet
    • APPLIANCES: Dishwasher, Microwave Oven, Range/Oven, Refrigerator, Water Softener - Rented, Hood/Fan, Water Filtration System
    • HIGH EFFICIENCY FEATURES: High Efficiency Heating, High Efficiency Air Cond., Spray Foam, High Efficiency Wtr Htr
    • INTERIOR AMENITIES: Garage Door Opener(s), Ceiling Fan, Ceilings/Cath/Vault/Tray, Skylights, Cable TV Available, Solid Surface Counter Top, Blinds
    • TAX EXEMPTIONS: Homestead/Owner Occupied
    • BASEMENT/FOUNDATION: Finished, Full, Walk-Out, Daylight
    • GARAGE/PARKING: Attached, Paved
    • LOT DESCRIPTION: Wooded, Sloping, Cul-De-Sac
    • FIREPLACE: Gas Lighter, Great Room
    • Formal Dining Rm Flooring: Hardwood
    • WATER/SEWER: Septic System, Common Well, Sump Pump
    • Bedroom5 Flooring: Carpet
    • Style: 1.5 Story
    • Laundry Room Flooring: Vinyl
    • Rec Room Flooring: Carpet
    • Great Room Flooring: Hardwood
    • Area/Tract: PAAR Area
    • ROOFING: Shingles
    • Bedroom2 Flooring: Carpet
    • Bedroom4 Flooring: Carpet
    • Kitchen Flooring: Hardwood
    • 100 Year Flood Plain: Unknown
    • Tax Year: 2019
    • CONSTRUCTION TYPE: Frame
    • Legal Description: Sec 18 T26N R3W Windridge Est Sec 3 Lot 9 (exc wly tract) NW 1/4
    • Parcel ID#/Tax ID: 02-02-18-101-001
    • Annual Taxes: 3990.02

    Price history

    DateEventPrice
    12/18/2020Sold$265,000-5.4%$73/sqft
    Source: RMLS Alliance as distributed by MLS GRID #PA1213988 Report a problem
    11/10/2020Pending sale$280,000$77/sqft
    Source: Jim Maloof/REALTOR #PA1213988 Report a problem
    8/27/2020Price change$280,000-4.4%$77/sqft
    Source: Jim Maloof/REALTOR #PA1213988 Report a problem
    7/10/2020Price change$293,000-1.7%$80/sqft
    Source: Jim Maloof/REALTOR #PA1213988 Report a problem
    6/4/2020Price change$298,000-0.7%$82/sqft
    Source: Jim Maloof/REALTOR #PA1213988 Report a problem
    4/5/2020Listed for sale$300,000+107%$82/sqft
    Source: Jim Maloof/REALTOR #PA1213988 Report a problem
    11/10/2011Listing removed$144,900$40/sqft
    Source: Jim Maloof Realtor #1124034 Report a problem
    7/6/2011Listed for sale$144,900-9.4%$40/sqft
    Source: Jim Maloof Realtor #1124034 Report a problem
    4/20/2011Sold$160,000+10.4%$44/sqft
    Source: Public Record Report a problem
    1/27/2011Listed for sale$144,900-27.5%$40/sqft
    Source: Jim Maloof Realtor #1124034 Report a problem
    11/14/2009Listing removed$199,900$55/sqft
    Source: Preferred Realty & Development, LLC #1108143 Report a problem
    11/8/2009Price change$199,900-7.4%$55/sqft
    Source: Preferred Realty & Development, LLC #1108143 Report a problem
    9/18/2009Listed for sale$215,900$59/sqft
    Source: Preferred Realty & Development, LLC #1108143 Report a problem
    8/14/2009Listing removed$215,900$59/sqft
    Source: Preferred Realty & Development, LLC #1108143 Report a problem
    5/16/2009Listed for sale$215,900-6.1%$59/sqft
    Source: Preferred Realty & Development, LLC #1108143 Report a problem
    2/10/2009Listing removed$229,900$63/sqft
    Source: NCI Report a problem
    12/6/2008Listed for sale$229,900$63/sqft
    Source: NCI Report a problem

    Public tax history

    YearProperty taxesTax assessment
    2024$7,822 +5%$103,790 +7.8%
    2023$7,446 +4.2%$96,290 +7%
    2022$7,145 +3.8%$89,970 +2.5%
    2021$6,885 +68.9%$87,760 +59.9%
    2020$4,077 +2.2%$54,870
    2019$3,990 +2.6%$54,870
    2018$3,889 $54,870 +2.9%
    2017$3,889 +3.2%$53,340
    2016$3,769 +4.2%$53,340
    2015$3,618 --
    2013$3,618 $53,340
    2012-- $53,340 -30.9%
    2011-- $77,150 +21.3%
    2010-- $63,610 -18.8%
    2009$4,521 $78,350

    Find assessor info on the county website

    Neighborhood: 61571

    Nearby schools

    GreatSchools rating
    Schools provided by the listing agent
    • Elementary: Central
    • Middle: Central
    • High: Washington
    • District: Washington

    Source: The MLS. This data may not be complete. We recommend contacting the local school district to confirm school assignments for this home.

    Get pre-qualified for a loan
    At Zillow Home Loans, we can pre-qualify you in as little as 5 minutes with no impact to your credit score.

    An equal housing lender. NMLS #10287.

    Sell for more on Zillow
    Get a Zillow Showcase℠ listing at no additional cost and you could sell for .
    $378,800
    2% more
    +$7,576
    With Zillow Showcase(estimated)
    $386,376