Skip main navigation
Active
  • Listed by: Fast Track Realty, LLC • Mark Asaad • Contact: 805-208-8411
    $779,000

    217 Windrose Ln, Troy, MO 63379

    0beds
    --baths
    4,339sqft
    : 
    Loading
    Get pre-qualified
    Single Family Residence
    Built in 2026
    0.5 Acres Lot
    $-- Zestimate®
    $180/sqft
    $50/mo HOA

    What's special

    Fully finished basementQuartz countertopsHigh-end finishesSpa-inspired en suiteDouble vanityWet barOpen-concept main level
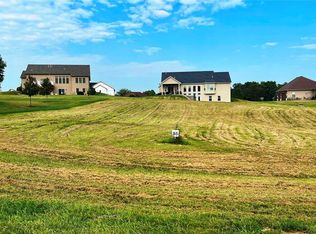
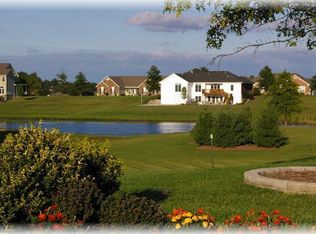
    Exceptional Craftsman ranch in Troy’s highly desirable Westborough Estates, offering high-end finishes, thoughtful design, and a fully finished basement—scheduled for completion in July. Designed for both everyday living and entertaining, the open-concept main level features a stunning chef’s kitchen with quartz countertops, butler’s pantry, oversized island with seating, gas range, and abundant cabinetry. The living room creates an impressive, light-filled focal point, while the coffered dining room adds a touch of elegance and architectural detail. The primary suite is a true retreat, showcasing a coffered ceiling, expansive walk-in closet, and a spa-inspired en suite with double vanity, custom tile shower, and private water closet. The finished basement expands your living space with a large recreation room, wet bar, two spacious bedrooms, and a full bath—ideal for guests, entertaining, or multi-generational living. Step outside to a large rear patio overlooking the private, spacious backyard—perfect for hosting gatherings or relaxing evenings. An oversized 3-car garage provides ample room for vehicles, storage, and more. A rare opportunity to own a beautifully crafted home in one of Troy’s most sought-after communities—this is one you don’t want to miss. Shown by appointment only. FHA/VA financing available with a One-Year Builder Warranty. Owner/Agent.
    41 days
    |
    204
    |
    4
    |

    Zillow last checked:

    Listing updated:

    Listed by:

    Mark Asaad 805-208-8411,

    Fast Track Realty, LLC

    Source: MARIS,MLS#: 26033569MLS LogoOriginating MLS: St. Charles County Association of REALTORS

    Loading...

      Facts & features

      Interior

      Bedrooms & bathrooms
      • Bedrooms: 0
      Heating
      • Forced Air, Natural Gas
      Cooling
      • Ceiling Fan(s), Central Air
      Appliances
      • Included: Stainless Steel Appliance(s), Dishwasher, Microwave, Range Hood, Gas Range, Gas Water Heater
      Features
      • Bar, Butler Pantry, Coffered Ceiling(s), Custom Cabinetry, Dining/Living Room Combo, Double Vanity, Entrance Foyer, High Ceilings, Kitchen Island, Kitchen/Dining Room Combo, Pantry, Recessed Lighting, Special Millwork, Vaulted Ceiling(s), Walk-In Closet(s), Walk-In Pantry, Wet Bar
      • Basement: Finished
      • Number of fireplaces: 1
      • Fireplace features: Gas
      Interior area
      • Total structure area: 4,339
      • Total interior livable area: 4,339 sqft
      • Finished area above ground: 2,489
      • Finished area below ground: 1,850

      Property

      Parking
      • Total spaces: 3
      • Parking features: Garage
      • Garage spaces: 3
      Features
      • Levels: One
      Lot
      • Size: 0.5 Acres
      • Features: Back Yard, Cleared, Front Yard, Landscaped, Open Lot
      Details
      • Parcel number: 159032000000002085
      • Special conditions: Standard

      Construction

      Type & style
      • Home type: SingleFamily
      • Architectural style: Ranch
      • Property subtype: Single Family Residence
      Materials
      • Brick, Stone, Vertical Siding, Vinyl Siding
      Condition
      • New construction: Yes
      • Year built: 2026
      Details
      • Warranty included: Yes

      Utilities & green energy

      • Electric: Ameren
      • Sewer: Private Sewer
      • Water: Public
      • Utilities for property: Cable Available, Electricity Connected, Sewer Connected, Water Connected

      Community & HOA

      Community
      • Subdivision: Westborough Estates
      HOA
      • Has HOA: Yes
      • Amenities included: Lake
      • Services included: Maintenance Grounds, Common Area Maintenance, Sewer, Snow Removal
      • HOA fee: $600 annually
      • HOA name: Westborough Estates
      Location
      • Region: Troy

      Financial & listing details

      • Price per square foot: $180/sqft
      • Tax assessed value: $52,000
      • Annual tax amount: $604
      • Date on market: 5/28/2026
      • Listing terms: Cash,Conventional,FHA,VA Loan
      • Electric utility on property: Yes

        Estimated market value

        Not available

        Estimated sales range

        Not available

        Not available

        Price history

        DateEventPrice
        5/29/2026Listed for sale$779,000$180/sqft
        Source: MARIS #26033569 Report a problem

        Public tax history

        YearProperty taxesTax assessment
        2025$604 $9,880

        Find assessor info on the county website

        Monthly payment

        Est. payment

        Payment breakdown

        Explore the cost of this home by adjusting the details. Changes won't be saved.
        All calculations are estimates and provided by Zillow, Inc. for informational purposes only. Actual amounts may vary.
        HOA fees may include property taxes on listings classified as Co-Ops. Contact the listing agent and/or owner for fee details.
        Mortgage interest rates are dependent on a number of factors, including credit score, down payment, and repayment length. Interest rate data provided by Zillow Group Marketplace, Inc. as of 1/1/1970 from various mortgage lenders with which we have lead or other similar arrangements; the Estimated Payment is an average of those rates.
        See how much you could borrow to make a competitive offer.

        Climate risks

        Neighborhood: 63379

        Getting around

        0 / 100
        Car-Dependent
        20 / 100
        Somewhat Bikeable

        Nearby schools

        GreatSchools rating
        Schools provided by the listing agent
        • Elementary: Boone Elem.
        • Middle: Troy Middle
        • High: Troy Buchanan High

        Source: MARIS. This data may not be complete. We recommend contacting the local school district to confirm school assignments for this home.

        A local agent can set up tours, give advice and negotiate with sellers.

        Browse local experts

        Similar homes

        Skip to the end of the carouselSkip to the beginning of the carousel