Skip main navigation
Sold for $1,667,500
  • $1,667,500

    217 Wineland Way, Stevensville, MD 21666

    4beds
    4,436sqft
    Single Family Residence
    Built in 1997
    1.28 Acres Lot
    $1,749,500 Zestimate®
    $376/sqft
    $6,606 Estimated rent

    Home value

    $1,749,500

    $1.49M - $2.06M

    $6,606/mo

    Zestimate® history
    Loading
    Loading...

    Owner options

    List your home for rent

    $6,606/mo

    Rent Zestimate®

    Find your next renter with Zillow Rental Manager. Plus, with online applications, you can quickly screen prospective tenants – for free.

    Learn more

    $6,606/mo

    Rent Zestimate®

    Refinance and save

    $9,859/mo

    Est. payment

    Refinancing to a lower rate could help reduce your monthly payments and save thousands over the life of the loan.

    See today's rates

    $9,859/mo

    Est. payment

    Explore your selling options

    Work with a Zillow partner agent

    Leverage their expertise and Zillow's premium Showcase listings to get your home seen by more buyers.

    Get started

    List with your own agent

    Get your home in front of millions of buyers by listing it on Zillow.

    Learn how to do it

    Sell it yourself

    Take full control of how buyers see your home on Zillow by listing For Sale by Owner (FSBO).

    List your home

    What's special

    Waterfront homeBoat liftSweeping front lawnGrand foyerInground poolJet ski liftsFormal dining room
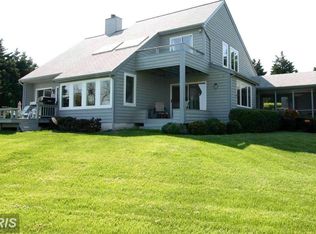
    Welcome to this exquisite waterfront home, where luxury and natural beauty converge harmoniously. This stunning property boasts a sweeping front lawn adorned with lush landscaping, creating a captivating first impression. The stately design of the home is immediately apparent as you step into the grand foyer, where elegance and sophistication abound. Prepare to be mesmerized by the expansive water views that greet you from nearly every room, immersing you in a serene waterfront oasis. Whether relaxing in the three-season porch, taking a dip in the inviting inground pool, or unwinding in the soothing hot tub, the tranquil ambiance of the waterfront setting will envelop you. The great room, complete with a majestic stone fireplace and a well-appointed entertaining bar, offers the perfect space for hosting gatherings or cozy nights by the fire. The gourmet kitchen is a culinary haven, equipped with top-of-the-line appliances and ample counter space, ensuring every meal preparation is a delightful experience. Indulge in fine dining in the formal dining room, where you can entertain guests with style and grace. The primary suite is a true sanctuary, featuring walk-in closets, a luxurious bath, and a balcony overlooking the water, allowing you to wake up to breathtaking views every morning. Additional generously sized bedrooms provide comfort and privacy for family and guests. The office and bonus space over the oversized 3-car garage offer versatility and flexibility for various lifestyles and needs. For those who appreciate waterfront living, this property is a dream come true. A private pier with jet ski lifts and a boat lift beckons you to explore the shimmering waters of Shipping Creek and beyond, providing effortless access to the waterfront lifestyle you've always desired. Indulge in the epitome of waterfront living in this remarkable home, where every detail has been meticulously crafted to offer an unparalleled experience. Do not miss the opportunity to make this waterfront retreat your own and create memories that will last a lifetime. BUYERS - PLEASE DO NOT WALK ON THE PROPERTY WITHOUT AN APPOINTMENT!!

    Zillow last checked:

    Listing updated:

    Listed by:

    Dee Dee Miller 443-995-2297,

    Long & Foster Real Estate, Inc.

    Bought with:

    Colleen Smith, 650285

    EXP Realty, LLC

    Source: Bright MLS,MLS#: MDQA2012280MLS Logo

    Facts & features

    Interior

    Bedrooms & bathrooms
    • Bedrooms: 4
    • Bathrooms: 4
    • Full bathrooms: 2
    • 1/2 bathrooms: 2
    • Main level bathrooms: 2
    Rooms
    • Room types: Living Room, Dining Room, Primary Bedroom, Bedroom 2, Bedroom 3, Bedroom 4, Kitchen, Family Room, Great Room, Laundry, Other, Office, Storage Room, Bathroom 2, Attic, Primary Bathroom
    Primary bedroom
    • Level: Upper
    Bedroom 2
    • Level: Upper
    Bedroom 3
    • Level: Upper
    Bedroom 4
    • Level: Upper
    Primary bathroom
    • Level: Upper
    Bathroom 2
    • Level: Upper
    Other
    • Level: Upper
    Dining room
    • Level: Main
    Family room
    • Level: Main
    Great room
    • Level: Main
    Kitchen
    • Level: Main
    Laundry
    • Level: Main
    Living room
    • Level: Main
    Office
    • Level: Main
    Office
    • Level: Upper
    Other
    • Level: Main
    Storage room
    • Level: Lower
    Heating
    • Heat Pump, Electric, Propane
    Cooling
    • Heat Pump, Electric
    Appliances
    • Included: Central Vacuum, Cooktop, Dishwasher, Exhaust Fan, Microwave, Refrigerator, Stainless Steel Appliance(s), Washer, Dryer, Electric Water Heater
    • Laundry: Has Laundry, Main Level, Laundry Room
    Features
    • Attic, Built-in Features, Ceiling Fan(s), Central Vacuum, Crown Molding, Formal/Separate Dining Room, Kitchen - Gourmet, Kitchen Island, Kitchen - Table Space, Recessed Lighting, Upgraded Countertops, Walk-In Closet(s), Bar
    • Flooring: Carpet, Wood
    • Windows: Window Treatments
    • Basement: Partial,Connecting Stairway,Interior Entry
    • Number of fireplaces: 1
    Interior area
    • Total structure area: 5,524
    • Total interior livable area: 4,436 sqft
    • Finished area above ground: 4,436
    • Finished area below ground: 0

    Property

    Parking
    • Total spaces: 3
    • Parking features: Garage Faces Front, Garage Door Opener, Inside Entrance, Oversized, Attached, Off Street
    • Attached garage spaces: 3
    Accessibility
    • Accessibility features: None
    Features
    • Levels: Two
    • Stories: 2
    • Patio & porch: Deck, Porch, Screened
    • Exterior features: Extensive Hardscape, Lighting, Balcony
    • Has private pool: Yes
    • Pool features: Concrete, In Ground, Private
    • Fencing: Partial,Privacy,Vinyl
    • Has view: Yes
    • View description: Water, River
    • Has water view: Yes
    • Water view: Water,River
    • Waterfront features: Rip-Rap, Private Dock Site, Private Access, Boat - Powered, Canoe/Kayak, Fishing Allowed, Personal Watercraft (PWC), Swimming Allowed
    • Body of water: Long Creek Off Shipping Creek
    • Frontage length: Water Frontage Ft: 189
    Lot
    • Size: 1.28 Acres
    • Features: Suburban
    Details
    • Additional structures: Above Grade, Below Grade
    • Parcel number: 1804091299
    • Zoning: NC-2
    • Special conditions: Standard

    Construction

    Type & style
    • Home type: SingleFamily
    • Architectural style: Contemporary
    • Property subtype: Single Family Residence
    Materials
    • Stucco
    • Foundation: Crawl Space
    Condition
    • New construction: No
    • Year built: 1997

    Utilities & green energy

    • Electric: 200+ Amp Service
    • Sewer: On Site Septic
    • Water: Well

    Community & HOA

    Community
    • Subdivision: Claibornes Landing
    HOA
    • Has HOA: No
    Location
    • Region: Stevensville
    • Municipality: Stevensville

    Financial & listing details

    • Price per square foot: $376/sqft
    • Tax assessed value: $1,328,500
    • Annual tax amount: $12,514
    • Date on market: 2/13/2025
    • Listing agreement: Exclusive Right To Sell
    • Ownership: Fee Simple
    • Road surface type: Paved

    Price history

    DateEventPrice
    4/25/2025Sold$1,667,500-4.7%$376/sqft
    Source: Bright MLS #MDQA2012280 Report a problem
    3/14/2025Contingent$1,750,000$394/sqft
    Source: Bright MLS #MDQA2012280 Report a problem
    2/13/2025Listed for sale$1,750,000-5.4%$394/sqft
    Source: Bright MLS #MDQA2012280 Report a problem
    2/13/2025Listing removed$1,850,000$417/sqft
    Source: Bright MLS #MDQA2009298 Report a problem
    10/22/2024Price change$1,850,000-5.1%$417/sqft
    Source: Bright MLS #MDQA2009298 Report a problem
    8/27/2024Price change$1,950,000-2.5%$440/sqft
    Source: Long & Foster Broker Feed #MDQA2009298 Report a problem
    7/22/2024Listed for sale$2,000,000+55.6%$451/sqft
    Source: Long & Foster Broker Feed #MDQA2009298 Report a problem
    3/27/2019Sold$1,285,000-4.7%$290/sqft
    Source: Public Record Report a problem
    12/13/2018Pending sale$1,349,000$304/sqft
    Source: Long & Foster Real Estate, Inc. #1009299474 Report a problem
    10/26/2018Listed for sale$1,349,000$304/sqft
    Source: Long & Foster Real Estate, Inc. #1009299474 Report a problem

    Public tax history

    YearProperty taxesTax assessment
    2025$13,620 +8.8%$1,439,500 +8.4%
    2024$12,514 +9.1%$1,328,500 +9.1%
    2023$11,469 $1,217,500
    2022$11,469 -1.8%$1,217,500
    2021$11,677 -2.3%$1,217,500 -2.3%
    2020$11,954 +5.9%$1,246,400
    2019$11,293 +6.2%$1,246,400 +12.4%
    2018$10,631 +6%$1,108,467 +6.6%
    2017$10,029 +111.6%$1,039,500
    2016$4,739 $1,039,500
    2015$4,739 $1,039,500 -11.8%
    2014$4,739 $1,178,800
    2013-- $1,178,800
    2012-- $1,178,800 -3%
    2011-- $1,215,470 +2.7%
    2010-- $1,183,102 +2.8%
    2009-- $1,150,736 +2.9%
    2008-- $1,118,370 +12.4%
    2007-- $994,666 +14.2%
    2006-- $870,963 +16.6%
    2005-- $747,260 +5.6%
    2004-- $707,516 +6%
    2003-- $667,773 +6.3%
    2002-- $628,030 +2.2%
    2001-- $614,586
    Find assessor info on the county website

    Neighborhood: 21666

    Nearby schools

    GreatSchools rating
    Schools provided by the listing agent
    • High: Kent Island
    • District: Queen Anne's County Public Schools

    Source: Bright MLS. This data may not be complete. We recommend contacting the local school district to confirm school assignments for this home.

    Get a cash offer in 3 minutes
    Find out how much your home could sell for in as little as 3 minutes with a no-obligation cash offer.
    Estimated market value
    $1,749,500
    Get a cash offer in 3 minutes
    Find out how much your home could sell for in as little as 3 minutes with a no-obligation cash offer.
    Estimated market value
    $1,749,500