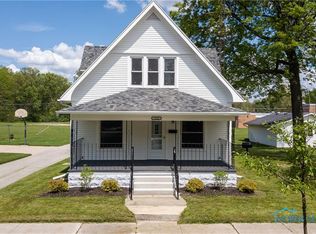
Beautifully maintained home offers 1524 square feet of comfortable living space. The maticulously kept lawn and landscape adds a welcoming first impression and showcases the care invested in this property. Come in to the inviting living room highlighted by the wood burning fireplace. The kitchen offers generous kitchen cabinet space, and sellers will leave the reverse osmosis system. The bright four season room is perfect for relaxing, entertaining or enjoying the outdoors from the inside. Spacious bedrooms offer ample closet space. The basement offers bonus room for exercise, or play area, hobbies, or storage. The walk-up attic provides a great opportunity for a potential additional bedroom or living space. 2023 new house roof. 2020 garage roof. EverDry waterproofing with transferrable warranty.
Sold for $250,000
$250,000
217 Woodland Ave, Swanton, OH 43558
3beds
1,524sqft
Single Family Residence
Built in 1960
8,276 Square Feet Lot
$250,900 Zestimate®
$164/sqft
$1,482 Estimated rent
Home value
$250,900
Estimated sales range
Not available
$1,482/mo
Zestimate® history
Owner options
List your home for rent
$1,482/mo
Rent Zestimate®
Find your next renter with Zillow Rental Manager. Plus, with online applications, you can quickly screen prospective tenants – for free.
$1,482/mo
Rent Zestimate®
Refinance and save
$1,699/mo
Est. payment
Refinancing to a lower rate could help reduce your monthly payments and save thousands over the life of the loan.
$1,699/mo
Est. payment
Explore your selling options
Work with a Zillow partner agent
Leverage their expertise and Zillow's premium Showcase listings to get your home seen by more buyers.
Get startedList with your own agent
Get your home in front of millions of buyers by listing it on Zillow.
Learn how to do itSell it yourself
Take full control of how buyers see your home on Zillow by listing For Sale by Owner (FSBO).
List your homeWhat's special
Zillow last checked:
Listing updated:
Listed by:
Tracy Vincent 419-277-1676,
RE/MAX Preferred Associates
Bought with:
Robert Calhoon, 2016004412
The Danberry Co
Source: NORIS,MLS#: 10008674
Facts & features
Interior
Bedrooms & bathrooms
- Bedrooms: 3
- Bathrooms: 2
- Full bathrooms: 2
Bedroom 2
- Features: Ceiling Fan(s)
- Level: Main
- Dimensions: 12 x 11
Bedroom 3
- Features: Ceiling Fan(s)
- Level: Main
- Dimensions: 12 x 12
Other
- Features: Ceiling Fan(s)
- Level: Main
- Dimensions: 10 x 11
Dining room
- Features: Bay Window, Cove Ceiling(s), Fireplace
- Level: Main
- Dimensions: 12 x 9
Other
- Level: Main
- Dimensions: 4 x 5
Kitchen
- Level: Main
- Dimensions: 10 x 13
Living room
- Features: Ceiling Fan(s), Fireplace
- Level: Main
- Dimensions: 22 x 12
Other
- Features: Ceiling Fan(s)
- Level: Main
- Dimensions: 14 x 10
Sun room
- Features: Ceiling Fan(s)
- Level: Main
- Dimensions: 14 x 13
Heating
- Central, Forced Air
Cooling
- Ceiling Fan(s), Central Air
Appliances
- Included: Dishwasher, Water Heater, Dryer, Electric Range, Refrigerator, Washer, Washer/Dryer Stacked
- Laundry: In Basement
Features
- Ceiling Fan(s), Cove Ceiling(s), Entrance Foyer, Primary Bathroom, Storage
- Flooring: Carpet, Vinyl, Wood
- Windows: Bay Window(s), Double Pane Windows
- Basement: Block,Partial
- Number of fireplaces: 2
- Fireplace features: Living Room, Recreation Room, Wood Burning, Wood Burning Stove
- Common walls with other units/homes: No Common Walls
Interior area
- Total structure area: 1,524
- Total interior livable area: 1,524 sqft
- Finished area below ground: 1,022
Property
Parking
- Total spaces: 8
- Parking features: Off Street, Additional Parking, Alley Access
- Garage spaces: 2
Features
- Levels: One
- Patio & porch: Front Porch, Deck
- Fencing: Privacy,Wood
Lot
- Size: 8,276 Square Feet
- Dimensions: 69X120
- Features: Landscaped, Level
Details
- Parcel number: 1402363600.000
Construction
Type & style
- Home type: SingleFamily
- Architectural style: Traditional
- Property subtype: Single Family Residence
Materials
- Aluminum Siding
- Foundation: Block
- Roof: Asphalt,Shingle
Condition
- New construction: No
- Year built: 1960
Utilities & green energy
- Sewer: Public Sewer
- Water: Public
- Utilities for property: Cable Available, Electricity Connected, Natural Gas Connected, Sewer Connected, Water Connected
Community & HOA
Community
- Subdivision: None
HOA
- Has HOA: No
Location
- Region: Swanton
Financial & listing details
- Price per square foot: $164/sqft
- Tax assessed value: $159,100
- Annual tax amount: $1,865
- Date on market: 6/5/2026
- Listing terms: Cash,Conventional
- Electric utility on property: Yes
- Road surface type: Asphalt
Price history
| Date | Event | Price |
|---|---|---|
| 7/12/2026 | Pending sale | $242,000-3.2%$159/sqft |
Source: NORIS #10008674 Report a problem | ||
| 7/10/2026 | Sold | $250,000+3.3%$164/sqft |
Source: NORIS #10008674 Report a problem | ||
| 6/9/2026 | Contingent | $242,000$159/sqft |
Source: NORIS #10008674 Report a problem | ||
| 6/5/2026 | Listed for sale | $242,000$159/sqft |
Source: NORIS #10008674 Report a problem | ||
Public tax history
| Year | Property taxes | Tax assessment |
|---|---|---|
| 2025 | $1,865 -2.5% | $55,690 |
| 2024 | $1,912 -3% | $55,690 |
| 2023 | $1,971 +20.2% | $55,690 +28.6% |
| 2022 | $1,639 -5.4% | $43,300 |
| 2021 | $1,733 -18.8% | $43,300 |
| 2020 | $2,135 +11.8% | $43,300 +14.6% |
| 2019 | $1,911 -0.4% | $37,770 |
| 2018 | $1,919 +2.9% | $37,770 |
| 2017 | $1,865 -6.1% | $37,770 |
| 2016 | $1,986 +5.3% | $37,770 |
| 2015 | $1,887 -3.8% | $37,770 |
| 2014 | $1,961 +8.2% | $37,770 +6.6% |
| 2013 | $1,813 -2.6% | $35,430 |
| 2012 | $1,861 +1.4% | $35,430 |
| 2011 | $1,835 -8.6% | $35,430 -15.2% |
| 2010 | $2,008 -0.2% | $41,760 |
| 2009 | $2,013 +2.6% | $41,760 |
| 2008 | $1,962 +13% | $41,760 +11% |
| 2007 | $1,736 | $37,630 |
| 2006 | -- | -- |
| 2005 | -- | -- |
| 2004 | -- | -- |
| 2003 | -- | -- |
| 2002 | -- | -- |
Find assessor info on the county website
Neighborhood: 43558
Nearby homes
- $190,7003 bd2 ba1.2k sqft214 Woodland Ave, Swanton, OH 43558Off Market
- $182,7003 bd1 ba744 sqft216 Woodland Ave, Swanton, OH 43558Off Market
- $31,300-- bd-- ba-- sqft212 Woodland Ave, Swanton, OH 43558Off Market
- $156,5003 bd2 ba984 sqft218 Woodland Ave, Swanton, OH 43558Off Market
- $163,6004 bd1 ba1.1k sqft215 Woodland Ave, Swanton, OH 43558Off Market
- $168,6004 bd1 ba1.3k sqft210 Woodland Ave, Swanton, OH 43558Off Market
- $168,2003 bd1 ba1.2k sqft213 Woodland Ave, Swanton, OH 43558Off Market
- $236,000-- bd-- ba2.2k sqft219 Woodland Ave, Swanton, OH 43558Off Market
Nearby schools
GreatSchools rating
- 6/10Park Elementary SchoolGrades: PK-4Distance: 0.1 mi
- 5/10Swanton High SchoolGrades: 8-12Distance: 0.5 mi
- 7/10Swanton Middle SchoolGrades: 5-9Distance: 0.6 mi
Schools provided by the listing agent
- Elementary: Swanton
- Middle: Swanton
- High: Swanton
Source: NORIS. This data may not be complete. We recommend contacting the local school district to confirm school assignments for this home.
Get a cash offer in 3 minutes
Find out how much your home could sell for in as little as 3 minutes with a no-obligation cash offer.
Estimated market value
$250,900
Get a cash offer in 3 minutes
Find out how much your home could sell for in as little as 3 minutes with a no-obligation cash offer.
Estimated market value
$250,900
- Ohio
- Fulton County
- Swanton
- 43558
- 217 Woodland Ave
