A picture perfect center entry brick colonial never gets old...especially when perfectly set in a premier east Winnetka enclave only STEPS to the lake, schools (Greeley & New Trier) & Indian Hill train stop. It's time to take this timeless home with fabulous architectural details to a new level of 2023 luxury! Arched doorways beautifully blend with curved windows & built ins. Classic formal entry leads to oversized step down living room w/wbfp with inviting sun room. Could easily be transformed into an office space with French glass doors. Gracious dining room with pocket french doors open to family rooms with 3 sided fp. Open concept kitchen with breakfast space, island seating and beautiful bay window peaks out to lovely grilling patio. Mudroom nook with elevator access makes this house truly one of kind. Second floor with 4 beds, large primary with en-suite bath. 3 nicely sized beds with sweeping tree views share new hall bath. Unexpected full third floor with 5th bed with vaulted ceilings could be a master suite option. 6th bed could be the adjacent room that is now a den/ office. Full bath on this floor allows many living space options. LL w/ rec room, laundry and storage. Side yard with raised patio area overlooking the gardens is private with gated entrance. It's all here and the footprint of the house is expansive and can be elevated to perfection. 2 PRIME parking spots rent out for $3500 each for New Trier students. If you have vision.. this is the house as so much can even happen by simply painting the brick white and shutters to that magical light blue. Being sold "as is".
Closed
$1,425,000
217 Woodland Ave, Winnetka, IL 60093
6beds
4,287sqft
Single Family Residence
Built in 1921
9,583 Square Feet Lot
$1,888,400 Zestimate®
$332/sqft
$6,924 Estimated rent
Home value
$1,888,400
$1.74M - $2.06M
$6,924/mo
Zestimate® history
Owner options
List your home for rent
$6,924/mo
Rent Zestimate®
Find your next renter with Zillow Rental Manager. Plus, with online applications, you can quickly screen prospective tenants – for free.
$6,924/mo
Rent Zestimate®
Refinance and save
$8,388/mo
Est. payment
Refinancing to a lower rate could help reduce your monthly payments and save thousands over the life of the loan.
$8,388/mo
Est. payment
Explore your selling options
Work with a Zillow partner agent
Leverage their expertise and Zillow's premium Showcase listings to get your home seen by more buyers.
Get startedList with your own agent
Get your home in front of millions of buyers by listing it on Zillow.
Learn how to do itSell it yourself
Take full control of how buyers see your home on Zillow by listing For Sale by Owner (FSBO).
List your homeWhat's special
French glass doorsPocket french doorsElevator accessLarge primaryArched doorwaysSteps to the lakeCurved windows
Zillow last checked:
Listing updated:
Listed by:
Jena Radnay 312-925-9899,
@properties Christie's International Real Estate
Bought with:
Darragh Landry
@properties Christie's International Real Estate
Source: MRED as distributed by MLS GRID,MLS#: 11819666
Facts & features
Interior
Bedrooms & bathrooms
- Bedrooms: 6
- Bathrooms: 4
- Full bathrooms: 3
- 1/2 bathrooms: 1
Rooms
- Room types: Sun Room, Bedroom 5, Bedroom 6, Game Room, Recreation Room
Primary bedroom
- Features: Flooring (Hardwood), Window Treatments (Blinds), Bathroom (Full)
- Level: Second
- Area: 216 Square Feet
- Dimensions: 18X12
Bedroom 2
- Features: Flooring (Hardwood), Window Treatments (Blinds)
- Level: Second
- Area: 180 Square Feet
- Dimensions: 15X12
Bedroom 3
- Features: Flooring (Hardwood), Window Treatments (Blinds)
- Level: Second
- Area: 165 Square Feet
- Dimensions: 15X11
Bedroom 4
- Features: Flooring (Hardwood), Window Treatments (Blinds)
- Level: Second
- Area: 210 Square Feet
- Dimensions: 15X14
Bedroom 5
- Features: Flooring (Hardwood)
- Level: Third
- Area: 525 Square Feet
- Dimensions: 25X21
Bedroom 6
- Features: Flooring (Hardwood)
- Level: Third
- Area: 255 Square Feet
- Dimensions: 17X15
Dining room
- Features: Flooring (Hardwood)
- Level: Main
- Area: 204 Square Feet
- Dimensions: 17X12
Family room
- Features: Flooring (Hardwood)
- Level: Main
- Area: 312 Square Feet
- Dimensions: 24X13
Game room
- Features: Flooring (Vinyl)
- Level: Basement
- Area: 350 Square Feet
- Dimensions: 25X14
Kitchen
- Features: Kitchen (Eating Area-Breakfast Bar, Eating Area-Table Space, Island, Pantry-Closet, Granite Counters), Flooring (Hardwood), Window Treatments (Bay Window(s), Skylight(s))
- Level: Main
- Area: 228 Square Feet
- Dimensions: 19X12
Laundry
- Features: Flooring (Other)
- Level: Basement
- Area: 88 Square Feet
- Dimensions: 11X8
Living room
- Features: Flooring (Hardwood)
- Level: Main
- Area: 360 Square Feet
- Dimensions: 24X15
Other
- Features: Flooring (Vinyl)
- Level: Basement
- Area: 168 Square Feet
- Dimensions: 14X12
Sun room
- Features: Flooring (Hardwood), Window Treatments (Palladian Windows)
- Level: Main
- Area: 96 Square Feet
- Dimensions: 12X8
Heating
- Natural Gas, Steam, Radiator(s)
Cooling
- Central Air, Zoned
Appliances
- Included: Double Oven, Microwave, Dishwasher, Refrigerator, Washer, Dryer, Disposal, Trash Compactor
- Laundry: Gas Dryer Hookup
Features
- Cathedral Ceiling(s), Wet Bar, Elevator, Bookcases, Center Hall Plan
- Flooring: Hardwood
- Windows: Screens, Skylight(s)
- Basement: Finished,Exterior Entry,Full
- Attic: Finished
- Number of fireplaces: 3
- Fireplace features: Double Sided, Attached Fireplace Doors/Screen, Gas Log, Family Room, Living Room, Basement
Interior area
- Total structure area: 0
- Total interior livable area: 4,287 sqft
Property
Parking
- Total spaces: 2
- Parking features: Asphalt, Garage Door Opener, On Site, Garage Owned, Detached, Garage
- Garage spaces: 2
- Has uncovered spaces: Yes
Accessibility
- Accessibility features: Stair Lift, Disability Access
Features
- Stories: 2
- Patio & porch: Deck
- Exterior features: Outdoor Grill, Lighting
Lot
- Size: 9,583 Square Feet
- Dimensions: 56 X 191 X 45 X 190
- Features: Mature Trees
Details
- Parcel number: 05214100110000
- Special conditions: None
- Other equipment: TV-Cable, Sump Pump
Construction
Type & style
- Home type: SingleFamily
- Architectural style: Colonial
- Property subtype: Single Family Residence
Materials
- Brick
- Foundation: Brick/Mortar
- Roof: Other
Condition
- New construction: No
- Year built: 1921
- Major remodel year: 2011
Details
- Builder model: BRICK COLONIAL
Utilities & green energy
- Electric: 200+ Amp Service
- Sewer: Public Sewer
- Water: Lake Michigan
Community & HOA
Community
- Features: Curbs, Sidewalks, Street Paved
- Security: Carbon Monoxide Detector(s)
- Subdivision: East Winnetka
HOA
- Services included: None
Location
- Region: Winnetka
Financial & listing details
- Price per square foot: $332/sqft
- Tax assessed value: $1,191,530
- Annual tax amount: $25,330
- Date on market: 7/13/2023
- Listing terms: Conventional
- Ownership: Fee Simple
Price history
| Date | Event | Price |
|---|---|---|
| 9/1/2023 | Sold | $1,425,000+5.6%$332/sqft |
Source:  MRED as distributed by MLS GRID #11819666 Report a problem MRED as distributed by MLS GRID #11819666 Report a problem | ||
| 7/22/2023 | Pending sale | $1,349,900$315/sqft |
Source: MRED as distributed by MLS GRID #11819666 Report a problem | ||
| 7/16/2023 | Contingent | $1,349,900$315/sqft |
Source: MRED as distributed by MLS GRID #11819666 Report a problem | ||
| 7/13/2023 | Listed for sale | $1,349,900+54.7%$315/sqft |
Source: MRED as distributed by MLS GRID #11819666 Report a problem | ||
| 2/8/2011 | Sold | $872,500-7.7%$204/sqft |
Source: MRED as distributed by MLS GRID #07643008 Report a problem | ||
| 12/12/2010 | Pending sale | $945,000$220/sqft |
Source: Koenig & Strey Real Living #07643008 Report a problem | ||
| 9/30/2010 | Listed for sale | $945,000+28.6%$220/sqft |
Source: Koenig & Strey Real Living #07643008 Report a problem | ||
| 6/17/1996 | Sold | $735,000$171/sqft |
Source: Public Record Report a problem | ||
Public tax history
| Year | Property taxes | Tax assessment |
|---|---|---|
| 2024 | $28,731 +7% | $119,153 |
| 2023 | $26,855 +6.3% | $119,153 |
| 2022 | $25,259 -0.3% | $119,153 +18% |
| 2021 | $25,331 +1.4% | $100,936 |
| 2020 | $24,986 +0.8% | $100,936 -8% |
| 2019 | $24,785 -11.4% | $109,714 -8.6% |
| 2018 | $27,959 +3.1% | $120,000 |
| 2017 | $27,110 +4.2% | $120,000 |
| 2016 | $26,015 +24.9% | $120,000 +37.5% |
| 2015 | $20,821 +2.1% | $87,250 |
| 2014 | $20,387 +4.9% | $87,250 |
| 2013 | $19,432 +4.9% | $87,250 |
| 2012 | $18,529 +4.4% | $87,250 |
| 2011 | $17,741 -25.2% | $87,250 -29.4% |
| 2010 | $23,705 -19.9% | $123,512 -29.6% |
| 2009 | $29,577 +5.6% | $175,462 -5% |
| 2008 | $28,010 +5.4% | $184,697 |
| 2007 | $26,567 +39.2% | $184,697 +64.8% |
| 2006 | $19,080 +1.8% | $112,065 |
| 2005 | $18,747 +3.6% | $112,065 |
| 2004 | $18,101 -1.7% | $112,065 +17.6% |
| 2003 | $18,410 +7.9% | $95,290 |
| 2002 | $17,065 +6.6% | $95,290 |
| 2001 | $16,014 +3% | $95,290 +12.5% |
| 2000 | $15,544 +7.5% | $84,729 |
| 1999 | $14,467 | $84,729 |
Find assessor info on the county website
Neighborhood: 60093
Nearby homes
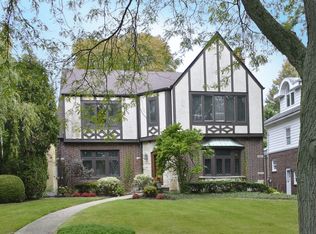
- $1,633,6004 bd3 ba3.3k sqft403 Sunset Rd, Winnetka, IL 60093Off Market
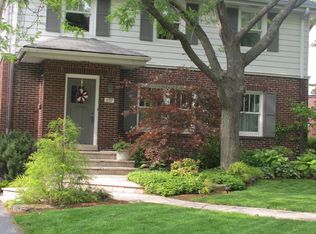
- $1,579,0005 bd4 ba2.6k sqft397 Sunset Rd, Winnetka, IL 60093Off Market
- $1,582,0004 bd4 ba2.6k sqft220 Woodland Ave, Winnetka, IL 60093Off Market
- $1,585,6004 bd3 ba2.1k sqft393 Sunset Rd, Winnetka, IL 60093Off Market
- $2,872,5007 bd7 ba4.3k sqft425 Sunset Rd, Winnetka, IL 60093Off Market
- $---- bd-- ba-- sqft425 Sunset Ridge Rd, Winnetka, IL 60093Off Market
- $1,590,0005 bd4 ba-- sqft404 Elder Ln, Winnetka, IL 60093Sold
- $2,193,3004 bd5 ba3.3k sqft398 Elder Ln, Winnetka, IL 60093Off Market
Nearby schools
GreatSchools rating
- 9/10Greeley Elementary SchoolGrades: K-4Distance: 0.1 mi
- 8/10Carleton W Washburne SchoolGrades: 7-8Distance: 1.6 mi
- 8/10New Trier Township High School WinnetkaGrades: 10-12Distance: 0.2 mi
Schools provided by the listing agent
- Elementary: Greeley Elementary School
- Middle: Carleton W Washburne School
- High: New Trier Twp H.S. Northfield/Wi
- District: 36
Source: MRED as distributed by MLS GRID. This data may not be complete. We recommend contacting the local school district to confirm school assignments for this home.
Get a cash offer in 3 minutes
Find out how much your home could sell for in as little as 3 minutes with a no-obligation cash offer.
Estimated market value
$1,888,400
Get a cash offer in 3 minutes
Find out how much your home could sell for in as little as 3 minutes with a no-obligation cash offer.
Estimated market value
$1,888,400
- Illinois
- Cook County
- Winnetka
- 60093
- 217 Woodland Ave
Nearby cities
Nearby zip codes
Other Winnetka Topics
