Multiple Offers Received. Please send Highest & Best by Friday, July 19th by 1 PM CST. Welcome to 217 Woodstone Dr., this East Facing, sun drenched, super spacious and one of the largest units in the subdivision, bright and open floor plan, 3 beds/2.5 baths end unit townhouse is the perfect place to call home. As you enter, there is a large living room to your left with a fireplace and vaulted ceilings and sliding door to access the beautiful & private backyard. Separate Dining room, kitchen with granite countertops and all stainless appliances, pantry cabinets, breakfast nook. Primary Bedroom Suite is on the Main floor with a full bath and separate shower & tub and separate vanity area and a tandem office room with a 2nd private access to the patio. Convenient 1st floor Laundry room and a separate 1/2 bath on the Main level. On the 2nd floor you will find 2 large bedrooms with a jack & jill bath and a loft area. Top Rated District 102 Elementary and assigned STEVENSON High School! Easy access to Metra Station, shopping, restaurants, Interstate access. Monthly HOA is 379/month and includes water, lawn care, and snow removal. Privacy Fence and Roof were recently replaced. Welcome to the best in Woodstone, Welcome Home! Also listed for Rent, See MLS: 12112973
Closed
$435,000
217 Woodstone Dr, Buffalo Grove, IL 60089
3beds
2,002sqft
Townhouse, Single Family Residence
Built in 1990
-- sqft lot
$-- Zestimate®
$217/sqft
$3,442 Estimated rent
Home value
Not available
Estimated sales range
Not available
$3,442/mo
Zestimate® history
Owner options
List your home for rent
$3,442/mo
Rent Zestimate®
Find your next renter with Zillow Rental Manager. Plus, with online applications, you can quickly screen prospective tenants – for free.
$3,442/mo
Rent Zestimate®
Refinance and save
$3,722/mo
Est. payment
Refinancing to a lower rate could help reduce your monthly payments and save thousands over the life of the loan.
$3,722/mo
Est. payment
Explore your selling options
Work with a Zillow partner agent
Leverage their expertise and Zillow's premium Showcase listings to get your home seen by more buyers.
Get startedList with your own agent
Get your home in front of millions of buyers by listing it on Zillow.
Learn how to do itSell it yourself
Take full control of how buyers see your home on Zillow by listing For Sale by Owner (FSBO).
List your homeWhat's special
Zillow last checked:
Listing updated:
Listed by:
Simran Dua 815-272-1603,
RE/MAX Professionals Select
Bought with:
Ganesh Gulecha
Genex Realty, Inc.
Source: MRED as distributed by MLS GRID,MLS#: 12112285
Facts & features
Interior
Bedrooms & bathrooms
- Bedrooms: 3
- Bathrooms: 3
- Full bathrooms: 2
- 1/2 bathrooms: 1
Rooms
- Room types: Loft, Office
Primary bedroom
- Features: Flooring (Wood Laminate), Window Treatments (All), Bathroom (Full)
- Level: Main
- Area: 192 Square Feet
- Dimensions: 16X12
Bedroom 2
- Features: Flooring (Carpet), Window Treatments (All)
- Level: Second
- Area: 192 Square Feet
- Dimensions: 16X12
Bedroom 3
- Features: Flooring (Carpet), Window Treatments (All)
- Level: Second
- Area: 208 Square Feet
- Dimensions: 16X13
Dining room
- Features: Flooring (Ceramic Tile), Window Treatments (All)
- Level: Main
- Area: 143 Square Feet
- Dimensions: 13X11
Kitchen
- Features: Kitchen (Eating Area-Table Space), Flooring (Ceramic Tile), Window Treatments (All)
- Level: Main
- Area: 121 Square Feet
- Dimensions: 11X11
Laundry
- Features: Flooring (Vinyl)
- Level: Main
- Area: 64 Square Feet
- Dimensions: 8X8
Living room
- Features: Flooring (Wood Laminate), Window Treatments (All)
- Level: Main
- Area: 224 Square Feet
- Dimensions: 16X14
Loft
- Features: Flooring (Carpet)
- Level: Second
- Area: 84 Square Feet
- Dimensions: 12X7
Office
- Features: Flooring (Wood Laminate), Window Treatments (All)
- Level: Main
- Area: 100 Square Feet
- Dimensions: 10X10
Heating
- Natural Gas, Forced Air
Cooling
- Central Air
Appliances
- Included: Range, Microwave, Dishwasher, Refrigerator, Washer, Dryer, Disposal, Stainless Steel Appliance(s), Humidifier
- Laundry: Washer Hookup, Main Level
Features
- Cathedral Ceiling(s), 1st Floor Bedroom, 1st Floor Full Bath
- Flooring: Laminate
- Basement: None
- Number of fireplaces: 1
- Fireplace features: Gas Starter, Living Room
- Common walls with other units/homes: End Unit
Interior area
- Total structure area: 0
- Total interior livable area: 2,002 sqft
Property
Parking
- Total spaces: 2
- Parking features: Garage Door Opener, On Site, Attached, Garage
- Attached garage spaces: 2
- Has uncovered spaces: Yes
Accessibility
- Accessibility features: No Disability Access
Features
- Patio & porch: Patio
- Exterior features: Outdoor Grill
Lot
- Dimensions: 51 X 118 X 51 X 111
Details
- Parcel number: 15334041530000
- Special conditions: None
Construction
Type & style
- Home type: Townhouse
- Property subtype: Townhouse, Single Family Residence
Materials
- Aluminum Siding, Vinyl Siding, Brick
Condition
- New construction: No
- Year built: 1990
Details
- Builder model: ASHTON
Utilities & green energy
- Sewer: Public Sewer
- Water: Lake Michigan, Public
Community & HOA
Community
- Subdivision: Woodstone
HOA
- Has HOA: Yes
- Services included: Water, Insurance, Exterior Maintenance, Lawn Care, Scavenger, Snow Removal
- HOA fee: $379 monthly
Location
- Region: Buffalo Grove
Financial & listing details
- Price per square foot: $217/sqft
- Tax assessed value: $229,080
- Annual tax amount: $9,762
- Date on market: 7/16/2024
- Listing terms: Conventional
- Ownership: Fee Simple w/ HO Assn.
Price history
| Date | Event | Price |
|---|---|---|
| 8/22/2024 | Sold | $435,000+4.3%$217/sqft |
Source:  MRED as distributed by MLS GRID #12112285 Report a problem MRED as distributed by MLS GRID #12112285 Report a problem | ||
| 7/23/2024 | Contingent | $417,000$208/sqft |
Source: MRED as distributed by MLS GRID #12112285 Report a problem | ||
| 7/16/2024 | Listed for sale | $417,000+32%$208/sqft |
Source: MRED as distributed by MLS GRID #12112285 Report a problem | ||
| 7/13/2024 | Listing removed | -- |
Source: Zillow Rentals Report a problem | ||
| 6/17/2024 | Listed for rent | $3,300+40.4%$2/sqft |
Source: Zillow Rentals Report a problem | ||
| 9/9/2017 | Listing removed | $2,350$1/sqft |
Source: Redfin Report a problem | ||
| 9/7/2017 | Listing removed | $316,000$158/sqft |
Source: Redfin Corporation #09711401 Report a problem | ||
| 8/18/2017 | Listed for rent | $2,350$1/sqft |
Source: Redfin Report a problem | ||
| 8/11/2017 | Price change | $316,000-2.7%$158/sqft |
Source: Redfin Corporation #09711401 Report a problem | ||
| 8/4/2017 | Listed for sale | $324,900+13%$162/sqft |
Source: Redfin Corporation #09711401 Report a problem | ||
| 10/16/2015 | Sold | $287,500$144/sqft |
Source: Agent Provided Report a problem | ||
| 7/31/2015 | Sold | $287,500-0.5%$144/sqft |
Source: MRED as distributed by MLS GRID #08947474 Report a problem | ||
| 6/18/2015 | Pending sale | $289,000$144/sqft |
Source: Berkshire Hathaway HomeServices KoenigRubloff Realty Group #08947474 Report a problem | ||
| 6/9/2015 | Listed for sale | $289,000+26.8%$144/sqft |
Source: Berkshire Hathaway HomeServices KoenigRubloff #08947474 Report a problem | ||
| 3/12/2010 | Sold | $228,000-10.6%$114/sqft |
Source: Agent Provided Report a problem | ||
| 5/23/2009 | Listing removed | $255,000$127/sqft |
Source: Keller Williams Realty #07085317 Report a problem | ||
| 4/30/2009 | Price change | $255,000-1.9%$127/sqft |
Source: Keller Williams Realty #07085317 Report a problem | ||
| 4/1/2009 | Price change | $260,000-5.5%$130/sqft |
Source: Keller Williams Realty #07085317 Report a problem | ||
| 3/7/2009 | Price change | $275,000-1.8%$137/sqft |
Source: Keller Williams Realty #07085317 Report a problem | ||
| 1/31/2009 | Price change | $280,000-2.1%$140/sqft |
Source: Keller Williams Realty #07085317 Report a problem | ||
| 12/21/2008 | Price change | $286,000-4.6%$143/sqft |
Source: Keller Williams Realty #07085317 Report a problem | ||
| 12/5/2008 | Listed for sale | $299,900+9.1%$150/sqft |
Source: Keller Williams Realty #07085317 Report a problem | ||
| 6/7/2004 | Sold | $275,000+15.3%$137/sqft |
Source: Agent Provided Report a problem | ||
| 4/5/2001 | Sold | $238,500$119/sqft |
Source: Agent Provided Report a problem | ||
Public tax history
| Year | Property taxes | Tax assessment |
|---|---|---|
| 2016 | $6,891 +1.6% | $81,652 +6.9% |
| 2015 | $6,779 +1.3% | $76,360 +3.8% |
| 2014 | $6,694 +0.7% | $73,572 -0.2% |
| 2012 | $6,645 +0.6% | $73,720 -10.4% |
| 2011 | $6,604 -2.4% | $82,319 -9% |
| 2010 | $6,768 +3.1% | $90,492 -5.2% |
| 2009 | $6,566 -1.3% | $95,506 -3.7% |
| 2008 | $6,656 +6.8% | $99,202 +0.1% |
| 2006 | $6,233 -2.4% | $99,056 |
| 2005 | $6,383 +7.9% | -- |
| 2004 | $5,918 +6.3% | -- |
| 2003 | $5,568 +5.4% | -- |
| 2002 | $5,281 +13.7% | -- |
| 2001 | $4,646 +9.1% | $70,283 +11.8% |
| 2000 | $4,259 | $62,866 |
Find assessor info on the county website
Neighborhood: 60089
Nearby homes
- $435,000-- bd2 ba2k sqft217 Woodstone Dr, Buffalo Grove, IL 60089Sold
- $335,0002 bd3 ba1.3k sqft215 Woodstone Dr, Buffalo Grove, IL 60089Sold
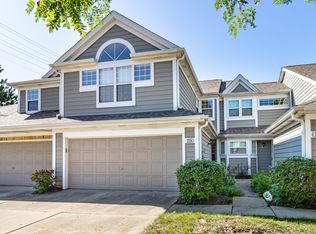
- $456,600-- bd2 ba1.8k sqft213 Woodstone Dr, Buffalo Grove, IL 60089Off Market
- $422,7003 bd3 ba1.8k sqft213 Woodstone Dr #213, Buffalo Grove, IL 60089Off Market
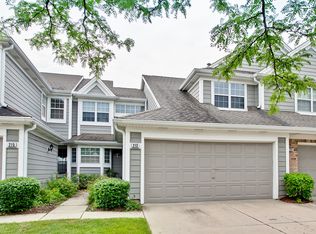
- $455,0003 bd3 ba1.8k sqft211 Woodstone Dr, Buffalo Grove, IL 60089Sold
- $375,9003 bd3 ba1.8k sqft211 Woodstone Dr #0, Buffalo Grove, IL 60089Off Market
- $368,0002 bd3 ba2k sqft191 Woodstone Dr, Buffalo Grove, IL 60089Sold
- $382,7002 bd3 ba1.4k sqft218 Woodstone Dr, Buffalo Grove, IL 60089Off Market
Nearby schools
GreatSchools rating
- 9/10Tripp SchoolGrades: K-3Distance: 0.7 mi
- 8/10Aptakisic Junior High SchoolGrades: 6-8Distance: 1.2 mi
- 9/10Adlai E Stevenson High SchoolGrades: 9-12Distance: 2.9 mi
Schools provided by the listing agent
- Elementary: Tripp School
- Middle: Aptakisic Junior High School
- High: Adlai E Stevenson High School
- District: 102
Source: MRED as distributed by MLS GRID. This data may not be complete. We recommend contacting the local school district to confirm school assignments for this home.


Get pre-qualified for a loan
At Zillow Home Loans, we can pre-qualify you in as little as 5 minutes with no impact to your credit score.An equal housing lender. NMLS #10287.
- Illinois
- Lake County
- Buffalo Grove
- 60089
- 217 Woodstone Dr
Nearby cities
Nearby zip codes
Other Buffalo Grove Topics
