Experience luxury living in this exceptional single-family home, a gem in the coveted WEATHERSFIELD WEST Subdivision. Boasting the largest floor plan available (Dover) with over 3051 sq. ft. of meticulously designed living space, this residence is truly a must-see. Step into a fresh and inviting atmosphere on the main floor, featuring newly installed flooring and paint with a neutral palette that complements the abundance of natural light throughout. The spacious layout effortlessly accommodates various lifestyles, providing both comfort and functionality. Indulge in the over-sized powder room and discover the convenience of over-sized toilets in all 3.1 bathrooms, exemplifying attention to detail. The 1st-floor laundry room eliminates the need to venture into the basement, ensuring everyday convenience. Prepare to be captivated by the Main Bedroom, a sanctuary of luxury and style. Revel in the grandeur of two generous walk-in closets and two full bathrooms, offering unparalleled comfort and privacy. Every bedroom in this home is equipped with its own walk-in closet, enhancing storage and organization. The second floor features a 3d full bathroom, adding a touch of modern elegance. The basement is a true entertainer's delight, with a pool table adorning the main room-a feature that stays with the property. The hot tub room is designed for ultimate relaxation, featuring a built-in infrared light system and a private sauna to keep you warm and rejuvenated. Don't miss the opportunity to make this rare residence your own, where luxury, space, and entertainment converge seamlessly. Schedule your showing today to experience the unique charm and unparalleled features of this remarkable home.
Closed
$520,000
217 Wyoma Ln, Schaumburg, IL 60193
4beds
3,051sqft
Single Family Residence
Built in 1980
10,105 Square Feet Lot
$654,200 Zestimate®
$170/sqft
$4,367 Estimated rent
Home value
$654,200
$615,000 - $700,000
$4,367/mo
Zestimate® history
Owner options
List your home for rent
$4,367/mo
Rent Zestimate®
Find your next renter with Zillow Rental Manager. Plus, with online applications, you can quickly screen prospective tenants – for free.
$4,367/mo
Rent Zestimate®
Refinance and save
$3,717/mo
Est. payment
Refinancing to a lower rate could help reduce your monthly payments and save thousands over the life of the loan.
$3,717/mo
Est. payment
Explore your selling options
Work with a Zillow partner agent
Leverage their expertise and Zillow's premium Showcase listings to get your home seen by more buyers.
Get startedList with your own agent
Get your home in front of millions of buyers by listing it on Zillow.
Learn how to do itSell it yourself
Take full control of how buyers see your home on Zillow by listing For Sale by Owner (FSBO).
List your homeWhat's special
Pool tableHot tub roomWalk-in closetGenerous walk-in closetsNeutral palettePrivate saunaNewly installed flooring
Zillow last checked:
Listing updated:
Listed by:
Anastasiya Shary 847-363-0990,
Suburban Life Realty, Ltd.
Bought with:
Rubia Siddiqi
Executive Realty Group LLC
Source: MRED as distributed by MLS GRID,MLS#: 11939568
Facts & features
Interior
Bedrooms & bathrooms
- Bedrooms: 4
- Bathrooms: 4
- Full bathrooms: 3
- 1/2 bathrooms: 1
Rooms
- Room types: No additional rooms
Primary bedroom
- Features: Bathroom (Full, Double Sink, Shower Only, Tub & Separate Shwr, Whirlpool & Sep Shwr, Whirlpool)
- Level: Second
- Area: 260 Square Feet
- Dimensions: 20X13
Bedroom 2
- Level: Second
- Area: 208 Square Feet
- Dimensions: 16X13
Bedroom 3
- Level: Second
- Area: 176 Square Feet
- Dimensions: 16X11
Bedroom 4
- Level: Second
- Area: 169 Square Feet
- Dimensions: 13X13
Dining room
- Level: Main
- Area: 154 Square Feet
- Dimensions: 14X11
Family room
- Level: Main
- Area: 294 Square Feet
- Dimensions: 21X14
Kitchen
- Level: Main
- Area: 108 Square Feet
- Dimensions: 12X9
Laundry
- Level: Main
- Area: 112 Square Feet
- Dimensions: 14X8
Living room
- Level: Main
- Area: 280 Square Feet
- Dimensions: 20X14
Heating
- Natural Gas
Cooling
- Central Air
Appliances
- Laundry: Main Level
Features
- Sauna, Walk-In Closet(s), Granite Counters, Pantry
- Flooring: Hardwood, Laminate
- Basement: Partially Finished,Full
- Number of fireplaces: 1
- Fireplace features: Dining Room
Interior area
- Total structure area: 0
- Total interior livable area: 3,051 sqft
Property
Parking
- Total spaces: 2
- Parking features: Concrete, Garage Door Opener, On Site, Garage Owned, Attached, Garage
- Attached garage spaces: 2
- Has uncovered spaces: Yes
Accessibility
- Accessibility features: No Disability Access
Features
- Stories: 2
- Has spa: Yes
- Spa features: Indoor Hot Tub
Lot
- Size: 10,105 Square Feet
Details
- Parcel number: 07194060180000
- Special conditions: List Broker Must Accompany
Construction
Type & style
- Home type: SingleFamily
- Property subtype: Single Family Residence
Materials
- Roof: Asphalt
Condition
- New construction: No
- Year built: 1980
Utilities & green energy
- Sewer: Public Sewer
- Water: Lake Michigan
Community & HOA
HOA
- Services included: None
Location
- Region: Schaumburg
Financial & listing details
- Price per square foot: $170/sqft
- Tax assessed value: $460,000
- Annual tax amount: $8,985
- Date on market: 12/1/2023
- Listing terms: Conventional
- Ownership: Fee Simple
Price history
| Date | Event | Price |
|---|---|---|
| 2/6/2024 | Sold | $520,000-5.3%$170/sqft |
Source:  MRED as distributed by MLS GRID #11939568 Report a problem MRED as distributed by MLS GRID #11939568 Report a problem | ||
| 1/18/2024 | Contingent | $549,000$180/sqft |
Source: MRED as distributed by MLS GRID #11939568 Report a problem | ||
| 12/1/2023 | Listed for sale | $549,000$180/sqft |
Source: MRED as distributed by MLS GRID #11939568 Report a problem | ||
Public tax history
| Year | Property taxes | Tax assessment |
|---|---|---|
| 2024 | $11,659 +4% | $46,000 +0% |
| 2023 | $11,214 +3.6% | $45,999 |
| 2022 | $10,823 +20.5% | $45,999 +29.1% |
| 2021 | $8,985 -7.3% | $35,640 |
| 2020 | $9,692 0% | $35,640 -10% |
| 2019 | $9,695 -6.3% | $39,601 +4.4% |
| 2018 | $10,351 +1.4% | $37,927 |
| 2017 | $10,206 +4.3% | $37,927 |
| 2016 | $9,787 -8.8% | $37,927 -1.5% |
| 2015 | $10,733 +1% | $38,499 |
| 2014 | $10,631 +2.8% | $38,499 |
| 2013 | $10,341 +0.2% | $38,499 -7.4% |
| 2012 | $10,325 +3.6% | $41,589 |
| 2011 | $9,969 +10.3% | $41,589 |
| 2010 | $9,042 +9.1% | $41,589 -1.2% |
| 2009 | $8,288 +27.3% | $42,106 -4% |
| 2008 | $6,510 -7.7% | $43,861 -13.4% |
| 2007 | $7,055 +7.9% | $50,667 +33.9% |
| 2006 | $6,540 +8.5% | $37,838 |
| 2005 | $6,030 +5.2% | $37,838 |
| 2004 | $5,730 +0.1% | $37,838 +21.1% |
| 2003 | $5,722 +4.9% | $31,252 |
| 2002 | $5,457 +12.4% | $31,252 |
| 2001 | $4,855 +2.4% | $31,252 +16.8% |
| 2000 | $4,743 -0.3% | $26,747 |
| 1999 | $4,755 | $26,747 |
Find assessor info on the county website
Neighborhood: 60193
Nearby homes
- $618,6004 bd3 ba3k sqft301 Wyoma Ln, Schaumburg, IL 60193Off Market
- $611,1004 bd3 ba2.5k sqft213 Wyoma Ln, Schaumburg, IL 60193Off Market
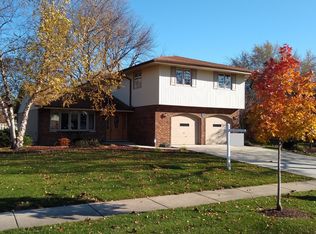
- $554,3004 bd2 ba2.2k sqft224 Mendon Ln, Schaumburg, IL 60193Off Market
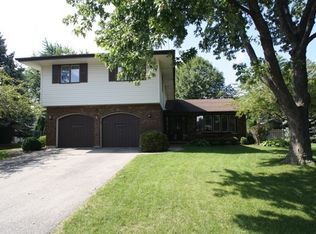
- $595,4004 bd2 ba2.2k sqft300 Mendon Ln, Schaumburg, IL 60193Off Market
- $514,7003 bd2 ba1.5k sqft220 Mendon Ln, Schaumburg, IL 60193Off Market
- $631,8005 bd3 ba3.3k sqft305 Wyoma Ln, Schaumburg, IL 60193Off Market
- $607,7004 bd3 ba2.9k sqft209 Wyoma Ln, Schaumburg, IL 60193Off Market
- $524,0003 bd2 ba2.4k sqft216 Wyoma Ln, Schaumburg, IL 60193Sold
Nearby schools
GreatSchools rating
- 9/10Campanelli Elementary SchoolGrades: K-6Distance: 0.6 mi
- 9/10Jane Addams Junior High SchoolGrades: 4-8Distance: 0.8 mi
- 10/10Hoffman Estates High SchoolGrades: 9-12Distance: 2.6 mi
Schools provided by the listing agent
- Elementary: Campanelli Elementary School
- Middle: Jane Addams Junior High School
- High: Hoffman Estates High School
- District: 54
Source: MRED as distributed by MLS GRID. This data may not be complete. We recommend contacting the local school district to confirm school assignments for this home.
Get a cash offer in 3 minutes
Find out how much your home could sell for in as little as 3 minutes with a no-obligation cash offer.
Estimated market value
$654,200
Get a cash offer in 3 minutes
Find out how much your home could sell for in as little as 3 minutes with a no-obligation cash offer.
Estimated market value
$654,200
- Illinois
- Cook County
- Schaumburg
- 60193
- 217 Wyoma Ln
Nearby cities
Nearby neighborhoods
Nearby zip codes
Other Schaumburg Topics
