If you’ve been waiting for an Amber Grove home that truly captures the lifestyle people love about this neighborhood, this may be the one. Tucked on a quiet cul-de-sac, this beautifully maintained home was designed for both everyday comfort and unforgettable gatherings, with spaces that invite you to slow down, connect, and enjoy the best of Chico living. A welcoming front porch sets the tone, offering a place to sit back and enjoy the neighborhood as neighbors stroll and bike through the community. Inside, thoughtful updates and flexible living spaces create a home that is both functional and comfortable. Tile flooring provides durability and easy maintenance, while the home is pre-wired for multiple audio options with a dedicated media closet and infrared transmitters that allow equipment to remain neatly hidden. The layout offers comfortable living throughout, including a spacious primary suite with its own en-suite bathroom, creating a private retreat at the end of the day. The fourth bedroom features a sliding door that opens directly to the backyard along with convenient access to a full bathroom with walk-in shower, offering flexibility for guests or additional privacy. Step outside and the backyard becomes your own private resort. The 16x36 kidney-shaped pool offers plenty of space for swimming laps or floating the afternoon away while enjoying the peaceful sound of the stone waterfall. Lush greenery including creeping fig, star jasmine, honeysuckle, banana plants, and a queen palm soften the space and create a tropical feel. The custom pergola creates an outdoor living room designed for year-round enjoyment, complete with an outdoor TV and space ready for movie nights under the stars. The outdoor kitchen features natural gas, an outdoor refrigerator, and sink for effortless entertaining. After a swim, rinse off in the outdoor shower or unwind in the hot tub with optional saltwater system, adding even more ways to relax and enjoy the space. The finished three-car garage features professional-grade epoxy floors and extensive attic storage above, with walkable space supported by reinforced rafters. Located in Chico’s beloved Amber Grove neighborhood and just moments from Petersen Park, residents enjoy open green space, playground, basketball court, and a community known for its holiday celebrations, neighborhood gatherings, and strong sense of connection.
Sold for $675,000
Listed by: Thrive Real Estate Company • Tamara Lambert • Contact: 530-520-5777
Bought with: Century 21 Select Real Estate, Inc.
$675,000
217 Zion Canyon Ct, Chico, CA 95973
4beds
2,172sqft
Single Family Residence
Built in 2003
8,712 Square Feet Lot
$674,100 Zestimate®
$311/sqft
$3,360 Estimated rent
Home value
$674,100
$634,000 - $715,000
$3,360/mo
Zestimate® history
Owner options
List your home for rent
$3,360/mo
Rent Zestimate®
Find your next renter with Zillow Rental Manager. Plus, with online applications, you can quickly screen prospective tenants – for free.
$3,360/mo
Rent Zestimate®
Refinance and save
$4,321/mo
Est. payment
Refinancing to a lower rate could help reduce your monthly payments and save thousands over the life of the loan.
$4,321/mo
Est. payment
Explore your selling options
Work with a Zillow partner agent
Leverage their expertise and Zillow's premium Showcase listings to get your home seen by more buyers.
Get startedList with your own agent
Get your home in front of millions of buyers by listing it on Zillow.
Learn how to do itSell it yourself
Take full control of how buyers see your home on Zillow by listing For Sale by Owner (FSBO).
List your homeWhat's special
Thoughtful updatesWelcoming front porchQuiet cul-de-sacFlexible living spacesTile flooringOutdoor shower
Zillow last checked:
Listing updated:
Listed by:
Tamara Lambert DRE #01728469 530-520-5777,
Thrive Real Estate Company
Bought with:
Alice Zeissler, DRE #01312354
Century 21 Select Real Estate, Inc.
Source: CRMLS,MLS#: SN26052378 Originating MLS: California Regional MLS
Originating MLS: California Regional MLSFacts & features
Interior
Bedrooms & bathrooms
- Bedrooms: 4
- Bathrooms: 3
- Full bathrooms: 3
- Main level bathrooms: 3
- Main level bedrooms: 4
Rooms
- Room types: Entry/Foyer, Family Room, Kitchen, Laundry, Living Room, Primary Bathroom, Primary Bedroom, Pantry
Primary bedroom
- Features: Primary Suite
Bathroom
- Features: Bathroom Exhaust Fan, Dual Sinks, Separate Shower, Tile Counters, Tub Shower
Family room
- Features: Separate Family Room
Kitchen
- Features: Pots & Pan Drawers, Tile Counters
Pantry
- Features: Walk-In Pantry
Heating
- Central, Fireplace(s), Natural Gas
Cooling
- Central Air
Appliances
- Included: Dishwasher, Exhaust Fan, Free-Standing Range, Disposal, Gas Oven, Gas Range, Microwave, Range Hood, Self Cleaning Oven, Water To Refrigerator, Water Heater
- Laundry: Washer Hookup, Electric Dryer Hookup, Gas Dryer Hookup, Inside
Features
- Breakfast Bar, Ceiling Fan(s), High Ceilings, Pull Down Attic Stairs, Storage, Tile Counters, Wired for Sound, Primary Suite, Walk-In Pantry
- Flooring: Carpet, Laminate, Tile
- Doors: Sliding Doors
- Windows: Blinds, Double Pane Windows, Screens, Skylight(s)
- Has fireplace: Yes
- Fireplace features: Gas, Living Room, Raised Hearth
- Common walls with other units/homes: No Common Walls
Interior area
- Total interior livable area: 2,172 sqft
Property
Parking
- Total spaces: 6
- Parking features: Door-Multi, Direct Access, Driveway, Driveway Up Slope From Street, Garage Faces Front, Garage, Garage Door Opener, Oversized, Paved, Storage
- Attached garage spaces: 3
- Uncovered spaces: 3
Accessibility
- Accessibility features: None
Features
- Levels: One
- Stories: 1
- Entry location: 1
- Patio & porch: Concrete, Covered, Front Porch, Open, Patio
- Exterior features: Lighting, Rain Gutters
- Has private pool: Yes
- Pool features: Gunite, In Ground, Private
- Has spa: Yes
- Spa features: Above Ground, Private
- Fencing: Wood
- Has view: Yes
- View description: Park/Greenbelt, Neighborhood
Lot
- Size: 8,712 Square Feet
- Features: Back Yard, Cul-De-Sac, Drip Irrigation/Bubblers, Front Yard, Sprinklers In Rear, Sprinklers In Front, Lawn, Landscaped, Level, Near Park, Near Public Transit, Sprinklers Timer, Sprinkler System, Trees, Yard
Details
- Parcel number: 006710062000
- Special conditions: Trust
Construction
Type & style
- Home type: SingleFamily
- Property subtype: Single Family Residence
Materials
- Foundation: Slab
- Roof: Composition
Condition
- New construction: No
- Year built: 2003
Utilities & green energy
- Electric: 220 Volts in Laundry, Photovoltaics on Grid, Photovoltaics Seller Owned
- Sewer: Public Sewer
- Water: Public
- Utilities for property: Electricity Connected, Natural Gas Connected, Sewer Connected, Water Connected
Community & HOA
Community
- Features: Biking, Curbs, Gutter(s), Storm Drain(s), Street Lights, Suburban, Sidewalks, Park
- Security: Carbon Monoxide Detector(s), Smoke Detector(s)
Location
- Region: Chico
Financial & listing details
- Price per square foot: $311/sqft
- Tax assessed value: $503,138
- Annual tax amount: $5,837
- Date on market: 3/10/2026
- Cumulative days on market: 78 days
- Listing terms: Cash,Cash to New Loan
- Road surface type: Paved
Price history
| Date | Event | Price |
|---|---|---|
| 6/25/2026 | Sold | $675,000-1.5%$311/sqft |
Source:  CRMLS #SN26052378 Report a problem CRMLS #SN26052378 Report a problem | ||
| 5/29/2026 | Contingent | $685,000$315/sqft |
Source: CRMLS #SN26052378 Report a problem | ||
| 5/7/2026 | Listed for sale | $685,000$315/sqft |
Source: CRMLS #SN26052378 Report a problem | ||
| 4/16/2026 | Contingent | $685,000$315/sqft |
Source: CRMLS #SN26052378 Report a problem | ||
| 4/3/2026 | Price change | $685,000-2%$315/sqft |
Source: CRMLS #SN26052378 Report a problem | ||
| 3/10/2026 | Listed for sale | $699,000+117.8%$322/sqft |
Source: CRMLS #SN26052378 Report a problem | ||
| 9/9/2003 | Sold | $321,000$148/sqft |
Source: Public Record Report a problem | ||
Public tax history
| Year | Property taxes | Tax assessment |
|---|---|---|
| 2025 | $5,837 +6.8% | $503,138 +2% |
| 2024 | $5,464 +0.9% | $493,273 +2% |
| 2023 | $5,417 +1.6% | $483,602 +2% |
| 2022 | $5,331 +1.9% | $474,121 +2% |
| 2021 | $5,231 +0.2% | $464,826 +1% |
| 2020 | $5,223 +1.9% | $460,061 +2% |
| 2019 | $5,127 +2.1% | $451,041 +2% |
| 2018 | $5,020 +1.7% | $442,198 +2% |
| 2017 | $4,936 +9.5% | $433,528 +2% |
| 2016 | $4,506 +10.6% | $425,029 +1.5% |
| 2015 | $4,074 | $418,645 +10.2% |
| 2014 | $4,074 | $380,000 +2.7% |
| 2013 | -- | $370,000 +1.1% |
| 2012 | -- | $366,000 -5.8% |
| 2011 | -- | $388,727 +0.8% |
| 2010 | -- | $385,823 -0.2% |
| 2009 | -- | $386,741 +2% |
| 2008 | -- | $379,159 +2% |
| 2007 | -- | $371,725 +2% |
| 2006 | -- | $364,437 +2% |
| 2005 | -- | $357,292 +2% |
| 2004 | -- | $350,288 +638.2% |
| 2003 | -- | $47,452 |
Find assessor info on the county website
Neighborhood: 95973
Nearby homes
- $581,0003 bd2 ba1.7k sqft221 Zion Canyon Ct, Chico, CA 95973Off Market
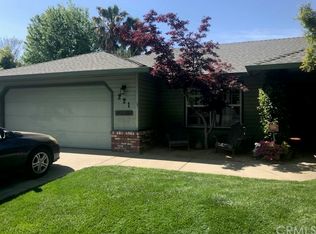
- $650,9003 bd3 ba2.3k sqft213 Zion Canyon Ct, Chico, CA 95973Off Market
- $681,7004 bd3 ba2.1k sqft213 Crater Lake Dr, Chico, CA 95973Off Market
- $617,7004 bd3 ba2.1k sqft209 Crater Lake Dr, Chico, CA 95973Off Market
- $665,0003 bd2 ba1.8k sqft217 Crater Lake Dr, Chico, CA 95973Sold
- $691,4004 bd3 ba2.1k sqft209 Zion Canyon Ct, Chico, CA 95973Off Market
- $659,8004 bd3 ba2.1k sqft241 Zion Canyon Ct, Chico, CA 95973Off Market
- $568,1003 bd2 ba1.9k sqft245 Zion Canyon Ct, Chico, CA 95973Off Market
Nearby schools
GreatSchools rating
- 8/10Emma Wilson Elementary SchoolGrades: K-5Distance: 2.1 mi
- 7/10Chico Junior High SchoolGrades: 6-8Distance: 2.7 mi
- 7/10Chico High SchoolGrades: 9-12Distance: 2.5 mi


Get pre-qualified for a loan
At Zillow Home Loans, we can pre-qualify you in as little as 5 minutes with no impact to your credit score.An equal housing lender. NMLS #10287.
- California
- Butte County
- Chico
- 95973
- 217 Zion Canyon Ct
Nearby cities
Nearby neighborhoods
Nearby zip codes
Other Chico Topics
