Skip main navigation
Sold for $2,755,000
  • Tax assessed value
    $2,755,000

    2170 9th Ave, San Francisco, CA 94116

    4beds
    2,760sqft
    Single Family Residence
    Built in 1957
    4,377 Square Feet Lot
    $3,188,600 Zestimate®
    $998/sqft
    $7,860 Estimated rent

    Home value

    $3,188,600

    $2.87M - $3.54M

    $7,860/mo

    Zestimate® history
    Loading
    Loading...

    Owner options

    List your home for rent

    $7,860/mo

    Rent Zestimate®

    Find your next renter with Zillow Rental Manager. Plus, with online applications, you can quickly screen prospective tenants – for free.

    Learn more

    $7,860/mo

    Rent Zestimate®

    Refinance and save

    $18,420/mo

    Est. payment

    Refinancing to a lower rate could help reduce your monthly payments and save thousands over the life of the loan.

    See today's rates

    $18,420/mo

    Est. payment

    Explore your selling options

    Work with a Zillow partner agent

    Leverage their expertise and Zillow's premium Showcase listings to get your home seen by more buyers.

    Get started

    List with your own agent

    Get your home in front of millions of buyers by listing it on Zillow.

    Learn how to do it

    Sell it yourself

    Take full control of how buyers see your home on Zillow by listing For Sale by Owner (FSBO).

    List your home

    What's special

    Dramatic wood burning fireplaceRetro-modern family roomCenter islandSpa-like bathPlay spaceSpacious primary suiteLandscaped front patio
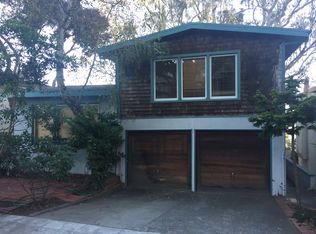
    This desirable 4-bedroom, 3-bath mid-century Forest Hill home has been thoughtfully upgraded and renovated. From the tree shaded street and landscaped front patio you enter the home where you are welcomed by an open plan dining and living area perfect for entertaining. This opens to the remodeled kitchen, clearly designed with an accomplished home chef in mind. The professional-grade six-burner stove, ample storage, and center island are certain to please. The living room is anchored by a dramatic wood burning fireplace. From the dining area, the sunny deck is ideal for al fresco dining and enjoying the views across to Twin Peaks. Up a few steps is the first large, bright bedroom and renovated bath, The second sunny bedroom and spacious primary suite, with a walk-in closet and spa-like bath, are just a few steps away. On the lower level is a spacious retro-modern family room, and a fourth bedroom which would be ideal for an au pair or visiting family and friends. There is also a full bath and a large laundry room, which could double as a home gym or office. The garden has an inviting low-maintenance landscape making it an ideal play space or outdoor entertaining area. A two-car garage and large storage area provide added convenience. Minutes from shopping, recreation and transit.

    Zillow last checked:

    Listing updated:

    Listed by:

    Dennis R. Otto DRE #01376767 415-516-0286,

    Compass 415-660-9955

    Bought with:

    Francis E. Somsel, DRE #01966357

    Compass

    Amy Macon, DRE #02219033

    Compass

    Source: SFAR,MLS#: 424070071MLS LogoOriginating MLS: San Francisco Association of REALTORS

    Facts & features

    Interior

    Bedrooms & bathrooms
    • Bedrooms: 4
    • Bathrooms: 3
    • Full bathrooms: 3
    Primary bedroom
    • Features: Walk-In Closet
    • Area: 0
    • Dimensions: 0 x 0
    Bedroom 1
    • Area: 0
    • Dimensions: 0 x 0
    Bedroom 2
    • Area: 0
    • Dimensions: 0 x 0
    Bedroom 3
    • Area: 0
    • Dimensions: 0 x 0
    Bedroom 4
    • Area: 0
    • Dimensions: 0 x 0
    Primary bathroom
    • Features: Marble, Shower Stall(s), Skylight/Solar Tube, Window
    Bathroom
    • Features: Shower Stall(s), Tub w/Shower Over, Window
    Dining room
    • Features: Dining/Living Combo, Formal Area
    • Level: Main
    • Area: 0
    • Dimensions: 0 x 0
    Family room
    • Level: Lower
    • Area: 0
    • Dimensions: 0 x 0
    Kitchen
    • Features: Kitchen Island, Quartz Counter
    • Level: Main
    • Area: 0
    • Dimensions: 0 x 0
    Living room
    • Features: View
    • Level: Main
    • Area: 0
    • Dimensions: 0 x 0
    Heating
    • Central, Gas, Zoned
    Appliances
    • Included: Dishwasher, Disposal, Free-Standing Gas Range, Free-Standing Refrigerator, Gas Plumbed, Range Hood, Ice Maker, Plumbed For Ice Maker, Dryer, Washer
    • Laundry: Cabinets, Gas Dryer Hookup, Inside Room, Sink
    Features
    • Formal Entry, Beamed Ceilings, Wet Bar
    • Flooring: Carpet, Wood
    • Windows: Dual Pane Partial, Skylight(s)
    • Number of fireplaces: 1
    • Fireplace features: Living Room, Raised Hearth, Wood Burning
    Interior area
    • Total structure area: 2,760
    • Total interior livable area: 2,760 sqft

    Property

    Parking
    • Total spaces: 4
    • Parking features: Garage Door Opener, Garage Faces Front, Inside Entrance, Side By Side, On Site (Single Family Only)
    • Garage spaces: 2
    • Uncovered spaces: 2
    Features
    • Patio & porch: Uncovered Deck
    • Exterior features: Uncovered Courtyard
    • Fencing: Back Yard
    • Has view: Yes
    • View description: Sutro Tower, Twin Peaks
    Lot
    • Size: 4,377 Square Feet
    Details
    • Parcel number: 2839022
    • Special conditions: Offer As Is

    Construction

    Type & style
    • Home type: SingleFamily
    • Architectural style: Mid-Century
    • Property subtype: Single Family Residence
    Materials
    • Stucco, Wood
    • Foundation: Concrete Perimeter
    • Roof: Asphalt
    Condition
    • Updated/Remodeled
    • New construction: No
    • Year built: 1957

    Utilities & green energy

    • Sewer: Public Sewer
    • Water: Public

    Community & HOA

    Community
    • Security: Carbon Monoxide Detector(s), Double Strapped Water Heater, Smoke Detector(s)
    HOA
    • Has HOA: Yes
    • Amenities included: Clubhouse
    • HOA fee: $800 annually
    • HOA name: Forest Hill
    Location
    • Region: San Francisco
    • Elevation: 0

    Financial & listing details

    • Price per square foot: $998/sqft
    • Tax assessed value: $2,755,000
    • Annual tax amount: $33,391
    • Date on market: 10/1/2024
    • Cumulative days on market: 15 days
    • Total actual rent: 0

    Price history

    DateEventPrice
    11/8/2024Sold$2,755,000+4%$998/sqft
    Source: SFAR #424070071 Report a problem
    10/18/2024Pending sale$2,650,000$960/sqft
    Source: SFAR #424070071 Report a problem
    10/2/2024Listed for sale$2,650,000+23.3%$960/sqft
    Source: SFAR #424070071 Report a problem
    12/7/2018Sold$2,150,000$779/sqft
    Source: SFAR #477445 Report a problem
    11/1/2018Pending sale$2,150,000$779/sqft
    Source: Salma & Company #477445 Report a problem
    10/11/2018Listed for sale$2,150,000$779/sqft
    Source: Salma & Company #477445 Report a problem

    Public tax history

    YearProperty taxesTax assessment
    2025$33,391 +17.8%$2,755,000 +17.2%
    2024$28,334 +1.5%$2,351,336 +2%
    2023$27,915 +1.9%$2,305,232 +2%
    2022$27,395 +1.8%$2,260,032 +2%
    2021$26,914 -0.4%$2,215,718 +1%
    2020$27,022 +3.6%$2,193,000 +2%
    2019$26,093 +873.4%$2,150,000 +1111.8%
    2018$2,680 +14.1%$177,419 +2%
    2017$2,349 +3%$173,941 +2%
    2016$2,280 +1.4%$170,531 +1.5%
    2015$2,249 -1%$167,970 +2%
    2014$2,272 $164,681 +0.5%
    2013-- $163,938 +2%
    2012-- $160,725 +2%
    2011-- $157,574 +0.8%
    2010-- $156,399 -0.2%
    2009-- $156,770 +2%
    2008-- $153,697 +2%
    2007-- $150,685 +2%
    2006-- $147,732 +2%
    2005-- $144,836 +3.9%
    2003-- $139,395 +2%
    2002-- $136,665 +2%
    2001-- $133,985 +2%
    2000-- $131,358
    Find assessor info on the county website

    Neighborhood: Forest Hill

    Nearby schools

    GreatSchools rating
    Get a cash offer in 3 minutes
    Find out how much your home could sell for in as little as 3 minutes with a no-obligation cash offer.
    Estimated market value
    $3,188,600
    Get a cash offer in 3 minutes
    Find out how much your home could sell for in as little as 3 minutes with a no-obligation cash offer.
    Estimated market value
    $3,188,600