Skip main navigation
Sold for $339,000
  • $339,000

    2170 Americus Blvd N APT 47, Clearwater, FL 33763

    3beds
    2,190sqft
    Condominium
    Built in 1988
    -- sqft lot
    $334,700 Zestimate®
    $155/sqft
    $2,753 Estimated rent

    Home value

    $334,700

    $318,000 - $351,000

    $2,753/mo

    Zestimate® history
    Loading
    Loading...

    Owner options

    List your home for rent

    $2,753/mo

    Rent Zestimate®

    Find your next renter with Zillow Rental Manager. Plus, with online applications, you can quickly screen prospective tenants – for free.

    Learn more

    $2,753/mo

    Rent Zestimate®

    Refinance and save

    $3,030/mo

    Est. payment

    Refinancing to a lower rate could help reduce your monthly payments and save thousands over the life of the loan.

    See today's rates

    $3,030/mo

    Est. payment

    Explore your selling options

    Work with a Zillow partner agent

    Leverage their expertise and Zillow's premium Showcase listings to get your home seen by more buyers.

    Get started

    List with your own agent

    Get your home in front of millions of buyers by listing it on Zillow.

    Learn how to do it

    Sell it yourself

    Take full control of how buyers see your home on Zillow by listing For Sale by Owner (FSBO).

    List your home

    What's special

    Corian countertopsNew vanitiesTasteful tileTwo assigned parking spacesBright corner unitExceptional corner condoAbundant cabinet space
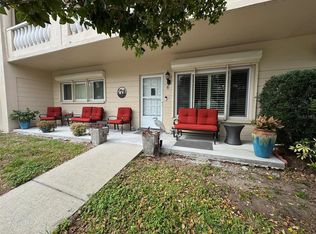
    Welcome to this rare and stunning 3-bedroom, 3-bath condo with 2,190 sq. ft. of beautifully remodeled living space plus an office. This bright corner unit features extra windows that fill the home with natural light and an open layout perfect for entertaining or everyday comfort. Every room has been thoughtfully renovated with high-end finishes and meticulous attention to detail, including all three bathrooms with walk-in showers, tasteful tile, and new vanities. The kitchen is a chef’s dream, featuring Corian Countertops, abundant cabinet space, a pantry for extra storage, and a cozy sitting area. The primary bedroom offers a large walk-in closet and plenty of space to create your peaceful retreat, while additional closets in the home provide ample storage. One of the bedrooms has been transformed into a custom sewing/craft room yet remains spacious enough to function as a full bedroom, offering incredible versatility. The home also includes a formal living and dining area, along with an office, and a laundry room with newer washer and dryer for added convenience. Bonus - Enjoy the ease of two assigned parking spaces and access via two elevators or stairs that make your daily living effortless. Situated in a vibrant 55+ community with resort-style amenities, this home offers endless opportunities for an active lifestyle, including two private golf courses (free for owners), pickle ball/tennis, multiple heated pools, and over 60 clubs to join. You are just minutes from Clearwater Beach, the charming town of Dunedin, and a variety of shops, restaurants, and entertainment, with easy access to both Tampa International and St. Pete/Clearwater airports. Rarely do units of this size, quality, and location come on the market — this exceptional corner condo is a must-see!

    Zillow last checked:

    Listing updated:

    Listing Provided by:

    Serina Konomos 727-688-5959,

    BHHS FLORIDA PROPERTIES GROUP 727-799-2227

    Bought with:

    Andrea Zahn, 3255836

    BHHS FLORIDA PROPERTIES GROUP

    Source: Stellar MLS,MLS#: TB8447976MLS LogoOriginating MLS: Suncoast Tampa

    Facts & features

    Interior

    Bedrooms & bathrooms
    • Bedrooms: 3
    • Bathrooms: 3
    • Full bathrooms: 3
    Primary bedroom
    • Features: Built-in Closet
    • Level: First
    • Area: 229.9 Square Feet
    • Dimensions: 12.1x19
    Bedroom 2
    • Features: Built-in Closet
    • Level: First
    • Area: 140.4 Square Feet
    • Dimensions: 11.7x12
    Bedroom 3
    • Features: Built-in Closet
    • Level: First
    • Area: 188.76 Square Feet
    • Dimensions: 12.1x15.6
    Dinette
    • Features: No Closet
    • Level: First
    • Area: 212.16 Square Feet
    • Dimensions: 13.6x15.6
    Dining room
    • Features: No Closet
    • Level: First
    • Area: 214.42 Square Feet
    • Dimensions: 14.2x15.1
    Family room
    • Features: No Closet
    • Level: First
    • Area: 174.72 Square Feet
    • Dimensions: 11.2x15.6
    Kitchen
    • Features: No Closet
    • Level: First
    • Area: 190.32 Square Feet
    • Dimensions: 12.2x15.6
    Laundry
    • Features: No Closet
    • Level: First
    • Area: 40.29 Square Feet
    • Dimensions: 7.9x5.1
    Living room
    • Features: No Closet
    • Level: First
    • Area: 193.12 Square Feet
    • Dimensions: 14.2x13.6
    Office
    • Features: No Closet
    • Level: First
    • Area: 281.6 Square Feet
    • Dimensions: 17.6x16
    Heating
    • Central, Electric, Heat Pump
    Cooling
    • Central Air
    Appliances
    • Included: Dishwasher, Disposal, Dryer, Electric Water Heater, Microwave, Range, Refrigerator, Washer
    • Laundry: Laundry Room
    Features
    • Built-in Features, Ceiling Fan(s), Eating Space In Kitchen, Living Room/Dining Room Combo, Split Bedroom, Stone Counters, Thermostat, Walk-In Closet(s)
    • Flooring: Carpet, Ceramic Tile, Hardwood
    • Windows: Shutters, Window Treatments
    • Has fireplace: No
    • Common walls with other units/homes: Corner Unit,End Unit
    Interior area
    • Total structure area: 2,190
    • Total interior livable area: 2,190 sqft

    Property

    Parking
    • Parking features: Assigned, Deeded, Guest
    Accessibility
    • Accessibility features: Visitor Bathroom
    Features
    • Levels: One
    • Stories: 1
    • Exterior features: Lighting, Sidewalk, Tennis Court(s)
    • Has view: Yes
    • View description: Trees/Woods
    • Waterfront features: Lake
    Lot
    • Size: 5.38 Acres
    • Features: Cul-De-Sac, Landscaped, Street Dead-End
    • Residential vegetation: Mature Landscaping, Trees/Landscaped
    Details
    • Parcel number: 312816641080840470
    • Zoning: RES
    • Special conditions: None

    Construction

    Type & style
    • Home type: Condo
    • Property subtype: Condominium
    Materials
    • Block, Concrete, Stucco
    • Foundation: Slab
    • Roof: Membrane
    Condition
    • New construction: No
    • Year built: 1988

    Utilities & green energy

    • Sewer: Public Sewer
    • Water: Canal/Lake For Irrigation, Private
    • Utilities for property: BB/HS Internet Available, Cable Connected, Electricity Connected, Sewer Connected, Street Lights, Water Connected

    Community & neighborhood

    Community
    • Community features: Dock, Fishing, Lake, Water Access, Buyer Approval Required, Clubhouse, Community Mailbox, Deed Restrictions, Dog Park, Fitness Center, Gated Community - Guard, Gated Community - No Guard, Golf, Handicap Modified, Pool, Restaurant, Sidewalks, Tennis Court(s), Wheelchair Access
    Senior living
    • Senior community: Yes
    Location
    • Region: Clearwater
    • Subdivision: ON TOP OF THE WORLD

    HOA & financial

    HOA
    • Has HOA: No
    • HOA fee: $702 monthly
    • Amenities included: Clubhouse, Elevator(s), Fitness Center, Gated, Golf Course, Laundry, Maintenance, Pickleball Court(s), Pool, Recreation Facilities, Sauna, Shuffleboard Court, Storage, Tennis Court(s), Wheelchair Access
    • Services included: Cable TV, Common Area Taxes, Community Pool, Reserve Fund, Insurance, Internet, Maintenance Structure, Maintenance Grounds, Manager, Pool Maintenance, Private Road, Recreational Facilities, Sewer, Trash, Water
    • Association name: Orientation Department
    • Association phone: 727-799-8517
    Other fees
    • Pet fee: $0 monthly
    Other financial information
    • Total actual rent: 0

    Other

    Other facts
    • Listing terms: Cash,Conventional
    • Ownership: Condominium
    • Road surface type: Paved

    Price history

    DateEventPrice
    3/19/2026Sold$339,000-4.2%$155/sqft
    Source: Stellar MLS #TB8447976 Report a problem
    2/22/2026Pending sale$354,000$162/sqft
    Source: Stellar MLS #TB8447976 Report a problem
    1/29/2026Price change$354,000-4.1%$162/sqft
    Source: Stellar MLS #TB8447976 Report a problem
    11/14/2025Listed for sale$369,000+147.7%$168/sqft
    Source: Stellar MLS #TB8447976 Report a problem
    9/12/2014Sold$149,000-3.8%$68/sqft
    Source: Public Record Report a problem
    7/27/2014Price change$154,900-3.1%$71/sqft
    Source: Amorose & Associates Realty #U7621582 Report a problem
    5/31/2014Listed for sale$159,900+21.1%$73/sqft
    Source: Amorose & Associates Realty #U7621582 Report a problem
    1/15/1998Sold$132,000$60/sqft
    Source: Public Record Report a problem

    Public tax history

    YearProperty taxesTax assessment
    2024$1,518 -0.1%$152,270 +3%
    2023$1,519 +2.5%$147,835 +3%
    2022$1,482 -1.6%$143,529 +3%
    2021$1,506 -0.1%$139,349 +1.4%
    2020$1,507 +1.6%$137,425 +2.3%
    2019$1,483 $134,335 +1.9%
    2018$1,483 +1%$131,830 +2.1%
    2017$1,469 +3%$129,119 +2.1%
    2016$1,426 +0.3%$126,463 +0.7%
    2015$1,422 +4.3%$125,584 +23.4%
    2014$1,364 +1.2%$101,749 +1.5%
    2013$1,348 +5.4%$100,245 +1.7%
    2012$1,279 $98,569 +3%
    2011-- $95,698 +1.5%
    2010-- $94,284 -22.5%
    2009-- $121,586 +0.1%
    2008$1,623 $121,465 +3%
    2007-- $117,927 -11.3%
    2005-- $132,900 -5.7%
    2004$1,880 +0.6%$141,000 +32.4%
    2003$1,869 +2.8%$106,500 -8%
    2002$1,818 $115,800 +9.3%
    2001$1,818 +7.2%$105,900 +4.6%
    2000$1,696 $101,200

    Find assessor info on the county website

    Neighborhood: 33763

    Nearby schools

    GreatSchools rating
    Get a cash offer in 3 minutes
    Find out how much your home could sell for in as little as 3 minutes with a no-obligation cash offer.
    Estimated market value
    $334,700
    Get a cash offer in 3 minutes
    Find out how much your home could sell for in as little as 3 minutes with a no-obligation cash offer.
    Estimated market value
    $334,700