Move-in ready 3-bedroom, 2-bath home just a short drive to the Sandy Shores of Holden Beach, NC. Inside, you'll find an open, inviting layout with a kitchen that shines-stainless steel appliances, granite countertops, and a handy pantry. Both the kitchen and bathrooms feature granite surfaces. Each bedroom offers comfort and convenience with ceiling fans and walk-in closets. The primary suite includes a well-appointed both with a dual-sink vanity. Step outside to a large backyard, perfect for relaxing, gardening or play. Enjoy coastal living with beaches, dining, and shopping nearby.
Also there is a HALO Whole House Filtration and Conditioning System.
For sale
Price cut: $5.1K (8/21)
$249,900
2170 Bayside Drive SW, Supply, NC 28462
3beds
1,211sqft
Single Family Residence
Built in 2022
10,454 Square Feet Lot
$246,600 Zestimate®
$206/sqft
$33/mo HOA
What's special
- 48 days |
- 835 |
- 53 |
Zillow last checked:
Listing updated:
Listed by:
The Andrews Team 910-540-9879,
Coldwell Banker Sea Coast Advantage,
Vickie L Lemar 910-232-4956,
Coldwell Banker Sea Coast Advantage
Source: Hive MLS,MLS#: 100586147 Originating MLS: Brunswick County Association of Realtors
Originating MLS: Brunswick County Association of RealtorsFacts & features
Interior
Bedrooms & bathrooms
- Bedrooms: 3
- Bathrooms: 2
- Full bathrooms: 2
Rooms
- Room types: Master Bedroom, Bedroom 2, Bedroom 3, Living Room
Primary bedroom
- Level: Main
Bedroom 2
- Level: Main
Bedroom 3
- Level: Main
Kitchen
- Level: Main
Living room
- Level: Main
Heating
- Electric, Heat Pump
Cooling
- Central Air
Appliances
- Included: Built-In Microwave, Washer, Refrigerator, Dryer, Electric Range
- Laundry: Laundry Room
Features
- Walk-in Closet(s), Solid Surface, Ceiling Fan(s), Pantry, Walk-In Closet(s)
- Flooring: Carpet, Vinyl
- Attic: Access Only
- Has fireplace: No
Interior area
- Total structure area: 1,211
- Total interior livable area: 1,211 sqft
Property
Parking
- Total spaces: 2
- Parking features: Garage Faces Front, Attached, Garage Door Opener, Off Street, Garage
- Attached garage spaces: 2
Features
- Levels: One
- Patio & porch: Patio
- Fencing: Partial,Back Yard,Vinyl
- Has view: Yes
- View description: See Remarks
- Frontage type: See Remarks
Lot
- Size: 10,454 Square Feet
- Dimensions: 54 x 173 x 63 x 174
Details
- Parcel number: 231ba020
- Zoning: Co-R-6000
- Special conditions: Standard
Construction
Type & style
- Home type: SingleFamily
- Property subtype: Single Family Residence
Materials
- Vinyl Siding, Wood Frame
- Foundation: Slab
- Roof: Shingle
Condition
- New construction: No
- Year built: 2022
Utilities & green energy
- Sewer: Septic Tank
- Water: County Water
- Utilities for property: Water Connected
Community & HOA
Community
- Subdivision: Harbor Bay
HOA
- Has HOA: Yes
- Amenities included: Maintenance Roads, None
- HOA fee: $400 annually
- HOA name: Premier Association
- HOA phone: 910-679-3012
Location
- Region: Supply
Financial & listing details
- Price per square foot: $206/sqft
- Tax assessed value: $226,740
- Annual tax amount: $975
- Date on market: 7/10/2026
- Cumulative days on market: 48 days
- Listing agreement: Exclusive Right To Sell
- Listing terms: Cash,Conventional,FHA,USDA Loan,VA Loan
- Road surface type: Paved
Estimated market value
$246,600
$234,000 - $259,000
$1,796/mo
Price history
| Date | Event | Price |
|---|---|---|
| 8/21/2026 | Price change | $249,900-2%$206/sqft |
Source:  Hive MLS #100586147 Report a problem Hive MLS #100586147 Report a problem | ||
| 7/10/2026 | Listed for sale | $255,000+4.5%$211/sqft |
Source: Hive MLS #100586147 Report a problem | ||
| 10/4/2022 | Listing removed | -- |
Source:  Century Communities Report a problem Century Communities Report a problem | ||
| 9/29/2022 | Sold | $243,990$201/sqft |
Source:  CCAR #2204400 Report a problem CCAR #2204400 Report a problem | ||
| 3/7/2022 | Pending sale | $243,990$201/sqft |
Source: CCAR #2204400 Report a problem | ||
| 3/3/2022 | Listed for sale | $243,990$201/sqft |
Source: CCAR #2204400 Report a problem | ||
Public tax history
| Year | Property taxes | Tax assessment |
|---|---|---|
| 2025 | $975 +1.5% | $226,740 |
| 2024 | $961 | $226,740 |
| 2023 | $961 +1072% | $226,740 +1644.2% |
| 2022 | $82 +0.5% | $13,000 |
| 2021 | $82 | $13,000 |
| 2020 | $82 +2.1% | $13,000 |
| 2019 | $80 -29.8% | $13,000 -35% |
| 2018 | $114 +6.4% | $20,000 |
| 2017 | $107 | $20,000 |
| 2016 | $107 | $20,000 |
| 2015 | $107 | $20,000 |
| 2010 | -- | -- |
| 2009 | -- | -- |
| 2008 | -- | -- |
Find assessor info on the county website
Monthly payment
Est. payment
Payment breakdown
Explore the cost of this home by adjusting the details. Changes won't be saved.Climate risks
Neighborhood: 28462
Nearby schools
GreatSchools rating
- 2/10Supply ElementaryGrades: PK-5Distance: 7.2 mi
- 4/10Cedar Grove MiddleGrades: 6-8Distance: 3.6 mi
- 4/10West Brunswick HighGrades: 9-12Distance: 6.1 mi
Schools provided by the listing agent
- Middle: Cedar Grove
- High: West Brunswick
Source: Hive MLS. This data may not be complete. We recommend contacting the local school district to confirm school assignments for this home.
- $328,7003 bd2 ba2k sqft2168 Bayside St SW, Supply, NC 28462Off Market
- $332,100-- bd2 ba2.1k sqft2168 SW Bayside St, Supply, NC 28462Off Market
- $334,8003 bd2 ba2.1k sqft2168 Bayside St, Supply, NC 28462Off Market
- $281,8003 bd2 ba1.4k sqft2172 Bayside St SW, Supply, NC 28462Off Market
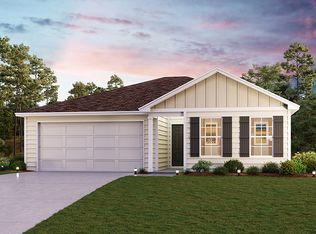
- $309,1004 bd2 ba1.6k sqft2166 Bayside St SW, Supply, NC 28462Off Market
- $310,3004 bd2 ba1.8k sqft2174 Bayside St SW, Supply, NC 28462Off Market
- $322,2004 bd3 ba1.7k sqft2174 Bayside Dr SW, SUPPLY, NC 28462Off Market
- $203,9003 bd2 ba1.5k sqft2213 Helmsman Dr SW, Supply, NC 28462Off Market
A local agent can set up tours, give advice and negotiate with sellers.
Similar homes
- $239,0003 bd2 ba1.2k sqft528 Mary Lou Lane SW, Supply, NC 28462New Construction
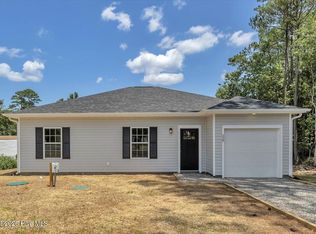
 MLS ID #100579784, Meghan E. Vigliotti, Keller Williams Innovate-OIB Mainland. Hive MLS
 - $283,2503 bd2 ba1.6k sqft633 Bushy Trail Loop SW, Supply, NC 28462New Construction
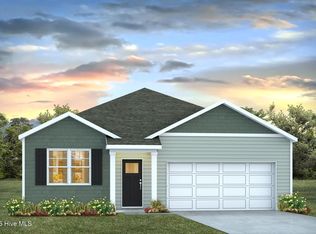 Hive MLS
 - $260,9903 bd2 ba1.2k sqft1261 Skystone Loop Loop NE Lot 16, Supply, NC 28462New Construction
 MLS ID #100581544, Team D.R. Horton, D.R. Horton, Inc. Hive MLS
 - $291,3403 bd2 ba1.6k sqft637 Bushy Trail Loop SW, Supply, NC 28462New Construction
 Hive MLS
 - $252,9993 bd2 ba1.2k sqft1238 Skystone Loop NE Lot 73, Supply, NC 28462New ConstructionMLS ID #100545701, Team D.R. Horton, D.R. Horton, Inc. Hive MLS
- $269,9993 bd2 ba1.4k sqft1242 Skystone Loop NE Lot 74, Supply, NC 28462New ConstructionHive MLS
- from $259,9903 bd2 ba1.2k sqftDOWNING Plan, Lockwood Landing, Supply, NC 28462New ConstructionDR Horton
- $302,1903 bd2 ba1.6k sqft1071 Woods Crossing Road SW, Supply, NC 28462New ConstructionHive MLS
- $309,1903 bd2 ba1.6k sqft1042 Stanbury Bluff Road SW, Supply, NC 28462New ConstructionHive MLS
- from $276,9903 bd2 ba1.4k sqftALLEX Plan, Lockwood Landing, Supply, NC 28462New ConstructionDR Horton
- $308,9903 bd2 ba1.6k sqft3078 Cape Point Lane, Supply, NC 28462New ConstructionMLS ID #100587470, Brad D Norris, Dream Finders Realty LLC. Hive MLS
- $259,9994 bd2 ba1.5k sqft1234 Skystone Loop NE Lot 72, Supply, NC 28462New ConstructionHive MLS
- $304,1903 bd2 ba1.6k sqft971 Stanbury Bluff Road SW, Supply, NC 28462New ConstructionHive MLS
- $303,1903 bd2 ba1.6k sqft1083 Woods Crossing Road SW, Supply, NC 28462New ConstructionHive MLS
- from $300,4902 bd2 ba1.6k sqftBristol Plan, Fox Run, Supply, NC 28462New ConstructionDR Horton
- $317,1904 bd2 ba1.7k sqft1057 Woods Crossing Road SW, Supply, NC 28462New ConstructionHive MLS
- $259,0003 bd2 ba1.2k sqft4778 Abbington Oaks Way SE Lot # 3, Southport, NC 28461For SaleMLS ID #100583774, Myles Williams, Southport Realty, Inc.. Hive MLS
- $254,7603 bd2 ba1.1k sqft2007 Snipe Lane, Shallotte, NC 28470New ConstructionHive MLS
- $269,9003 bd2 ba1.5k sqft1697 W Coronado Avenue SE, Bolivia, NC 28422For SaleMLS ID #100576109, The Wyer Group, eXp Realty. Hive MLS
- $319,7354 bd2 ba1.7k sqft1087 Woods Crossing Road SW, Supply, NC 28462New ConstructionHive MLS
