DARE TO COMPARE! Number #1 and Best Priced and valued Home for square footage in the Deer Creek community waiting for a serious buyer. Beautiful 4/2 Adams Homes split floor plan located in Deer Creek Community which is a sidewalk community. New roof will be installed at full price offer. Home is nicely landscaped along with a heavily blooming avocado tree when in season. This home provides lots of light which brings out each room in home. Kitchen boast with 42in maple cabinets, hop up bar, upgraded stainless steel appliances and home comes equipped with washer, dryer and blinds. Home has solar panels that are paid off and not currently hooked up. All documents available for solar company. Laminate flooring throughout home and carpet in master and front bedroom. Home is partially furnished that can be sold outside of contract. The other two bedrooms with laminate flooring are proportionate in size based on square footage of home. Enjoy all your family dinners in the formal dining. Bay window off kitchen with views of back yard. The back yard has a back fence only. Also enjoy family time in the back yard with screened enclosed patio. Community has a homeowner’s association with play area. Deer creek is located minutes from the historic downtown Saint Cloud with many families owned and operated businesses. Schools, hospitals, shopping are right in the vicinity. Enjoy Saint Cloud lakeshore walking and bike path along with recreational fishing, boating, restaurant, man-made beach with park for families to play and enjoying views of East Lake Toho. Florida turnpike is minutes away will take you all through Central Florida. Local hospitals, restaurants, shopping, schools, library are close by. 30 minutes from Disney and 45 minutes from the Space Coast, Cape Canaveral, beaches, deep sea fishing and Cape Canaveral. All information is to be verified by buyer and buyer agent. Make appointment today! <div style="padding:56.25% 0 0 0;position:relative;"><iframe src="https://my.matterport.com/show/?m=396caVp4jN7&mls=1" frameborder="0" allow="autoplay; fullscreen" allowfullscreen style="position:absolute;top:0;left:0;width:100%;height:100%;"></iframe></div>
Sold for $385,000
$385,000
2170 BIG BUCK DRIVE, SAINT CLOUD, FL 34772
4beds
2,408sqft
Single Family Residence
Built in 2006
7,667 Square Feet Lot
$398,900 Zestimate®
$160/sqft
$2,479 Estimated rent
Home value
$398,900
$379,000 - $419,000
$2,479/mo
Zestimate® history
Owner options
List your home for rent
$2,479/mo
Rent Zestimate®
Find your next renter with Zillow Rental Manager. Plus, with online applications, you can quickly screen prospective tenants – for free.
$2,479/mo
Rent Zestimate®
Refinance and save
$2,652/mo
Est. payment
Refinancing to a lower rate could help reduce your monthly payments and save thousands over the life of the loan.
$2,652/mo
Est. payment
Explore your selling options
Work with a Zillow partner agent
Leverage their expertise and Zillow's premium Showcase listings to get your home seen by more buyers.
Get startedList with your own agent
Get your home in front of millions of buyers by listing it on Zillow.
Learn how to do itSell it yourself
Take full control of how buyers see your home on Zillow by listing For Sale by Owner (FSBO).
List your homeWhat's special
Zillow last checked:
Listing updated:
Listed by:
Kevin Strawter 850-496-6412,
WENDY MORRIS REALTY 407-575-5392
Bought with:
Susana Moor, 3166957
LA ROSA REALTY KISSIMMEE
Source: Stellar MLS,MLS#: O6116056 Originating MLS: Orlando Regional
Originating MLS: Orlando Regional
Facts & features
Interior
Bedrooms & bathrooms
- Bedrooms: 4
- Bathrooms: 2
- Full bathrooms: 2
Primary bedroom
- Features: Walk-In Closet(s)
- Level: First
- Dimensions: 14x16
Bedroom 2
- Level: First
- Dimensions: 10x12
Bedroom 3
- Level: First
- Dimensions: 10x12
Bedroom 4
- Level: First
- Dimensions: 11x12
Primary bathroom
- Features: Walk-In Tub
- Level: First
- Dimensions: 10x8
Bathroom 2
- Level: First
- Dimensions: 8x7
Balcony porch lanai
- Level: First
- Dimensions: 9x18
Dinette
- Level: First
- Dimensions: 12x8
Dining room
- Level: First
- Dimensions: 12x13
Family room
- Level: First
- Dimensions: 17x25
Kitchen
- Level: First
- Dimensions: 12x8
Living room
- Level: First
- Dimensions: 30x20
Heating
- Central, Heat Pump
Cooling
- Central Air
Appliances
- Included: Disposal, Microwave, Refrigerator, Washer
- Laundry: Laundry Room
Features
- Ceiling Fan(s), Primary Bedroom Main Floor, Open Floorplan, Solid Surface Counters, Solid Wood Cabinets, Split Bedroom, Thermostat, Walk-In Closet(s)
- Flooring: Carpet, Laminate, Tile
- Windows: Window Treatments
- Has fireplace: No
Interior area
- Total structure area: 7,667
- Total interior livable area: 2,408 sqft
Property
Parking
- Total spaces: 2
- Parking features: Garage - Attached
- Attached garage spaces: 2
Accessibility
- Accessibility features: Accessible Full Bath, Grip-Accessible Features
Features
- Levels: One
- Stories: 1
- Patio & porch: Covered, Enclosed, Screened
- Exterior features: Irrigation System, Sidewalk, Sprinkler Metered
- Fencing: Vinyl
Lot
- Size: 7,667 Square Feet
- Features: In County, Level, Sidewalk
- Residential vegetation: Fruit Trees, Mature Landscaping, Trees/Landscaped
Details
- Parcel number: 262630056300010060
- Zoning: SR1B
- Special conditions: None
Construction
Type & style
- Home type: SingleFamily
- Property subtype: Single Family Residence
Materials
- Stucco
- Foundation: Slab
- Roof: Shingle
Condition
- New construction: No
- Year built: 2006
Utilities & green energy
- Sewer: Public Sewer
- Water: Public
- Utilities for property: Cable Connected, Electricity Connected, Public, Sewer Connected, Solar, Sprinkler Recycled, Street Lights, Underground Utilities, Water Connected
Community & HOA
Community
- Features: Playground, Sidewalks
- Security: Smoke Detector(s)
- Pet fee: $0 monthly
- Subdivision: DOE RUN AT DEER CREEK
HOA
- Has HOA: Yes
- Amenities included: Playground
- Services included: Common Area Taxes
- HOA fee: $93 monthly
- HOA name: Don Asher
- Second HOA name: Don Asher
- Second HOA phone: 407-425-4561
Location
- Region: Saint Cloud
Financial & listing details
- Price per square foot: $160/sqft
- Tax assessed value: $365,600
- Annual tax amount: $1,524
- Date on market: 6/3/2023
- Cumulative days on market: 53 days
- Listing terms: Cash,Conventional,VA Loan
- Ownership: Fee Simple
- Total actual rent: 0
- Electric utility on property: Yes
- Road surface type: Paved, Asphalt
Price history
| Date | Event | Price |
|---|---|---|
| 2/21/2024 | Listing removed | -- |
Source: My State MLS #11242052 Report a problem | ||
| 2/6/2024 | Listed for rent | $2,300$1/sqft |
Source: My State MLS #11242052 Report a problem | ||
| 1/31/2024 | Sold | $385,000-1.3%$160/sqft |
Source:  Stellar MLS #O6116056 Report a problem Stellar MLS #O6116056 Report a problem | ||
| 12/16/2023 | Pending sale | $390,000$162/sqft |
Source: Stellar MLS #O6116056 Report a problem | ||
| 11/29/2023 | Listed for sale | $390,000-6.9%$162/sqft |
Source: Stellar MLS #O6116056 Report a problem | ||
| 8/19/2023 | Listing removed | -- |
Source: Stellar MLS #O6116056 Report a problem | ||
| 8/8/2023 | Listed for sale | $419,000-2.3%$174/sqft |
Source: Stellar MLS #O6116056 Report a problem | ||
| 6/29/2023 | Listing removed | -- |
Source: Stellar MLS #O6116056 Report a problem | ||
| 6/3/2023 | Listed for sale | $429,000+56.1%$178/sqft |
Source: Stellar MLS #O6116056 Report a problem | ||
| 9/6/2006 | Sold | $274,900$114/sqft |
Source: Public Record Report a problem | ||
Public tax history
| Year | Property taxes | Tax assessment |
|---|---|---|
| 2025 | $6,548 +315.7% | $365,600 +0.1% |
| 2024 | $1,575 +3.8% | $365,100 +2.4% |
| 2023 | $1,517 -0.5% | $356,600 +32% |
| 2022 | $1,524 +1.9% | $270,100 +13.3% |
| 2021 | $1,495 +1.3% | $238,300 +6.6% |
| 2020 | $1,476 +2.1% | $223,500 +4.3% |
| 2019 | $1,445 | $214,300 +68.1% |
| 2018 | $1,445 -11.7% | $127,464 +2.1% |
| 2017 | $1,636 +0.9% | $124,843 +2.1% |
| 2016 | $1,623 +2.1% | $122,276 +0.7% |
| 2015 | $1,589 -0.8% | $121,427 +0.8% |
| 2014 | $1,602 | $120,464 +3.7% |
| 2013 | -- | $116,207 +1.5% |
| 2012 | -- | $114,500 -15.5% |
| 2011 | -- | $135,500 -4.6% |
| 2010 | -- | $142,100 -11.7% |
| 2009 | -- | $161,000 -27.9% |
| 2008 | -- | $223,300 -13.1% |
| 2007 | -- | $256,900 |
Find assessor info on the county website
Neighborhood: 34772
Nearby homes
- $405,0004 bd2 ba1.7k sqft2180 Big Buck Dr, Saint Cloud, FL 34772Sold
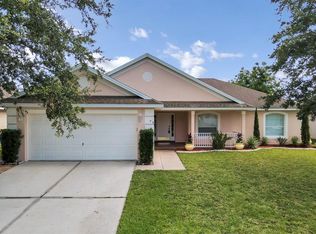
- $385,0004 bd2 ba1.7k sqft2160 Big Buck Dr, Saint Cloud, FL 34772Sold

- $387,7004 bd2 ba2.3k sqft2190 Big Buck Dr, Saint Cloud, FL 34772Off Market
- $392,4004 bd3 ba2.1k sqft2150 Big Buck Dr, Saint Cloud, FL 34772Off Market
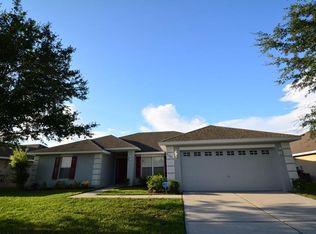
- $351,8004 bd2 ba1.7k sqft2161 Big Buck Dr, Saint Cloud, FL 34772Off Market
- $377,5004 bd3 ba2.1k sqft2181 Big Buck Dr, Saint Cloud, FL 34772Off Market
- $356,0003 bd2 ba2k sqft2194 Big Buck Dr, Saint Cloud, FL 34772Sold
- $355,8004 bd2 ba1.8k sqft2140 Big Buck Dr, Saint Cloud, FL 34772Off Market
Nearby schools
GreatSchools rating
- 9/10CANOE CREEK K-8-0991Grades: PK-8Distance: 0.2 mi
- 5/10Harmony High SchoolGrades: 9-12Distance: 8.5 mi
Get a cash offer in 3 minutes
Find out how much your home could sell for in as little as 3 minutes with a no-obligation cash offer.
Estimated market value
$398,900
Get a cash offer in 3 minutes
Find out how much your home could sell for in as little as 3 minutes with a no-obligation cash offer.
Estimated market value
$398,900
- Florida
- Osceola County
- Saint Cloud
- 34772
- 2170 BIG BUCK DRIVE
Nearby cities
Nearby neighborhoods
Nearby zip codes
Other Saint Cloud Topics
