Live the California Dream just in time for summer at this charming 3 bed 2.5 bath pool home in the heart of Corona! Improved in all the right places, this welcoming home features updated wood style tile flooring, custom baseboards, plantation shutters, a beautifully updated kitchen and the perfect entertaining backyard! Step inside the formal living room and dining room with vaulted ceilings and plentiful windows offering an abundance of natural light. The eat in kitchen area features a cozy gas fireplace trimmed in modern tile, and is open to the remodeled kitchen with warm wood custom cabinetry, granite counters with mosaic tile backsplash, stainless steel appliances and recessed lighting. A remodeled powder room with custom vanity completes the downstairs. A newer wrought iron banister leads you upstairs to the primary suite with vaulted ceiling and ceiling fan, walk in closet with custom cabinets and a primary bath with dual vanities and shower bath. Two ample sized guest bedrooms with ceiling fans and slider closets share a guest bath with single vanity. Escape to the backyard for year round outdoor entertaining! Beautifully and privately enclosed with newer vinyl fencing and retaining wall, the yard features raised garden beds with drought friendly landscape, a covered patio with pull down shades, perfect for dining al-fresco, a sparkling pool, a large grassy play area and a paved side yard with storage shed which could also be used for RV parking. Other improvements include a newer AC unit, water heater and leased solar. Fantastic neighborhood with no HOA and lower taxes and conveniently close to the 91 and 15 freeways make this home a highly desirable find you don’t want to miss!
Sold for $800,000
Listed by: First Team Real Estate • Edward Englehart • Contact: 714-658-5060
Bought with: Compass
$800,000
2170 Carefree Way, Corona, CA 92878
3beds
1,475sqft
Single Family Residence
Built in 1997
7,405 Square Feet Lot
$804,200 Zestimate®
$542/sqft
$3,700 Estimated rent
Home value
$804,200
$764,000 - $844,000
$3,700/mo
Zestimate® history
Owner options
List your home for rent
$3,700/mo
Rent Zestimate®
Find your next renter with Zillow Rental Manager. Plus, with online applications, you can quickly screen prospective tenants – for free.
$3,700/mo
Rent Zestimate®
Refinance and save
$5,074/mo
Est. payment
Refinancing to a lower rate could help reduce your monthly payments and save thousands over the life of the loan.
$5,074/mo
Est. payment
Explore your selling options
Work with a Zillow partner agent
Leverage their expertise and Zillow's premium Showcase listings to get your home seen by more buyers.
Get startedList with your own agent
Get your home in front of millions of buyers by listing it on Zillow.
Learn how to do itSell it yourself
Take full control of how buyers see your home on Zillow by listing For Sale by Owner (FSBO).
List your homeWhat's special
Rv parkingCozy gas fireplacePaved side yardDrought friendly landscapeFantastic neighborhoodModern tileHeart of corona
Zillow last checked:
Listing updated:
Listed by:
Edward Englehart DRE #01724951 714-658-5060,
First Team Real Estate,
Leslie Cole DRE #02003669 714-747-2690,
First Team Real Estate
Bought with:
Andrew Poland Villagomez, DRE #02185251
Compass
Source: CRMLS,MLS#: PW24082835 Originating MLS: California Regional MLS
Originating MLS: California Regional MLSFacts & features
Interior
Bedrooms & bathrooms
- Bedrooms: 3
- Bathrooms: 3
- Full bathrooms: 2
- 1/2 bathrooms: 1
- Main level bathrooms: 1
Rooms
- Room types: Bedroom, Dining Room
Bedroom
- Features: All Bedrooms Up
Bathroom
- Features: Bathtub, Remodeled, Tub Shower, Upgraded
Kitchen
- Features: Granite Counters
Heating
- Central
Cooling
- Central Air
Appliances
- Included: Convection Oven, Dishwasher, Disposal, Gas Oven, Gas Range, Water Heater
- Laundry: In Garage
Features
- Ceiling Fan(s), Separate/Formal Dining Room, Granite Counters, High Ceilings, Two Story Ceilings, All Bedrooms Up
- Flooring: Tile
- Windows: Plantation Shutters
- Has fireplace: Yes
- Fireplace features: Family Room
- Common walls with other units/homes: No Common Walls
Interior area
- Total interior livable area: 1,475 sqft
Property
Parking
- Total spaces: 2
- Parking features: Concrete, Direct Access, Garage
- Attached garage spaces: 2
Features
- Levels: Two
- Stories: 2
- Entry location: 1
- Has private pool: Yes
- Pool features: Private
- Fencing: Block,Vinyl
- Has view: Yes
- View description: None
Lot
- Size: 7,405 Square Feet
- Features: Yard
Details
- Parcel number: 121492011
- Special conditions: Standard
Construction
Type & style
- Home type: SingleFamily
- Property subtype: Single Family Residence
Materials
- Stucco
- Foundation: Slab
Condition
- Turnkey
- New construction: No
- Year built: 1997
Utilities & green energy
- Sewer: Public Sewer
- Water: Public
- Utilities for property: Sewer Connected
Community & HOA
Community
- Features: Street Lights, Suburban, Sidewalks
- Subdivision: ,O
Location
- Region: Corona
Financial & listing details
- Price per square foot: $542/sqft
- Tax assessed value: $816,000
- Annual tax amount: $9,877
- Date on market: 4/26/2024
- Cumulative days on market: 4 days
- Listing terms: Cash to Existing Loan
Price history
| Date | Event | Price |
|---|---|---|
| 5/28/2024 | Sold | $800,000+6.7%$542/sqft |
Source:  CRMLS #PW24082835 Report a problem CRMLS #PW24082835 Report a problem | ||
| 5/24/2024 | Pending sale | $750,000+144.3%$508/sqft |
Source: CRMLS #PW24082835 Report a problem | ||
| 7/5/2012 | Sold | $307,000-2.5%$208/sqft |
Source: Public Record Report a problem | ||
| 5/10/2012 | Listed for sale | $315,000+22.6%$214/sqft |
Source: Active Realty #K12058560 Report a problem | ||
| 6/5/2002 | Sold | $257,000+76.6%$174/sqft |
Source: Public Record Report a problem | ||
| 4/25/1997 | Sold | $145,500$99/sqft |
Source: Public Record Report a problem | ||
Public tax history
| Year | Property taxes | Tax assessment |
|---|---|---|
| 2025 | $9,877 +102.5% | $816,000 +120.2% |
| 2024 | $4,878 +1.4% | $370,622 +2% |
| 2023 | $4,809 +1.8% | $363,355 +2% |
| 2022 | $4,724 +2% | $356,232 +2% |
| 2021 | $4,633 +0.9% | $349,248 +1% |
| 2020 | $4,590 +2.2% | $345,668 +2% |
| 2019 | $4,489 +2.2% | $338,891 +2% |
| 2018 | $4,393 +2.4% | $332,247 +2% |
| 2017 | $4,291 | $325,733 +2% |
| 2016 | $4,291 +2.5% | $319,347 +1.5% |
| 2015 | $4,185 +3% | $314,552 +2% |
| 2014 | $4,063 | $308,393 +0.5% |
| 2013 | -- | $307,000 +7% |
| 2012 | -- | $287,000 +5.1% |
| 2011 | -- | $273,000 -7.2% |
| 2010 | -- | $294,118 +7% |
| 2009 | -- | $275,000 -4.9% |
| 2008 | -- | $289,040 +2% |
| 2007 | -- | $283,374 +2% |
| 2006 | -- | $277,819 +2% |
| 2005 | -- | $272,373 +3.9% |
| 2003 | -- | $262,140 +53.2% |
| 2002 | -- | $171,106 +2% |
| 2001 | $2,343 +1.4% | $167,752 +2% |
| 2000 | $2,310 | $164,464 |
Find assessor info on the county website
Neighborhood: 92878
Nearby homes
- $932,8005 bd3 ba2.4k sqft2162 Carefree Way, Corona, CA 92878Off Market
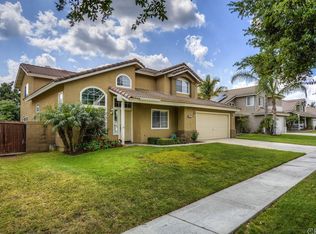
- $859,0004 bd3 ba2.3k sqft2178 Carefree Way, Corona, CA 92878Off Market
- $724,9003 bd2 ba1.3k sqft2163 Candlelight Cir, Corona, CA 92878Off Market
- $730,5003 bd2 ba1.3k sqft2186 Carefree Way, Corona, CA 92878Off Market

- $743,1003 bd2 ba1.4k sqft2154 Carefree Way, Corona, CA 92878Off Market
- $831,6004 bd3 ba1.8k sqft2171 Candlelight Cir, Corona, CA 92878Off Market
- $771,6004 bd3 ba1.8k sqft2155 Candlelight Cir, Corona, CA 92878Off Market
- $920,4006 bd3 ba2.6k sqft2179 Candlelight Cir, Corona, CA 92878Off Market
Nearby schools
GreatSchools rating
- 7/10George Washington Elementary SchoolGrades: K-6Distance: 1.2 mi
- 2/10Auburndale Intermediate SchoolGrades: 7-8Distance: 1.1 mi
- 6/10Norco High SchoolGrades: 9-12Distance: 2.7 mi
Schools provided by the listing agent
- Elementary: Washington
- High: Norco
Source: CRMLS. This data may not be complete. We recommend contacting the local school district to confirm school assignments for this home.


Get pre-qualified for a loan
At Zillow Home Loans, we can pre-qualify you in as little as 5 minutes with no impact to your credit score.An equal housing lender. NMLS #10287.
- California
- Riverside County
- Corona
- 92878
- 2170 Carefree Way
Nearby cities
Nearby neighborhoods
Nearby zip codes
Other Corona Topics
