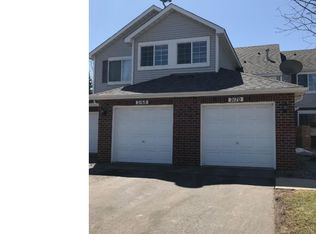
Welcome home to this beautiful upper level unit tucked away from commuter spaces, yet so close to highway access and shopping all your favorite Eagan places. MOA, MSP, outlet malls just a quick drive. Dreamy gorgeous full kitchen remodel with abundant American Woodmark Maple custom cabinets anchored with gleaming red Oak hardwood floors. New stainless Frig, Oven has dual oven/air fryer functions. You will come to see this home and stay for the high end kitchen, with the large vaulted ceiling, open floor plan look from front to back in the bright loft design. The family room highlights include a built in Murphy bed anchored by white built in bookcases flanked on either side that will transfer to the new owner. Primary suite bedroom is full of natural light, with walk in closet and private bath. Room for more in the 2nd BR, main hall bath, and utility laundry room. Updated lighting throughout, quartz kitchen countertops, quartz window ledges, and new front door. Move enjoy and just enjoy all the investment already completed. One car garage access from the vestibule main entry way/mud room with stairs leading up to the private home. Pets: 2 pets under 35 lbs, or one pet over 35lbs. Rentals restrictions are very tightly controlled by HOA covenants. Water, sewer included in dues, along with all exterior care, snow, lawn, building. Beautiful mature green space to view from your deck, flowering trees, and trails and park nearby for added enjoyment.
44 days
|
395
|
28
|
Likely to sell faster than
Zillow last checked:
Listing updated:
Listed by:
Diane Wiebe952-393-9418,
Prandium Group Real Estate
Source: NorthstarMLS as distributed by MLS GRID,MLS#: 7080979

Facts & features
Interior
Bedrooms & bathrooms
Bedrooms: 2
Bathrooms: 2
Full bathrooms: 2
Bedroom
Level: Main
Area: 182 Square Feet
Dimensions: 14 x 13
Bedroom 2
Level: Main
Area: 110 Square Feet
Dimensions: 11 x 10
Family room
Level: Main
Area: 224 Square Feet
Dimensions: 16x14
Foyer
Level: Lower
Area: 36 Square Feet
Dimensions: 6x6
Kitchen
Level: Main
Area: 198 Square Feet
Dimensions: 18 x 11
Living room
Level: Main
Area: 308 Square Feet
Dimensions: 22 x 14
Walk in closet
Level: Main
Area: 40 Square Feet
Dimensions: 8x5
Heating
Forced Air
Cooling
Central Air
Appliances
Laundry: Laundry Room
Features
Basement: None
Has fireplace: No
Interior area
Total structure area: 1,339
Total interior livable area: 1,339 sqft
Finished area above ground: 1,339
Finished area below ground: 0
Property
Parking
Total spaces: 1
Parking features: Attached, Asphalt, Garage, Garage Door Opener, Guest, Paved Lot
Attached garage spaces: 1
Has uncovered spaces: Yes
Details: Garage Door Height (7), Garage Door Width (8)
Accessibility
Accessibility features: None
Features
Levels: Two
Stories: 2
Patio & porch: Deck
Lot
Features: Irregular Lot, Tree Coverage - Medium, Zero Lot Line
Details
Foundation area: 1339
Parcel number: 102242603803
Zoning description: Residential-Single Family
Construction
Type & style
Home type: Townhouse
Property subtype: (TH) Side x Side
Attached to another structure: Yes
Condition
New construction: No
Year built: 1998
Utilities & green energy
Electric: Circuit Breakers
Gas: Natural Gas
Sewer: City Sewer/Connected
Water: City Water/Connected
Community & HOA
Community
Subdivision: Eagan Heights Twnhms 2nd Add
HOA
Has HOA: Yes
Services included: Maintenance Structure, Hazard Insurance, Lawn Care, Maintenance Grounds, Parking, Professional Mgmt, Sanitation, Sewer, Snow Removal, Water
HOA fee: $297 monthly
HOA name: The Enclave at River Ridge
HOA phone: 612-382-3500
Location
Region: Saint Paul
Financial & listing details
Price per square foot: $205/sqft
Annual tax amount: $2,412
Date on market: 6/5/2026
Cumulative days on market: 44 days
Estimated market value
Zestimate®
$272,500
Estimated sales range
$259,000 - $286,000
Rent Zestimate®
$1,961/mo
Price history
Date
Event
Price
7/8/2026
Pending sale
$275,000$205/sqft
Source: NorthstarMLS as distributed by MLS GRID #7080979Report a problem
6/5/2026
Listed for sale
$275,000+57.1%$205/sqft
Source: NorthstarMLS as distributed by MLS GRID #7080979Report a problem
3/16/2018
Sold
$175,000$131/sqft
Source: NorthstarMLS as distributed by MLS GRID #4906720Report a problem
Public tax history
Tax history is unavailable.
Monthly payment
Est. payment$--/mo
Payment breakdown
Explore the cost of this home by adjusting the details. Changes won't be saved.
Principal & interest
$1,547
Mortgage insurance
$0
Property taxes
$170
Home insurance
$105
HOA fees
$0
Utilities
Not included
All calculations are estimates and provided by Zillow, Inc. for informational purposes only. Actual amounts may vary.
HOA fees may include property taxes on listings classified as Co-Ops. Contact the listing agent and/or owner for fee details.
Mortgage interest rates are dependent on a number of factors, including credit score, down payment, and repayment length. Interest rate data provided by Zillow Group Marketplace, Inc. as of 1/1/1970 from various mortgage lenders with which we have lead or other similar arrangements; the Estimated Payment is an average of those rates.
See how much you could borrow to make a competitive offer.