Skip main navigation
Closed
  • $434,300

    2170 Dorset Ln, Hudson, OH 44236

    3beds
    2,452sqft
    Single Family Residence
    Built in 1999
    5,828 Square Feet Lot
    $434,300 Zestimate®
    $177/sqft
    $3,104 Estimated rent

    Home value

    $434,300

    $404,000 - $469,000

    $3,104/mo

    Zestimate® history
    Loading
    Loading...

    Owner options

    List your home for rent

    $3,104/mo

    Rent Zestimate®

    Find your next renter with Zillow Rental Manager. Plus, with online applications, you can quickly screen prospective tenants – for free.

    Learn more

    $3,104/mo

    Rent Zestimate®

    Refinance and save

    $3,109/mo

    Est. payment

    Refinancing to a lower rate could help reduce your monthly payments and save thousands over the life of the loan.

    See today's rates

    $3,109/mo

    Est. payment

    Explore your selling options

    Work with a Zillow partner agent

    Leverage their expertise and Zillow's premium Showcase listings to get your home seen by more buyers.

    Get started

    List with your own agent

    Get your home in front of millions of buyers by listing it on Zillow.

    Learn how to do it

    Sell it yourself

    Take full control of how buyers see your home on Zillow by listing For Sale by Owner (FSBO).

    List your home

    What's special

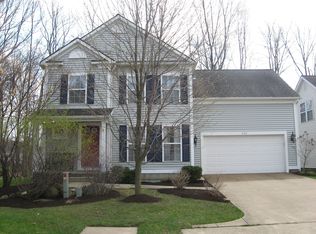
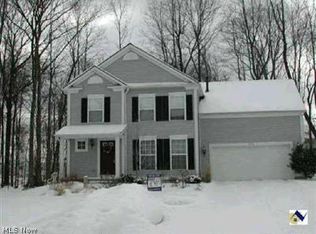
    Welcome home to this beautiful 3-bedroom colonial overlooking a quiet, wooded lot at the end of the cul-de-sac. Spacious and bright finished with neutral décor and new carpeting. Covered front porch welcomes family and guests to your spacious foyer. The great room features wonderful bright windows and adjoins dining room with large arch way. First floor quiet den/office is perfect for home office or computer/hobby room. Delightful kitchen boasts generous counter & cabinet space and adjoins spacious dinette area opening to large deck and serene wooded rear yard. Don’t miss the 1st floor laundry room plus wonderful walk-in pantry, perfect for your food and/or oversized cooking dishes and pans. Gracious guest bath is tucked into the hallway. Upstairs are 3 spacious bedrooms including the vaulted master bedroom with walk-in closet and private en-suite bath, plus another full bathroom located off the hallway. Lower level is finished for additional entertaining space offering a lar

    This property is off market, which means it's not currently listed for sale or rent on Zillow. This may be different from what's available on other websites or public sources.
    Zillow last checked:

    Listing updated:

    Listed by:

    Linda L Matty 330-807-1877,

    Howard Hanna

    Bought with:

    Sharon Lockman, 2016004605

    Howard Hanna

    Source: MLS Now,MLS#: 4065691Originating MLS: Akron Cleveland Association of REALTORS

    Facts & features

    Interior

    Bedrooms & bathrooms
    • Bedrooms: 3
    • Bathrooms: 3
    • Full bathrooms: 2
    • 1/2 bathrooms: 1
    • Main level bathrooms: 1
    Primary bedroom
    • Description: Flooring: Carpet
    • Level: Second
    • Dimensions: 15.00 x 13.00
    Bedroom
    • Description: Flooring: Carpet
    • Level: Second
    • Dimensions: 11.00 x 11.00
    Bedroom
    • Description: Flooring: Carpet
    • Level: Second
    • Dimensions: 12.00 x 12.00
    Dining room
    • Description: Flooring: Carpet
    • Level: First
    • Dimensions: 12.00 x 11.00
    Entry foyer
    • Description: Flooring: Ceramic Tile
    • Level: First
    • Dimensions: 11.00 x 6.00
    Kitchen
    • Description: Flooring: Linoleum
    • Level: First
    • Dimensions: 18.00 x 12.00
    Laundry
    • Description: Flooring: Linoleum
    • Level: First
    • Dimensions: 7.00 x 6.00
    Library
    • Description: Flooring: Ceramic Tile
    • Level: First
    • Dimensions: 13.00 x 10.00
    Living room
    • Description: Flooring: Carpet
    • Level: First
    • Dimensions: 19.00 x 13.00
    Office
    • Description: Flooring: Ceramic Tile
    • Level: Lower
    • Dimensions: 14.00 x 11.00
    Recreation
    • Description: Flooring: Ceramic Tile
    • Level: Lower
    • Dimensions: 30.00 x 11.00
    Heating
    • Forced Air, Gas
    Cooling
    • Central Air
    Appliances
    • Included: Dishwasher, Oven, Range, Refrigerator
    Features
    • Basement: Full,Finished,Sump Pump
    • Has fireplace: No
    Interior area
    • Total structure area: 2,452
    • Total interior livable area: 2,452 sqft
    • Finished area above ground: 1,892
    • Finished area below ground: 560

    Property

    Parking
    • Parking features: Attached, Electricity, Garage, Garage Door Opener, Paved
    • Attached garage spaces: 2
    Accessibility
    • Accessibility features: None
    Features
    • Levels: Two
    • Stories: 2
    • Patio & porch: Deck
    • Has view: Yes
    • View description: Trees/Woods
    Lot
    • Size: 5,828 Square Feet
    • Dimensions: 58 x 90
    • Features: Cul-De-Sac, Irregular Lot, Wooded
    Details
    • Parcel number: 6204864

    Construction

    Type & style
    • Home type: SingleFamily
    • Architectural style: Colonial
    • Property subtype: Single Family Residence
    Materials
    • Vinyl Siding
    • Roof: Asphalt,Fiberglass
    Condition
    • Year built: 1999

    Utilities & green energy

    • Sewer: Public Sewer
    • Water: Public

    Community & HOA

    Community
    • Subdivision: Hiram Lane Allotment
    HOA
    • Has HOA: Yes
    • Services included: Insurance, Maintenance Grounds, Recreation Facilities
    • HOA fee: $230 annually
    • HOA name: The Woodlands
    • Second HOA fee: $94 monthly
    Location
    • Region: Hudson

    Financial & listing details

    • Price per square foot: $177/sqft
    • Annual tax amount: $5,050
    • Date on market: 6/21/2023
    • Cumulative days on market: 46 days
    • Listing agreement: Exclusive Right To Sell
    • Listing terms: Conventional

    Price history

    DateEventPrice
    3/15/2019Sold$233,900+6.4%$95/sqft
    Source: MLS Now #4065691 Report a problem
    4/25/2006Sold$219,900$90/sqft
    Source: MLS Now #1398147 Report a problem

    Public tax history

    Tax history is unavailable.

    Neighborhood: 44236

    Nearby schools

    GreatSchools rating
    Schools provided by the listing agent
    • District: Twinsburg CSD - 7716

    Source: MLS Now. This data may not be complete. We recommend contacting the local school district to confirm school assignments for this home.

    Get a cash offer in 3 minutes
    Find out how much your home could sell for in as little as 3 minutes with a no-obligation cash offer.
    Estimated market value
    $434,300
    Get a cash offer in 3 minutes
    Find out how much your home could sell for in as little as 3 minutes with a no-obligation cash offer.
    Estimated market value
    $434,300