Skip main navigation
Closed
  • $474,900

    2170 Dow Dr, Akron, OH 44313

    4beds
    3,063sqft
    Single Family Residence
    Built in 1983
    0.41 Acres Lot
    $475,000 Zestimate®
    $155/sqft
    $3,235 Estimated rent

    Home value

    $475,000

    $451,000 - $499,000

    $3,235/mo

    Zestimate® history
    Loading
    Loading...

    Owner options

    List your home for rent

    $3,235/mo

    Rent Zestimate®

    Find your next renter with Zillow Rental Manager. Plus, with online applications, you can quickly screen prospective tenants – for free.

    Learn more

    $3,235/mo

    Rent Zestimate®

    Refinance and save

    $3,403/mo

    Est. payment

    Refinancing to a lower rate could help reduce your monthly payments and save thousands over the life of the loan.

    See today's rates

    $3,403/mo

    Est. payment

    Explore your selling options

    Work with a Zillow partner agent

    Leverage their expertise and Zillow's premium Showcase listings to get your home seen by more buyers.

    Get started

    List with your own agent

    Get your home in front of millions of buyers by listing it on Zillow.

    Learn how to do it

    Sell it yourself

    Take full control of how buyers see your home on Zillow by listing For Sale by Owner (FSBO).

    List your home

    What's special

    Fenced yardNestled among mature treesDramatic rooflinesSoaring ceilingsSoaking tubGlass shower surroundTile backsplash
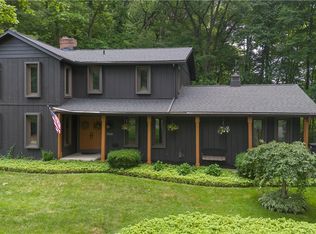
    Nestled among mature trees on a beautifully landscaped cul-de-sac lot in Fairlawn Heights, this distinctive contemporary home blends architectural character with a warm, inviting feel. Natural stone, gray siding, dramatic rooflines and expansive windows create an impressive exterior. Inside, soaring ceilings, abundant natural light and rich wood accents complement thoughtfully designed spaces. A dramatic two-story foyer welcomes you home. The living and dining rooms wow with a two-story stone fireplace, vaulted ceiling and wall of windows. The kitchen features crisp white cabinetry, stone countertops, tile backsplash and ample storage. The family room offers a second fireplace and built-ins. Sliding doors lead to a spacious deck for indoor/outdoor living. A half bath and combined laundry & mud room with storage complete the main level. Upstairs, a versatile loft overlooks the main level. The primary suite features vaulted ceilings and a large walk-in closet. The luxurious primary bath was renovated in 2025 with a stunning wood vanity, modern green tile, glass shower surround and soaking tub. Three additional generously sized bedrooms and a full bath complete the second floor. A partially finished lower level with recreation space, bonus room, half bath and walk-out offers flexible living space and room to finish to suit your needs. Outside a two-tiered deck with steps to the backyard provides ample space for relaxing or entertaining in the fenced yard. An attached two-car garage with built-in shelving adds convenience. Recent improvements include high-efficiency dual-fuel heat pump, AC and furnace (2023), first-floor flooring (2022), sump pump (2022), washing machine (2023), garage door opener (2023) and electrical panel (2024). Convenient access to West Akron, Fairlawn shopping and major highway entrances adds to the appeal. This exceptional home offers the perfect blend of comfort, style and convenience. Schedule your private showing today!

    Zillow last checked:

    Listing updated:

    Listed by:

    Christopher Trivisonno 440-941-3854 cj@trivteam.com,

    Keller Williams Living,

    Audrey Jenks 330-388-0789,

    Keller Williams Living

    Bought with:

    Taylor Fox, 2021000636

    Howard Hanna

    Source: MLS Now,MLS#: 5232769MLS LogoOriginating MLS: Akron Cleveland Association of REALTORS

    Facts & features

    Interior

    Bedrooms & bathrooms
    • Bedrooms: 4
    • Bathrooms: 4
    • Full bathrooms: 2
    • 1/2 bathrooms: 2
    • Main level bathrooms: 1
    Primary bedroom
    • Level: Second
    • Dimensions: 19 x 16
    Bedroom
    • Level: Second
    • Dimensions: 15 x 13
    Bedroom
    • Level: Second
    • Dimensions: 15 x 13
    Bedroom
    • Level: Second
    • Dimensions: 15 x 13
    Primary bathroom
    • Level: Second
    • Dimensions: 12 x 12
    Dining room
    • Level: First
    • Dimensions: 16 x 13
    Eat in kitchen
    • Level: First
    • Dimensions: 22 x 12
    Entry foyer
    • Level: First
    • Dimensions: 16 x 14
    Family room
    • Features: Fireplace
    • Level: First
    • Dimensions: 16 x 13
    Laundry
    • Level: First
    • Dimensions: 10 x 10
    Living room
    • Features: Fireplace
    • Level: First
    • Dimensions: 18 x 16
    Loft
    • Level: Second
    • Dimensions: 16 x 11
    Office
    • Level: Lower
    • Dimensions: 12 x 10
    Recreation
    • Level: Lower
    • Dimensions: 25 x 17
    Heating
    • Forced Air, Gas
    Cooling
    • Central Air
    Appliances
    • Included: Built-In Oven, Cooktop, Dryer, Dishwasher, Microwave, Refrigerator, Washer
    • Laundry: Main Level
    Features
    • Vaulted Ceiling(s)
    • Basement: Full,Partially Finished,Walk-Out Access
    • Number of fireplaces: 2
    • Fireplace features: Family Room, Living Room
    Interior area
    • Total structure area: 3,063
    • Total interior livable area: 3,063 sqft
    • Finished area above ground: 2,943
    • Finished area below ground: 120

    Property

    Parking
    • Total spaces: 2
    • Parking features: Attached, Electricity, Garage, Garage Door Opener, Paved, Water Available
    • Attached garage spaces: 2
    Features
    • Levels: Two
    • Stories: 2
    • Patio & porch: Deck
    • Fencing: Chain Link
    • Has view: Yes
    • View description: Trees/Woods
    Lot
    • Size: 0.41 Acres
    • Features: Cul-De-Sac, Irregular Lot, Wooded
    Details
    • Parcel number: 6751568
    • Special conditions: Standard

    Construction

    Type & style
    • Home type: SingleFamily
    • Architectural style: Contemporary,Colonial
    • Property subtype: Single Family Residence
    • Attached to another structure: Yes
    Materials
    • Cedar, Stone
    • Roof: Asphalt,Fiberglass
    Condition
    • Year built: 1983

    Utilities & green energy

    • Sewer: Public Sewer
    • Water: Public

    Community & HOA

    Community
    • Subdivision: Fairlawn Heights
    HOA
    • Has HOA: No
    Location
    • Region: Akron

    Financial & listing details

    • Price per square foot: $155/sqft
    • Tax assessed value: $396,700
    • Annual tax amount: $8,892
    • Date on market: 8/13/2026
    • Cumulative days on market: 23 days

    Price history

    DateEventPrice
    10/5/2026Sold$474,900+1.1%$155/sqft
    Source: MLS Now #5232769 Report a problem
    9/5/2026Pending sale$469,900$153/sqft
    Source: MLS Now #5232769 Report a problem
    8/27/2026Price change$469,900-4.1%$153/sqft
    Source: MLS Now #5232769 Report a problem
    8/13/2026Listed for sale$489,900+28.9%$160/sqft
    Source: MLS Now #5232769 Report a problem
    11/23/2022Sold$380,000-5%$124/sqft
    Source: MLS Now #4407944 Report a problem
    11/10/2022Pending sale$399,900$131/sqft
    Source: MLS Now #4407944 Report a problem
    10/18/2022Contingent$399,900$131/sqft
    Source: MLS Now #4407944 Report a problem
    10/6/2022Price change$399,900-3.6%$131/sqft
    Source: MLS Now #4407944 Report a problem
    9/23/2022Price change$414,900-2.4%$135/sqft
    Source: MLS Now #4407944 Report a problem
    9/12/2022Listed for sale$425,000+71.7%$139/sqft
    Source: MLS Now #4407944 Report a problem
    6/22/2018Sold$247,500-11.6%$81/sqft
    Source: Public Record Report a problem
    6/14/2018Pending sale$279,900$91/sqft
    Source: Keller Williams Chervenic Realty #3985733 Report a problem
    4/3/2018Listed for sale$279,900-3.1%$91/sqft
    Source: Keller Williams Chervenic Rlty #3985733 Report a problem
    4/14/2011Listing removed$289,000$94/sqft
    Source: Keller Williams Chervenic Realty #3193022 Report a problem
    1/7/2011Listed for sale$289,000-0.3%$94/sqft
    Source: Keller Williams Chervenic Realty #3193022 Report a problem
    12/4/2010Listing removed$289,900$95/sqft
    Source: Howard Hanna - Akron/Fairlawn #3166828 Report a problem
    9/4/2010Listed for sale$289,900+20.8%$95/sqft
    Source: Howard Hanna #3166828 Report a problem
    3/2/2001Sold$240,000+14.3%$78/sqft
    Source: Public Record Report a problem
    4/24/1996Sold$210,000$69/sqft
    Source: Public Record Report a problem

    Public tax history

    YearProperty taxesTax assessment
    2025$8,892 +0.2%$138,840
    2024$8,877 +22.2%$138,840
    2023$7,266 +3.8%$138,840 +32.2%
    2022$6,998 -0.1%$105,032
    2021$7,006 $105,032
    2020-- $105,032 +7.4%
    2019$7,065 +1.4%$97,769 0%
    2018$6,968 +8.9%$97,770
    2017$6,401 $97,770 +10.9%
    2016$6,401 $88,160
    2015$6,401 +0.8%$88,160
    2014$6,349 -0.6%$88,160 -2.7%
    2013$6,385 +0.5%$90,600
    2012$6,355 +14%$90,600 0%
    2011$5,573 -2.3%$90,601 -6.9%
    2010$5,703 $97,307
    2009-- $97,307
    2008$5,791 +14.1%$97,307 +9%
    2007$5,077 +0.7%$89,258
    2006$5,042 +18.9%$89,258 0%
    2005$4,242 $89,265 +10.8%
    2004-- $80,539
    2003$3,869 -3.4%$80,539
    2002$4,004 -22.3%$80,539 -14.5%
    2001$5,151 +17.1%$94,196
    2000$4,397 $94,196
    Find assessor info on the county website

    Neighborhood: Fairlawn Heights

    Nearby schools

    GreatSchools rating
    Schools provided by the listing agent
    • District: Akron CSD - 7701

    Source: MLS Now. This data may not be complete. We recommend contacting the local school district to confirm school assignments for this home.

    Get a cash offer in 3 minutes
    Find out how much your home could sell for in as little as 3 minutes with a no-obligation cash offer.
    Estimated market value
    $475,000
    Get a cash offer in 3 minutes
    Find out how much your home could sell for in as little as 3 minutes with a no-obligation cash offer.
    Estimated market value
    $475,000