Discover this beautifully maintained 4-bedroom, 2-bathroom home nestled on a quiet cul-de-sac, just minutes from Holland State Park, Lake Macatawa, Lake Michigan, and local marinas. Situated on a spacious half-acre lot, this home offers both comfort and convenience in a serene, wooded setting.
The main level features an open-concept living area perfect for entertaining, along with two bedrooms and a full bath. The finished lower level provides a second living space, two additional bedrooms, and another full bathroom—ideal for guests or a growing household.
Step through sliding glass doors onto a large deck overlooking the private, fenced backyard. Surrounded by mature trees, it's the perfect spot to enjoy your morning coffee or relax in the afternoon sun.
Don't miss this opportunity to live near West Michigan's best outdoor attractions while enjoying the peace and privacy of a well-established neighborhood.
Recent upgrades include a new roof, upgraded showers, carpet & paint in the lower level in 2025 as well as new kitchen appliances, furnace and main level flooring in 2023.
Sold
$420,000
2170 Eagle Blvd, Holland, MI 49424
4beds
2,056sqft
Single Family Residence
Built in 1988
0.48 Acres Lot
$433,600 Zestimate®
$204/sqft
$2,937 Estimated rent
Home value
$433,600
$408,000 - $460,000
$2,937/mo
Zestimate® history
Owner options
List your home for rent
$2,937/mo
Rent Zestimate®
Find your next renter with Zillow Rental Manager. Plus, with online applications, you can quickly screen prospective tenants – for free.
$2,937/mo
Rent Zestimate®
Refinance and save
$2,640/mo
Est. payment
Refinancing to a lower rate could help reduce your monthly payments and save thousands over the life of the loan.
$2,640/mo
Est. payment
Explore your selling options
Work with a Zillow partner agent
Leverage their expertise and Zillow's premium Showcase listings to get your home seen by more buyers.
Get startedList with your own agent
Get your home in front of millions of buyers by listing it on Zillow.
Learn how to do itSell it yourself
Take full control of how buyers see your home on Zillow by listing For Sale by Owner (FSBO).
List your homeWhat's special
Private fenced backyardFinished lower levelMature treesLarge deckSpacious half-acre lotQuiet cul-de-sacMain level flooring
Zillow last checked:
Listing updated:
Listed by:
Dawn Van Kampen 616-566-5783,
West Edge Real Estate LLC
Bought with:
Andrew Bouman
HomeRealty Holland
Source: MichRIC,MLS#: 25047669
Facts & features
Interior
Bedrooms & bathrooms
- Bedrooms: 4
- Bathrooms: 2
- Full bathrooms: 2
- Main level bedrooms: 2
Primary bedroom
- Level: Upper
- Area: 220
- Dimensions: 20.00 x 11.00
Bedroom 2
- Level: Upper
- Area: 144
- Dimensions: 12.00 x 12.00
Bedroom 3
- Level: Lower
- Area: 144
- Dimensions: 16.00 x 9.00
Bedroom 4
- Level: Lower
- Area: 121
- Dimensions: 11.00 x 11.00
Bathroom 1
- Level: Upper
- Area: 84
- Dimensions: 12.00 x 7.00
Bathroom 2
- Level: Lower
- Area: 66
- Dimensions: 11.00 x 6.00
Dining area
- Level: Upper
- Area: 120
- Dimensions: 12.00 x 10.00
Family room
- Level: Lower
- Area: 352
- Dimensions: 22.00 x 16.00
Kitchen
- Level: Upper
- Area: 121
- Dimensions: 11.00 x 11.00
Living room
- Level: Upper
- Area: 322
- Dimensions: 23.00 x 14.00
Heating
- Forced Air
Cooling
- Central Air
Appliances
- Included: Dishwasher, Dryer, Microwave, Range, Refrigerator, Washer
- Laundry: Electric Dryer Hookup, Lower Level, Washer Hookup
Features
- Ceiling Fan(s), Center Island
- Flooring: Carpet, Laminate
- Windows: Storms, Screens, Insulated Windows, Window Treatments
- Basement: Daylight,Full
- Has fireplace: No
Interior area
- Total structure area: 1,056
- Total interior livable area: 2,056 sqft
- Finished area below ground: 0
Property
Parking
- Total spaces: 2
- Parking features: Garage Faces Side, Garage Door Opener, Attached
- Garage spaces: 2
Features
- Stories: 2
- Fencing: Full
Lot
- Size: 0.48 Acres
- Dimensions: 122 x 170
- Features: Level, Wooded, Cul-De-Sac, Ground Cover, Shrubs/Hedges
Details
- Parcel number: 701528443009
Construction
Type & style
- Home type: SingleFamily
- Property subtype: Single Family Residence
Materials
- Aluminum Siding, Vinyl Siding
- Roof: Shingle
Condition
- New construction: No
- Year built: 1988
Utilities & green energy
- Sewer: Septic Tank
- Water: Well
- Utilities for property: Natural Gas Available, Electricity Available, Cable Available, Natural Gas Connected, Cable Connected
Community & HOA
Location
- Region: Holland
Financial & listing details
- Price per square foot: $204/sqft
- Tax assessed value: $92,551
- Annual tax amount: $2,721
- Date on market: 9/17/2025
- Listing terms: Cash,FHA,VA Loan,Conventional
- Electric utility on property: Yes
- Road surface type: Paved
Price history
| Date | Event | Price |
|---|---|---|
| 11/10/2025 | Sold | $420,000$204/sqft |
Source:  MichRIC #25047669 Report a problem MichRIC #25047669 Report a problem | ||
| 9/25/2025 | Pending sale | $420,000$204/sqft |
Source: MichRIC #25047669 Report a problem | ||
| 9/17/2025 | Listed for sale | $420,000$204/sqft |
Source: MichRIC #25047669 Report a problem | ||
Public tax history
| Year | Property taxes | Tax assessment |
|---|---|---|
| 2025 | $2,693 +3.8% | $92,551 +3.1% |
| 2024 | $2,595 +6.3% | $89,769 +5% |
| 2023 | $2,442 +444% | $85,495 |
| 2022 | $449 | -- |
| 2021 | -- | -- |
| 2020 | -- | $77,735 +4.3% |
| 2018 | $2,192 +5.2% | $74,499 -17.1% |
| 2017 | $2,084 | $89,900 +8.3% |
| 2016 | $2,084 | $83,000 +8.2% |
| 2015 | $2,084 | $76,700 +8.5% |
| 2014 | -- | $70,700 +2.9% |
| 2013 | -- | $68,700 +1.9% |
| 2012 | -- | $67,400 -2.5% |
| 2011 | -- | $69,100 -6.1% |
| 2009 | -- | $73,600 -10% |
| 2008 | -- | $81,800 +7.8% |
| 2005 | -- | $75,900 +0.5% |
| 2004 | -- | $75,500 +1.3% |
| 2003 | -- | $74,500 +1.1% |
| 2002 | -- | $73,700 +14.8% |
| 2001 | -- | $64,200 |
Find assessor info on the county website
Neighborhood: 49424
Nearby homes
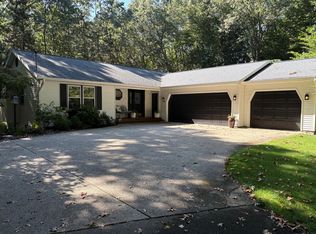
- $460,0003 bd3 ba2.1k sqft2160 Eagle Blvd, Holland, MI 49424Sold
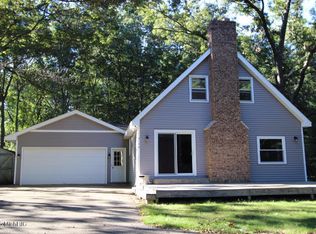
- $410,1003 bd2 ba1.5k sqft2178 Eagle Blvd, Holland, MI 49424Off Market
- $495,800-- bd-- ba-- sqft2178 Eagle Blvd, Holland, MI 49424Off Market
- $403,3004 bd2 ba1.9k sqft2140 Eagle Blvd, Holland, MI 49424Off Market
- $464,1003 bd2 ba1.8k sqft2150 Eagle Blvd, Holland, MI 49424Off Market
- $378,000-- bd-- ba-- sqft2153 Eagle Blvd, Holland, MI 49424Off Market
- $655,2003 bd2 ba2.4k sqft2171 Eagle Blvd, Holland, MI 49424Off Market
- $615,900-- bd-- ba-- sqft2171 Eagle Blvd, Holland, MI 49424Off Market
Nearby schools
GreatSchools rating
- 9/10Lakewood Elementary SchoolGrades: PK-5Distance: 1.2 mi
- 5/10Macatawa Bay Middle SchoolGrades: 6-8Distance: 4.9 mi
- 6/10West Ottawa High School CampusGrades: 9-12Distance: 4 mi
Schools provided by the listing agent
- Elementary: Lakewood Elementary School
- Middle: Harbor Lights Middle School
- High: West Ottawa High School Campus
Source: MichRIC. This data may not be complete. We recommend contacting the local school district to confirm school assignments for this home.
Get a cash offer in 3 minutes
Find out how much your home could sell for in as little as 3 minutes with a no-obligation cash offer.
Estimated market value
$433,600
Get a cash offer in 3 minutes
Find out how much your home could sell for in as little as 3 minutes with a no-obligation cash offer.
Estimated market value
$433,600
- Michigan
- Ottawa County
- Holland
- 49424
- 2170 Eagle Blvd
Nearby cities
Nearby neighborhoods
Nearby zip codes
Other Holland Topics
