Welcome to this beautiful newly completed construction home! Recently completed through the Northeast Metro 916 Technical Center! This beautiful 4 bed 3 bath home will amaze you! From the flooring to the custom cabinets! To the countertops and bathrooms! This home was built with care and professionalism! Master suite with huge walk-in closet! This one is complete and ready for you to move in and enjoy! Home is located within walking distance of Webster Elementary and downtown North St Paul! You will want to tour this amazing home! Come see it today!
Closed
$479,000
2170 Eldridge Ave E, North Saint Paul, MN 55109
4beds
2,163sqft
Single Family Residence
Built in 2024
0.34 Acres Lot
$-- Zestimate®
$221/sqft
$3,371 Estimated rent
Home value
Not available
Estimated sales range
Not available
$3,371/mo
Zestimate® history
Owner options
List your home for rent
$3,371/mo
Rent Zestimate®
Find your next renter with Zillow Rental Manager. Plus, with online applications, you can quickly screen prospective tenants – for free.
$3,371/mo
Rent Zestimate®
Refinance and save
$3,070/mo
Est. payment
Refinancing to a lower rate could help reduce your monthly payments and save thousands over the life of the loan.
$3,070/mo
Est. payment
Explore your selling options
Work with a Zillow partner agent
Leverage their expertise and Zillow's premium Showcase listings to get your home seen by more buyers.
Get startedList with your own agent
Get your home in front of millions of buyers by listing it on Zillow.
Learn how to do itSell it yourself
Take full control of how buyers see your home on Zillow by listing For Sale by Owner (FSBO).
List your homeWhat's special
Zillow last checked:
Listing updated:
Listed by:
Mike Wiltse 651-329-0873,
Timber Ghost Realty, LLC
Bought with:
Blanca Marroquin
Empire Realty LLC
Source: NorthstarMLS as distributed by MLS GRID,MLS#: 6582270
Facts & features
Interior
Bedrooms & bathrooms
- Bedrooms: 4
- Bathrooms: 3
- Full bathrooms: 1
- 3/4 bathrooms: 2
Bedroom
- Level: Main
- Area: 165 Square Feet
- Dimensions: 15x11
Bedroom 2
- Level: Main
- Area: 116.6 Square Feet
- Dimensions: 11x10.6
Bedroom 3
- Level: Basement
- Area: 170 Square Feet
- Dimensions: 13.6x12.5
Bedroom 4
- Level: Basement
- Area: 127.69 Square Feet
- Dimensions: 11.3x11.3
Bathroom
- Level: Main
- Area: 81.27 Square Feet
- Dimensions: 12.9x6.3
Bathroom
- Level: Main
- Area: 50 Square Feet
- Dimensions: 10x5
Bathroom
- Level: Basement
- Area: 45 Square Feet
- Dimensions: 9x5
Dining room
- Level: Main
- Area: 159.6 Square Feet
- Dimensions: 13.3x12
Family room
- Level: Basement
- Area: 165 Square Feet
- Dimensions: 15x11
Kitchen
- Level: Main
- Area: 115.2 Square Feet
- Dimensions: 12.8x9
Laundry
- Level: Main
- Area: 81 Square Feet
- Dimensions: 9x9
Living room
- Level: Main
- Area: 238.68 Square Feet
- Dimensions: 15.6x15.3
Porch
- Level: Main
- Area: 100 Square Feet
- Dimensions: 20x5
Storage
- Level: Basement
- Area: 278 Square Feet
- Dimensions: 20x13.9
Utility room
- Level: Basement
- Area: 72 Square Feet
- Dimensions: 9x8
Heating
- Forced Air
Cooling
- Central Air
Features
- Basement: Egress Window(s),Finished,Full
- Has fireplace: No
Interior area
- Total structure area: 2,163
- Total interior livable area: 2,163 sqft
- Finished area above ground: 1,398
- Finished area below ground: 765
Property
Parking
- Total spaces: 2
- Parking features: Attached
- Attached garage spaces: 2
- Details: Garage Dimensions (23x22)
Accessibility
- Accessibility features: Other
Features
- Levels: One
- Stories: 1
Lot
- Size: 0.34 Acres
- Dimensions: 1
Details
- Foundation area: 1789
- Parcel number: 142922110047
- Zoning description: Residential-Single Family
Construction
Type & style
- Home type: SingleFamily
- Property subtype: Single Family Residence
Condition
- New construction: Yes
- Year built: 2024
Utilities & green energy
- Gas: Natural Gas
- Sewer: City Sewer/Connected
- Water: City Water/Connected
Community & HOA
Community
- Subdivision: Fifth Add To North St, Pa
HOA
- Has HOA: No
Location
- Region: North Saint Paul
Financial & listing details
- Price per square foot: $221/sqft
- Tax assessed value: $184,600
- Annual tax amount: $1
- Date on market: 8/7/2024
- Cumulative days on market: 14 days
Price history
| Date | Event | Price |
|---|---|---|
| 9/26/2024 | Sold | $479,000$221/sqft |
Source:  NorthstarMLS as distributed by MLS GRID #6582270 Report a problem NorthstarMLS as distributed by MLS GRID #6582270 Report a problem | ||
| 8/21/2024 | Pending sale | $479,000$221/sqft |
Source: NorthstarMLS as distributed by MLS GRID #6582270 Report a problem | ||
| 8/7/2024 | Listed for sale | $479,000+190.3%$221/sqft |
Source: NorthstarMLS as distributed by MLS GRID #6582270 Report a problem | ||
| 5/4/2021 | Sold | $165,000+3.2%$76/sqft |
Source: NorthstarMLS as distributed by MLS GRID #5697929 Report a problem | ||
| 3/3/2021 | Pending sale | $159,900$74/sqft |
Source: NorthstarMLS as distributed by MLS GRID #5697929 Report a problem | ||
| 2/17/2021 | Price change | $159,900-3%$74/sqft |
Source: NorthstarMLS as distributed by MLS GRID #5697929 Report a problem | ||
| 2/4/2021 | Price change | $164,900-2.9%$76/sqft |
Source: NorthstarMLS as distributed by MLS GRID #5697929 Report a problem | ||
| 1/26/2021 | Price change | $169,900-2.9%$79/sqft |
Source: NorthstarMLS as distributed by MLS GRID #5697929 Report a problem | ||
| 1/12/2021 | Price change | $174,900-2.8%$81/sqft |
Source: NorthstarMLS as distributed by MLS GRID #5697929 Report a problem | ||
| 1/5/2021 | Listed for sale | $179,900$83/sqft |
Source: Midwest Management Incorporated dba Midwest Homes #5697929 Report a problem | ||
Public tax history
| Year | Property taxes | Tax assessment |
|---|---|---|
| 2024 | -- | -- |
| 2023 | $2,998 +22.2% | $184,600 -12.7% |
| 2022 | $2,454 +16.7% | $211,500 +31.2% |
| 2021 | $2,102 +11.5% | $161,200 +1.1% |
| 2020 | $1,886 +21.2% | $159,500 +39.7% |
| 2019 | $1,556 | $114,200 |
| 2018 | $1,556 | $114,200 -2.8% |
| 2017 | $1,556 | $117,500 |
| 2016 | $1,556 -19% | -- |
| 2015 | $1,920 -10.9% | $137,500 |
| 2014 | $2,156 -8.2% | -- |
| 2013 | $2,348 +11.2% | -- |
| 2012 | $2,112 -12.4% | -- |
| 2011 | $2,410 | -- |
| 2010 | -- | -- |
| 2009 | $2,094 +8.5% | -- |
| 2008 | $1,930 +1.2% | -- |
| 2007 | $1,908 +14.7% | -- |
| 2006 | $1,664 +16.5% | -- |
| 2005 | $1,428 +13.2% | -- |
| 2004 | $1,262 +4.5% | -- |
| 2003 | $1,208 +47.7% | -- |
| 2002 | $818 -26.3% | -- |
| 2001 | $1,110 +19.4% | -- |
| 2000 | $930 | -- |
Find assessor info on the county website
Neighborhood: 55109
Nearby homes
- $497,3004 bd3 ba2.1k sqft2170 Eldridge Ave E, North Saint Paul, MN 55109Off Market
- $318,0003 bd1 ba1.3k sqft2158 Eldridge Ave E, North Saint Paul, MN 55109Off Market
- $479,0004 bd3 ba2.1k sqft2172 Eldridge Ave, North Saint Paul, MN 55109Sold
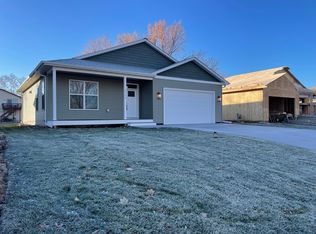
- $350,0003 bd2 ba1.7k sqft2154 Eldridge Ave E, North Saint Paul, MN 55109Sold

- $284,9003 bd1 ba1k sqft2174 Eldridge Ave E, North Saint Paul, MN 55109Off Market
- $367,0004 bd2 ba1.8k sqft2169 Belmont Ln E, North Saint Paul, MN 55109Off Market
- $328,5003 bd2 ba1.2k sqft2180 Eldridge Ave E, North Saint Paul, MN 55109Off Market
- $302,4003 bd1 ba1.6k sqft2169 Eldridge Ave E, North Saint Paul, MN 55109Off Market
Nearby schools
GreatSchools rating
- 4/10Cowern Elementary SchoolGrades: PK-5Distance: 0.8 mi
- 3/10John Glenn Middle SchoolGrades: 6-8Distance: 1.2 mi
- NATherapeutic Education Collective (TGrades: 6-12Distance: 0.2 mi


Get pre-qualified for a loan
At Zillow Home Loans, we can pre-qualify you in as little as 5 minutes with no impact to your credit score.An equal housing lender. NMLS #10287.
- Minnesota
- Ramsey County
- North Saint Paul
- 55109
- 2170 Eldridge Ave E
Nearby cities
Nearby zip codes
Other North Saint Paul Topics
- Apartments for Rent in 55109
- Houses for Sale in 55109
- Houses for Rent in 55109
- 55109 Real Estate
- North Saint Paul Condos
- Houses for Sale in North Saint Paul
- Newest Listings in North Saint Paul
- North Saint Paul Home Values
- North Saint Paul Real Estate Agents
- North Saint Paul Refinance
- North Saint Paul Mortgage Rates
