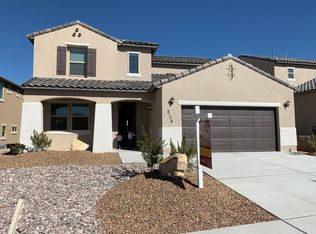
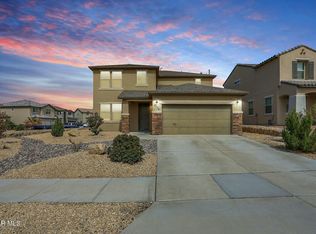
This unique floor plan offer 2 master suites--one upstairs and one downstairs, and comes with 3.5 bathrooms standard. The Parker has a wonderful entry way with high ceilings that showcase a beautiful formal dinning space. This is a great way to great guest! The an amazing great room open to sizable dining area and large kitchen on the ground floor. Upstairs you will find 2 good-sized spare bedrooms, full hall bathroom and a loft along with the suite. This home is located on wide corner lot which offers a lot of space off to the side. Interior pictures are of model home and are for illustration purposes only.
This property is not currently displayed as for sale or rent on Zillow. This may be different from what's on other websites or public sources.