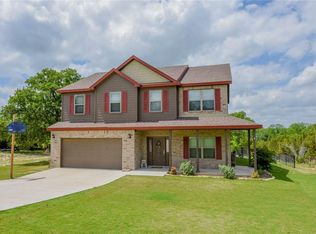
Looking for your next home? Look no further! This beautiful property will accommodate all of your wants. With a little over 8 acres, this gorgeous piece of property has many mature trees, a gorgeous view, and a covered family-inviting patio! Taking a look inside the beautiful brick house will reveal a foyer that displays soaring ceilings, a private office, as well as a large dining room. With a vast kitchen, breakfast area and tons of counter space, this house is perfect for families. The huge master bedroom includes a wonderful walk in closet with plenty of space for him & her. Upstairs are 4 bedrooms with walk in closets, a laundry room, PLUS a large game room perfect for entertaining guests. This beautiful property is perfect for animals, entertaining family & friends, and has plenty of room for kids! Come take a look! Who knows, this could be the answer to your prayers!
Sold
Price history
| Date | Event | Price |
|---|---|---|
| 1/6/2025 | Sold | -- |
Source: NTREIS #20569261 Report a problem | ||
| 12/24/2024 | Pending sale | $529,900$146/sqft |
Source: NTREIS #20569261 Report a problem | ||
| 10/13/2024 | Contingent | $529,900$146/sqft |
Source: NTREIS #20569261 Report a problem | ||
| 6/19/2024 | Price change | $529,900-0.9%$146/sqft |
Source: NTREIS #20569261 Report a problem | ||
| 5/1/2024 | Price change | $534,900-0.9%$147/sqft |
Source: NTREIS #20569261 Report a problem | ||
| 3/29/2024 | Listed for sale | $540,000$149/sqft |
Source: NTREIS #20569261 Report a problem | ||
| 6/24/2023 | Listing removed | -- |
Source:  Ebby Halliday Realtors Report a problem Ebby Halliday Realtors Report a problem | ||
| 6/21/2023 | Pending sale | $540,000$149/sqft |
Source: NTREIS #20257025 Report a problem | ||
| 6/20/2023 | Sold | -- |
Source: NTREIS #20257025 Report a problem | ||
| 6/9/2023 | Listed for sale | $540,000$149/sqft |
Source: Ebby Halliday Realtors #20257025 Report a problem | ||
| 5/30/2023 | Pending sale | $540,000$149/sqft |
Source: Ebby Halliday Realtors #20257025 Report a problem | ||
| 5/25/2023 | Contingent | $540,000$149/sqft |
Source: NTREIS #20257025 Report a problem | ||
| 5/9/2023 | Price change | $540,000-2.7%$149/sqft |
Source: NTREIS #20257025 Report a problem | ||
| 4/12/2023 | Price change | $555,000-1.8%$153/sqft |
Source: NTREIS #20257025 Report a problem | ||
| 2/12/2023 | Listed for sale | $565,000$156/sqft |
Source: NTREIS #20257025 Report a problem | ||
| 2/6/2023 | Listing removed | $565,000$156/sqft |
Source: NTREIS #20221285 Report a problem | ||
| 12/12/2022 | Listed for sale | $565,000$156/sqft |
Source: NTREIS #20221285 Report a problem | ||
| 12/12/2022 | Listing removed | $565,000$156/sqft |
Source: NTREIS #20136482 Report a problem | ||
| 12/11/2022 | Listed for sale | $565,000$156/sqft |
Source: NTREIS #20136482 Report a problem | ||
| 11/23/2022 | Pending sale | $565,000$156/sqft |
Source: NTREIS #20136482 Report a problem | ||
| 11/21/2022 | Listing removed | -- |
Source: NTREIS #20136482 Report a problem | ||
| 10/14/2022 | Pending sale | $565,000$156/sqft |
Source: NTREIS #20136482 Report a problem | ||
| 10/7/2022 | Contingent | $565,000$156/sqft |
Source: NTREIS #20136482 Report a problem | ||
| 9/16/2022 | Price change | $565,000-2.6%$156/sqft |
Source: NTREIS #20136482 Report a problem | ||
| 8/9/2022 | Listed for sale | $580,000-0.9%$160/sqft |
Source: NTREIS #20136482 Report a problem | ||
| 8/9/2022 | Listing removed | $585,000$161/sqft |
Source: NTREIS #20040325 Report a problem | ||
| 7/13/2022 | Listed for sale | $585,000$161/sqft |
Source: NTREIS #20040325 Report a problem | ||
| 3/25/2022 | Sold | -- |
Source: NTREIS #14765533 Report a problem | ||
Nearby homes
- $482,6004 bd3 ba2.4k sqft2150 Falcon Ct, Stephenville, TX 76401Off Market
- $81,720-- bd-- ba-- sqft2190 Falcon Ct, Stephenville, TX 76401Off Market
- $689,400-- bd-- ba2.4k sqft19010 N Us Highway 281, Stephenville, TX 76401Off Market
- $590,7004 bd3 ba2.8k sqft1930 River Hills Rd, Stephenville, TX 76401Off Market
Get a cash offer in 3 minutes
Find out how much your home could sell for in as little as 3 minutes with a no-obligation cash offer.
Estimated market value
$598,600
