Skip main navigation
Closed
  • $284,900

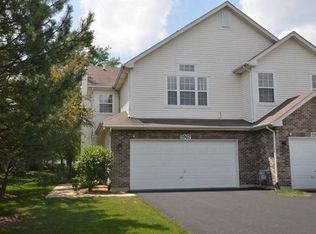
    2170 Fulham Dr #2170, Naperville, IL 60564

    2beds
    1,142sqft
    Condominium, Single Family Residence
    Built in 1996
    -- sqft lot
    $295,400 Zestimate®
    $249/sqft
    $2,334 Estimated rent

    Home value

    $295,400

    $269,000 - $322,000

    $2,334/mo

    Zestimate® history
    Loading
    Loading...

    Owner options

    List your home for rent

    $2,334/mo

    Rent Zestimate®

    Find your next renter with Zillow Rental Manager. Plus, with online applications, you can quickly screen prospective tenants – for free.

    Learn more

    $2,334/mo

    Rent Zestimate®

    Refinance and save

    $2,238/mo

    Est. payment

    Refinancing to a lower rate could help reduce your monthly payments and save thousands over the life of the loan.

    See today's rates

    $2,238/mo

    Est. payment

    Explore your selling options

    Work with a Zillow partner agent

    Leverage their expertise and Zillow's premium Showcase listings to get your home seen by more buyers.

    Get started

    List with your own agent

    Get your home in front of millions of buyers by listing it on Zillow.

    Learn how to do it

    Sell it yourself

    Take full control of how buyers see your home on Zillow by listing For Sale by Owner (FSBO).

    List your home

    What's special

    Newly redecorated ranch townhomeOpen floor planConveniently located laundry roomLots of storageWhite cabinetsSs appliancesWalk-in closet
    Beautiful, newly redecorated ranch townhome in popular Crosswinds at Mission Oaks has it all! Great location near loads of shopping & restaurants, Naperville 204 schools including Neuqua Valley HS, & maintenance-free, 1-story living. Be the first to enjoy this on-trend "refresh" by interior designer, just completed! Spacious unit features open floor plan w/9 ft. ceilings, white trim & crown moldings plus new interior 6-panel doors w/contrasting matte black doorknobs & hinges. Brand new wide plank wood laminate floors add warmth & continuity throughout. All rooms were just painted-walls, ceilings, & trim in popular "White Dove" paint color by Benjamin Moore. Kitchen features white cabinets w/some soft black accent cabinets for a true designer look. Enjoy new ss appliances as well as the new quartz counters & tile backsplash! Separate serving/work area being shown as coffee bar. Also new: tall pull-down faucet, deep ss sink, & range hood. New quartz "bar top" in large "pass though" opening btwn. kitchen & dining room for easy entertaining. Spacious living room leads to your patio where you can relax and enjoy the open green space. Large primary bedroom has walk-in closet, second closet, & convenient door to shared bath. Over-sized shower is done in gorgeous marble (walls & shower floor) & has rain shower head, hand-held separate shower spray, as well as grab bars. New white countertop, faucet & mirror. Second bedroom being shown as home office, bright & inviting. Conveniently located laundry room is between garage & kitchen (washer & dryer stay). Lots of storage - coat closet, pantry, linen closet, built-in shelving. Home shows like a model! Don't wait, see it today!

    Zillow last checked:

    Listing updated:

    Listing courtesy of:

    Babs Danhoff 630-267-0314,

    Coldwell Banker Realty

    Bought with:

    Renee Kopec

    NowEquity Real Estate

    Source: MRED as distributed by MLS GRID,MLS#: 12369354MLS Logo

    Facts & features

    Interior

    Bedrooms & bathrooms
    • Bedrooms: 2
    • Bathrooms: 1
    • Full bathrooms: 1
    Primary bedroom
    • Features: Flooring (Wood Laminate), Bathroom (Full, Shower Only)
    • Level: Main
    • Area: 195 Square Feet
    • Dimensions: 13X15
    Bedroom 2
    • Features: Flooring (Wood Laminate), Window Treatments (Shades)
    • Level: Main
    • Area: 110 Square Feet
    • Dimensions: 10X11
    Dining room
    • Features: Flooring (Wood Laminate)
    • Level: Main
    • Dimensions: COMBO
    Foyer
    • Features: Flooring (Wood Laminate)
    • Level: Main
    • Area: 65 Square Feet
    • Dimensions: 5X13
    Kitchen
    • Features: Kitchen (Eating Area-Breakfast Bar, Pantry-Closet, Updated Kitchen), Flooring (Wood Laminate)
    • Level: Main
    • Area: 110 Square Feet
    • Dimensions: 10X11
    Laundry
    • Level: Main
    • Area: 35 Square Feet
    • Dimensions: 5X7
    Living room
    • Features: Flooring (Wood Laminate)
    • Level: Main
    • Area: 294 Square Feet
    • Dimensions: 14X21
    Heating
    • Natural Gas, Forced Air
    Cooling
    • Central Air
    Appliances
    • Included: Range, Dishwasher, Refrigerator, Washer, Dryer, Stainless Steel Appliance(s), Range Hood, Gas Oven
    • Laundry: Main Level, Gas Dryer Hookup, Electric Dryer Hookup, In Unit
    Features
    • 1st Floor Bedroom, 1st Floor Full Bath, Walk-In Closet(s), High Ceilings, Pantry, Quartz Counters
    • Flooring: Laminate
    • Basement: None
    Interior area
    • Total structure area: 0
    • Total interior livable area: 1,142 sqft

    Property

    Parking
    • Total spaces: 3
    • Parking features: Asphalt, On Site, Garage Owned, Attached, Garage
    • Attached garage spaces: 1
    Accessibility
    • Accessibility features: No Disability Access
    Details
    • Parcel number: 0734314022
    • Special conditions: None

    Construction

    Type & style
    • Home type: Condo
    • Property subtype: Condominium, Single Family Residence
    Materials
    • Vinyl Siding, Brick
    Condition
    • New construction: No
    • Year built: 1996

    Utilities & green energy

    • Sewer: Public Sewer
    • Water: Lake Michigan, Public

    Community & neighborhood

    Location
    • Region: Naperville
    • Subdivision: Crosswinds

    HOA & financial

    HOA
    • Has HOA: Yes
    • HOA fee: $241 monthly
    • Amenities included: Park
    • Services included: Water, Insurance, Lawn Care, Snow Removal

    Other

    Other facts
    • Listing terms: Conventional
    • Ownership: Condo

    Price history

    DateEventPrice
    8/28/2025Sold$284,900$249/sqft
    Source: MRED as distributed by MLS GRID #12369354 Report a problem
    7/28/2025Contingent$284,900$249/sqft
    Source: MRED as distributed by MLS GRID #12369354 Report a problem
    7/24/2025Listed for sale$284,900$249/sqft
    Source: MRED as distributed by MLS GRID #12369354 Report a problem

    Public tax history

    Tax history is unavailable.

    Neighborhood: Summerfield

    Nearby schools

    GreatSchools rating
    Schools provided by the listing agent
    • Elementary: Welch Elementary School
    • Middle: Scullen Middle School
    • High: Neuqua Valley High School
    • District: 204

    Source: MRED as distributed by MLS GRID. This data may not be complete. We recommend contacting the local school district to confirm school assignments for this home.

    Get a cash offer in 3 minutes
    Find out how much your home could sell for in as little as 3 minutes with a no-obligation cash offer.
    Estimated market value
    $295,400
    Get a cash offer in 3 minutes
    Find out how much your home could sell for in as little as 3 minutes with a no-obligation cash offer.
    Estimated market value
    $295,400