Skip main navigation
Sold for $333,000
Street View
  • $333,000

    2170 Garfield Ave, West Lawn, PA 19609

    3beds
    1,825sqft
    Single Family Residence
    Built in 1958
    0.27 Acres Lot
    $328,600 Zestimate®
    $182/sqft
    $2,229 Estimated rent

    Home value

    $328,600

    $312,000 - $345,000

    $2,229/mo

    Zestimate® history
    Loading
    Loading...

    Owner options

    List your home for rent

    $2,229/mo

    Rent Zestimate®

    Find your next renter with Zillow Rental Manager. Plus, with online applications, you can quickly screen prospective tenants – for free.

    Learn more

    $2,229/mo

    Rent Zestimate®

    Refinance and save

    $2,344/mo

    Est. payment

    Refinancing to a lower rate could help reduce your monthly payments and save thousands over the life of the loan.

    See today's rates

    $2,344/mo

    Est. payment

    Explore your selling options

    Work with a Zillow partner agent

    Leverage their expertise and Zillow's premium Showcase listings to get your home seen by more buyers.

    Get started

    List with your own agent

    Get your home in front of millions of buyers by listing it on Zillow.

    Learn how to do it

    Sell it yourself

    Take full control of how buyers see your home on Zillow by listing For Sale by Owner (FSBO).

    List your home

    What's special

    Finished basementFire pitRetro-style barShed for storageRainfall showerheadAbundance of natural lightRemote-controlled led lighting
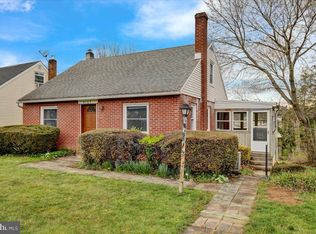
    Welcome Home to 2170 Garfield Ave in Wilson School District! This lovely, well-maintained brick home is tucked away on a quiet street in West Wyomissing and ready for its next family to make lasting memories. From the beautiful front door to the neutral tones and abundance of natural light pouring through the awesome bay window, you’ll feel right at home the moment you step inside. The spacious kitchen is sure to impress, featuring granite countertops, stainless steel appliances, a center island, room for a kitchen table, a built-in pantry, soft-close drawers, recessed lighting, and a stylish tile backsplash. With so many great features, this kitchen is as functional as it is beautiful! The generously sized primary bedroom offers a nice-sized closet, while the full bathroom feels like a little retreat of its own. Enjoy the upgraded Corian shower walls, elegant glass shower doors, a rainfall showerhead, and a back-saver vanity. If you love entertaining, this home is sure to check all the boxes! The finished basement features a bathroom, pool table, and retro-style bar, creating the perfect space for game nights and gatherings. Outside, the large, private backyard offers plenty of room to relax and entertain, complete with a fire pit for enjoying those cozy evenings and a shed for storage. Adding even more personality, the home’s exterior features remote-controlled LED lighting that lets you change the colors to celebrate every season and occasion. The bonus features keep on coming! Enjoy peace of mind with a new roof in 2021, a new central air system in 2025, and replacement windows throughout. You’ll also love the convenience of a brand-new park right across the street. And here’s one more exciting surprise: hardwood floors are hiding beneath the carpet throughout the first floor! With its inviting charm, fantastic entertaining spaces, and valuable updates, this home is a wonderful opportunity you won’t want to miss. Call today to schedule your private showing before it’s too late!

    Zillow last checked:

    Listing updated:

    Listed by:

    Dana Riegel 610-451-2324,

    RE/MAX Of Reading

    Bought with:

    YEISSON GUEVARA

    Realty One Group Alliance

    Source: Bright MLS,MLS#: PABK2079358MLS Logo

    Facts & features

    Interior

    Bedrooms & bathrooms
    • Bedrooms: 3
    • Bathrooms: 2
    • Full bathrooms: 2
    • Main level bathrooms: 1
    • Main level bedrooms: 3
    Basement
    • Area: 851
    Heating
    • Hot Water, Radiator, Oil
    Cooling
    • Central Air, Electric
    Appliances
    • Included: Electric Water Heater
    • Laundry: In Basement
    Features
    • Flooring: Carpet, Hardwood, Laminate, Ceramic Tile
    • Windows: Double Hung, Double Pane Windows, Energy Efficient
    • Basement: Finished,Walk-Out Access
    • Number of fireplaces: 1
    • Fireplace features: Wood Burning
    Interior area
    • Total structure area: 1,825
    • Total interior livable area: 1,825 sqft
    • Finished area above ground: 974
    • Finished area below ground: 851

    Property

    Parking
    • Total spaces: 1
    • Parking features: Garage Faces Front, Attached, Driveway
    • Attached garage spaces: 1
    • Has uncovered spaces: Yes
    Accessibility
    • Accessibility features: None
    Features
    • Levels: One
    • Stories: 1
    • Pool features: None
    Lot
    • Size: 0.27 Acres
    Details
    • Additional structures: Above Grade, Below Grade
    • Parcel number: 80439609056728
    • Zoning: RESIDENTIAL
    • Special conditions: Standard

    Construction

    Type & style
    • Home type: SingleFamily
    • Architectural style: Raised Ranch/Rambler
    • Property subtype: Single Family Residence
    Materials
    • Brick, Vinyl Siding
    • Foundation: Block
    • Roof: Architectural Shingle
    Condition
    • Excellent
    • New construction: No
    • Year built: 1958

    Utilities & green energy

    • Sewer: Public Sewer
    • Water: Public
    • Utilities for property: Cable Connected, Phone Available

    Community & HOA

    Community
    • Subdivision: None Available
    HOA
    • Has HOA: No
    Location
    • Region: West Lawn
    • Municipality: SPRING TWP

    Financial & listing details

    • Price per square foot: $182/sqft
    • Tax assessed value: $97,000
    • Annual tax amount: $4,313
    • Date on market: 10/9/2026
    • Listing agreement: Exclusive Right To Sell
    • Listing terms: Cash,Conventional,FHA,VA Loan
    • Inclusions: Refrigerator, Washer, Dryer, Mini Fridge In Basement
    • Ownership: Fee Simple

    Price history

    DateEventPrice
    11/17/2026Sold$333,000+4.1%$182/sqft
    Source: Bright MLS #PABK2079358 Report a problem
    10/14/2026Pending sale$320,000$175/sqft
    Source: Bright MLS #PABK2079358 Report a problem
    10/9/2026Listed for sale$320,000+8.5%$175/sqft
    Source: Bright MLS #PABK2079358 Report a problem
    5/8/2023Sold$295,000+11.4%$162/sqft
    Source: Bright MLS #PABK2027640 Report a problem
    3/29/2023Pending sale$264,900$145/sqft
    Source: Bright MLS #PABK2027640 Report a problem
    3/23/2023Listed for sale$264,900$145/sqft
    Source: Bright MLS #PABK2027640 Report a problem

    Public tax history

    YearProperty taxesTax assessment
    2026$4,435 +2.8%$97,000
    2025$4,313 +3.9%$97,000
    2024$4,150 +4.9%$97,000
    2023$3,954 +2.5%$97,000
    2022$3,857 +3.6%$97,000
    2021$3,722 $97,000
    2020$3,722 +2.9%$97,000
    2019$3,616 +0.9%$97,000
    2018$3,585 +1.7%$97,000
    2017$3,524 +181.6%$97,000
    2016$1,251 $97,000
    2015$1,251 $97,000
    2014-- $97,000
    2013-- $97,000
    2012-- $97,000
    2011-- $97,000
    2010-- $97,000
    2009-- $97,000
    2008-- $97,000
    2007-- $97,000
    2006-- $97,000
    2005-- $97,000
    2004-- $97,000
    2003-- $97,000 +1.4%
    2002-- $95,700
    2000-- $95,700
    Find assessor info on the county website

    Neighborhood: West Wyomissing

    Nearby schools

    GreatSchools rating
    Schools provided by the listing agent
    • Middle: Wilson Southern
    • District: Wilson

    Source: Bright MLS. This data may not be complete. We recommend contacting the local school district to confirm school assignments for this home.

    Get a cash offer in 3 minutes
    Find out how much your home could sell for in as little as 3 minutes with a no-obligation cash offer.
    Estimated market value

    $328,600

    Get a cash offer in 3 minutes
    Find out how much your home could sell for in as little as 3 minutes with a no-obligation cash offer.
    Estimated market value

    $328,600