Skip main navigation
Closed
  • $980,000

    2170 Golf Club Ln, Nashville, TN 37215

    3beds
    2,544sqft
    Single Family Residence, Residential
    Built in 1973
    6,098 Square Feet Lot
    $979,100 Zestimate®
    $385/sqft
    $4,270 Estimated rent

    Home value

    $979,100

    $920,000 - $1.04M

    $4,270/mo

    Zestimate® history
    Loading
    Loading...

    Owner options

    List your home for rent

    $4,270/mo

    Rent Zestimate®

    Find your next renter with Zillow Rental Manager. Plus, with online applications, you can quickly screen prospective tenants – for free.

    Learn more

    $4,270/mo

    Rent Zestimate®

    Refinance and save

    $6,872/mo

    Est. payment

    Refinancing to a lower rate could help reduce your monthly payments and save thousands over the life of the loan.

    See today's rates

    $6,872/mo

    Est. payment

    Explore your selling options

    Work with a Zillow partner agent

    Leverage their expertise and Zillow's premium Showcase listings to get your home seen by more buyers.

    Get started

    List with your own agent

    Get your home in front of millions of buyers by listing it on Zillow.

    Learn how to do it

    Sell it yourself

    Take full control of how buyers see your home on Zillow by listing For Sale by Owner (FSBO).

    List your home

    What's special

    Gated communityBrick homeCozy fireplacePrivate bathStainless steel appliancesSophisticated spaceFenced courtyard
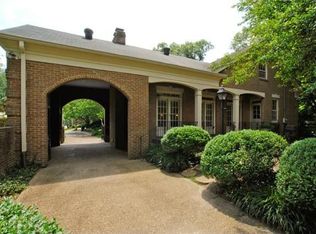
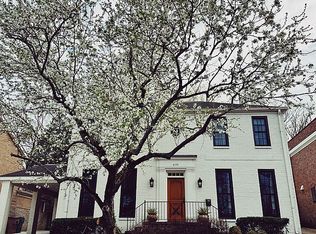
    Welcome to an exquisite two-story brick home nestled in the charming, gated community of Gloucester Square. This unique residence at 2170 Golf Club Lane offers an elegant blend of comfort and style, boasting 3 spacious bedrooms and 3 baths. As you step inside, you'll be greeted by a warm living room adorned with a cozy fireplace, perfect for intimate gatherings. The sun-drenched living area features a delightful sunroom with natural light dancing across the tiled floors, creating an inviting atmosphere. The quaint kitchen, equipped with stainless steel appliances, seamlessly blends functionality with charm. Discover the formal dining room—a sophisticated space ideal for hosting dinner parties or family gatherings. The room's elegant design invites warmth and conversation, making every meal a memorable experience. Upstairs, find two tastefully designed bedrooms, each with a private bath. One of these bedrooms features its own fireplace, adding a touch of warmth and character. Outside, enjoy the serenity of a quaint fenced courtyard, ideal for relaxing or entertaining guests. This home offers both privacy and a prime location, ensuring convenience and tranquility in equal measure. Embrace the allure of this distinctive residence and its sought-after location today.Some of the furnishings in home can be sold separately.

    Zillow last checked:

    Listing updated:

    Listed by:

    Allyson Woosley 615-429-2123,

    Parks Compass

    Bought with:

    Robert Schwartz, 297690

    Engel & Voelkers Nashville

    Source: RealTracs MLS as distributed by MLS GRID,MLS#: 2905043MLS Logo

    Facts & features

    Interior

    Bedrooms & bathrooms
    • Bedrooms: 3
    • Bathrooms: 3
    • Full bathrooms: 3
    • Main level bedrooms: 1
    Heating
    • Central
    Cooling
    • Central Air
    Appliances
    • Included: Gas Range, Dishwasher, Disposal, Microwave, Refrigerator, Stainless Steel Appliance(s)
    • Laundry: Washer Hookup
    Features
    • Ceiling Fan(s), Entrance Foyer
    • Flooring: Carpet, Parquet, Tile
    • Basement: Crawl Space
    • Number of fireplaces: 2
    • Fireplace features: Living Room
    Interior area
    • Total structure area: 2,544
    • Total interior livable area: 2,544 sqft
    • Finished area above ground: 2,544

    Property

    Parking
    • Total spaces: 2
    • Parking features: Garage Faces Front
    • Attached garage spaces: 2
    Features
    • Levels: Two
    • Stories: 2
    • Patio & porch: Patio
    Lot
    • Size: 6,098 Square Feet
    • Dimensions: 65 x 104
    Details
    • Parcel number: 117070A12600CO
    • Special conditions: Standard

    Construction

    Type & style
    • Home type: SingleFamily
    • Architectural style: Traditional
    • Property subtype: Single Family Residence, Residential
    Materials
    • Brick
    • Roof: Asphalt
    Condition
    • New construction: No
    • Year built: 1973

    Utilities & green energy

    • Sewer: Public Sewer
    • Water: Public
    • Utilities for property: Water Available

    Community & HOA

    Community
    • Subdivision: Gloucester Square
    HOA
    • Has HOA: Yes
    • HOA fee: $1,050 semi-annually
    Location
    • Region: Nashville

    Financial & listing details

    • Price per square foot: $385/sqft
    • Tax assessed value: $760,100
    • Annual tax amount: $4,395
    • Date on market: 6/6/2025

    Price history

    DateEventPrice
    7/21/2025Sold$980,000-2%$385/sqft
    Source: RealTracs MLS as distributed by MLS GRID #2905043 Report a problem
    6/14/2025Pending sale$999,900$393/sqft
    Source: RealTracs MLS as distributed by MLS GRID #2905043 Report a problem
    6/6/2025Listed for sale$999,900+146.9%$393/sqft
    Source: RealTracs MLS as distributed by MLS GRID #2905043 Report a problem
    1/6/2005Sold$405,000+11.3%$159/sqft
    Source: Public Record Report a problem
    4/1/2003Sold$364,000$143/sqft
    Source: Public Record Report a problem

    Public tax history

    YearProperty taxesTax assessment
    2025$5,347 +21.7%$190,025 +40.7%
    2024$4,395 $135,050
    2023$4,395 $135,050
    2022$4,395 -1%$135,050
    2021$4,440 -22.7%$135,050 -0.8%
    2020$5,746 +33.8%$136,125
    2019$4,295 $136,125
    2018$4,295 $136,125
    2017$4,295 $136,125 +18.2%
    2016$4,295 -17.4%$115,175
    2015$5,201 $115,175
    2014$5,201 $115,175
    2013-- $115,175 +10.9%
    2012-- $103,850
    2011-- $103,850
    2010-- $103,850
    2009-- $103,850 +5.3%
    2008-- $98,625
    2007-- $98,625
    2006-- --
    2005-- --
    2004-- --
    2003-- --
    2002-- --
    2001-- --
    2000-- --
    Find assessor info on the county website

    Neighborhood: Gloucester Square

    Nearby schools

    GreatSchools rating
    Schools provided by the listing agent
    • Elementary: Julia Green Elementary
    • Middle: John Trotwood Moore Middle
    • High: Hillsboro Comp High School

    Source: RealTracs MLS as distributed by MLS GRID. This data may not be complete. We recommend contacting the local school district to confirm school assignments for this home.

    Get a cash offer in 3 minutes
    Find out how much your home could sell for in as little as 3 minutes with a no-obligation cash offer.
    Estimated market value
    $979,100
    Get a cash offer in 3 minutes
    Find out how much your home could sell for in as little as 3 minutes with a no-obligation cash offer.
    Estimated market value
    $979,100