Skip main navigation
Sold for $1,635,000
  • $1,635,000

    2170 Harrison St APT 8, San Francisco, CA 94110

    3beds
    1,420sqft
    Condominium
    Built in 1997
    -- sqft lot
    $1,720,200 Zestimate®
    $1,151/sqft
    $7,385 Estimated rent

    Home value

    $1,720,200

    $1.55M - $1.91M

    $7,385/mo

    Zestimate® history
    Loading
    Loading...

    Owner options

    List your home for rent

    $7,385/mo

    Rent Zestimate®

    Find your next renter with Zillow Rental Manager. Plus, with online applications, you can quickly screen prospective tenants – for free.

    Learn more

    $7,385/mo

    Rent Zestimate®

    Refinance and save

    $11,124/mo

    Est. payment

    Refinancing to a lower rate could help reduce your monthly payments and save thousands over the life of the loan.

    See today's rates

    $11,124/mo

    Est. payment

    Explore your selling options

    Work with a Zillow partner agent

    Leverage their expertise and Zillow's premium Showcase listings to get your home seen by more buyers.

    Get started

    List with your own agent

    Get your home in front of millions of buyers by listing it on Zillow.

    Learn how to do it

    Sell it yourself

    Take full control of how buyers see your home on Zillow by listing For Sale by Owner (FSBO).

    List your home

    What's special

    Natural lightDouble-height ceilingsBuilt-in dining bench
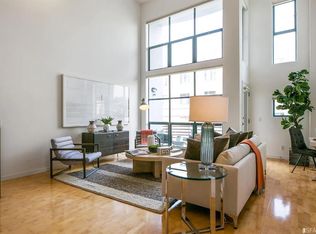
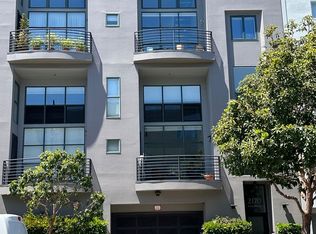
    Light-filled tri-level 3BD/1.5BA loft with an expansive ~655 sq ft private rooftop deck offering sweeping views from Sutro Tower to the Downtown skyline. Spanning 1,420 sq ft (per graphic artist), this architecturally distinctive home is a refined departure from the standard white-box condo, defined by thoughtful proportions, layered materials, and intentional design in the heart of the Inner Mission. The main level opens with double-height ceilings and a dramatic two-story wall of windows that floods the space with natural light. Lime-washed walls add warmth and texture, complementing a kitchen with custom Reform cabinetry and a curated appliance suite including Gaggenau refrigeration, a Miele gas range, a Fisher & Paykel induction cooktop, and a Samsung steam oven. A built-in dining bench anchors the space, while custom under-stair cabinetry provides integrated storage. A balcony extends the living area outdoors. This level also includes a flexible office or studio with a Murphy bed, an additional bedroom, and a half bath. The mezzanine level features the primary suite overlooking the main living space, complete with an en suite bath that balances openness and privacy. Above, the private rooftop terrace offers an exceptional outdoor retreat ideal for entertaining or everyday unwinding. Secure garage parking and deeded storage included. Walk Score® 99, moments from Tartine, Gus's, cafes, street art, gyms, BART, and major freeways.

    Zillow last checked:

    Listing updated:

    Listed by:

    Ruth Krishnan DRE #01862279 415-735-5867,

    Compass 415-231-2312,

    Yesenia Rogers DRE #02057277 650-888-0149,

    Compass

    Bought with:

    Dana Cohen, DRE #01956089

    Rivet Real Estate

    Source: SFAR,MLS#: 425092602MLS LogoOriginating MLS: San Francisco Association of REALTORS

    Facts & features

    Interior

    Bedrooms & bathrooms
    • Bedrooms: 3
    • Bathrooms: 2
    • Full bathrooms: 1
    • 1/2 bathrooms: 1
    Primary bedroom
    • Features: Closet
    • Area: 0
    • Dimensions: 0 x 0
    Bedroom 1
    • Area: 0
    • Dimensions: 0 x 0
    Bedroom 2
    • Area: 0
    • Dimensions: 0 x 0
    Bedroom 3
    • Area: 0
    • Dimensions: 0 x 0
    Bedroom 4
    • Area: 0
    • Dimensions: 0 x 0
    Primary bathroom
    • Features: Tub w/Shower Over
    Dining room
    • Features: Dining/Living Combo
    • Area: 0
    • Dimensions: 0 x 0
    Family room
    • Area: 0
    • Dimensions: 0 x 0
    Kitchen
    • Features: Kitchen Island
    • Level: Main
    • Area: 0
    • Dimensions: 0 x 0
    Living room
    • Features: Deck Attached
    • Level: Main
    • Area: 0
    • Dimensions: 0 x 0
    Appliances
    • Included: Dishwasher, Disposal, Microwave, Washer/Dryer Stacked
    Features
    • Wet Bar
    • Flooring: Wood
    • Basement: None
    • Has fireplace: No
    Interior area
    • Total structure area: 1,420
    • Total interior livable area: 1,420 sqft

    Property

    Parking
    • Total spaces: 1
    • Parking features: Attached, Enclosed, Garage Door Opener, Independent, On Site - Mapped (Condo Only)
    • Has attached garage: Yes
    Features
    • Entry location: Upper Level
    • Patio & porch: Deck, Uncovered Deck
    • Exterior features: Balcony
    • Has view: Yes
    • View description: City, Sutro Tower
    Lot
    • Size: 6,555 sqft
    Details
    • Parcel number: 3573036
    • Special conditions: Standard

    Construction

    Type & style
    • Home type: Condo
    • Architectural style: Modern/High Tech
    • Property subtype: Condominium
    Condition
    • Updated/Remodeled
    • New construction: No
    • Year built: 1997

    Utilities & green energy

    • Water: Public

    Community & neighborhood

    Security
    • Security features: Carbon Monoxide Detector(s), Smoke Detector(s)
    Location
    • Region: San Francisco

    HOA & financial

    HOA
    • Has HOA: Yes
    • HOA fee: $711 monthly
    • Services included: Insurance on Structure, Maintenance Grounds, Management, Trash, Water
    • Association name: PMC Property Management Consultancy, Inc
    Other financial information
    • Total actual rent: 0

    Price history

    DateEventPrice
    3/18/2026Sold$1,635,000+26.3%$1,151/sqft
    Source: SFAR #425092602 Report a problem
    3/2/2026Pending sale$1,295,000$912/sqft
    Source: SFAR #425092602 Report a problem
    2/26/2026Listed for sale$1,295,000-9.1%$912/sqft
    Source: SFAR #425092602 Report a problem
    9/3/2025Listing removed$8,000$6/sqft
    Source: Zillow Rentals Report a problem
    8/13/2025Listed for rent$8,000$6/sqft
    Source: Zillow Rentals Report a problem
    9/2/2021Sold$1,425,000+72.7%$1,004/sqft
    Source: SFAR #421581990 Report a problem
    11/8/2007Sold$825,000+14.6%$581/sqft
    Source: Public Record Report a problem
    6/30/2004Sold$720,000+134.9%$507/sqft
    Source: Public Record Report a problem
    6/11/1997Sold$306,500$216/sqft
    Source: Public Record Report a problem

    Public tax history

    YearProperty taxesTax assessment
    2025$18,692 +3%$1,512,220 +2%
    2024$18,157 +1.5%$1,482,570 +2%
    2023$17,884 +39.9%$1,453,500 +42.3%
    2022$12,779 +1.8%$1,021,140 +2%
    2021$12,552 +0.2%$1,001,119 +1%
    2020$12,531 +3.5%$990,854 +2%
    2019$12,102 +3.5%$971,426 +2%
    2018$11,693 +3.9%$952,379 +2%
    2017$11,256 +1.7%$933,706 +2%
    2016$11,064 +1.3%$915,399 +1.5%
    2015$10,925 +2.7%$901,649 +2%
    2014$10,637 $883,988 +37.1%
    2013-- $645,000 +13.2%
    2012-- $570,000 -17.4%
    2011-- $690,000 -4.8%
    2010-- $725,000 -2%
    2009-- $740,000 -10.3%
    2008-- $825,000 -28%
    2007-- $1,146,102 +2%
    2006-- $1,123,632 +2%
    2005-- $1,101,600 +219.6%
    2003-- $344,667 +2%
    2002-- $337,911 +2%
    2001-- $331,286 +2%
    2000-- $324,790

    Find assessor info on the county website

    Neighborhood: Mission

    Nearby schools

    GreatSchools rating
    Get a cash offer in 3 minutes
    Find out how much your home could sell for in as little as 3 minutes with a no-obligation cash offer.
    Estimated market value
    $1,720,200
    Get a cash offer in 3 minutes
    Find out how much your home could sell for in as little as 3 minutes with a no-obligation cash offer.
    Estimated market value
    $1,720,200