Welcome to Andare at Glenloch, a premier active adult community offering low-maintenance ranch-style homes in a vibrant neighborhood just minutes from Routes 25, 31, 62, and County Line Road. This stunning Bennett model boasts 2 bedrooms, 2 bathrooms, a private study, sunroom, and an extended 2-car garage, all located in a peaceful setting with access to walking paths, scenic lakes, and a beautiful community clubhouse. Designed with comfort and convenience in mind, this home is loaded with luxury upgrades and Smart Home Automation features controlled by phone or voice via Amazon Alexa. Enjoy remote access to the thermostat, video doorbell, garage door, lighting, front door lock, and more. Enhanced SimpliSafe & Ring security systems include water leak detectors, motion and entry sensors, interior/exterior cameras, and 24/7 professional monitoring. Inside, the open floor plan is enhanced by vaulted ceilings, luxury vinyl plank flooring, and professionally painted walls. The chef's kitchen is a dream with 42" cabinetry, stainless steel GE appliances, quartz countertops, island with pendant lighting, and smart lighting throughout. The sunroom brings in plenty of natural light, creating the perfect space to relax or entertain. The primary suite features a custom walk-in closet and a spacious ensuite. The guest bedroom includes a professionally organized closet as well. Additional upgrades include high-quality window coverings, weatherproofing & rodent-proofing by Eco Shield, and enhanced attic insulation for year-round comfort. Step outside to your professionally landscaped yard with a custom paver brick patio, natural gas grill hookup, automatic dusk-to-dawn lighting, and a premium irrigation system. Lush plantings include hydrangeas, roses, two Japanese maples, and more, with brick edging completing the elegant exterior design. This move-in ready home combines modern luxury with practical upgrades, offering everything you need for active and worry-free living. Come experience the best of 55+ living at Andare at Glenloch!
Closed
$385,000
2170 Indigo Dr, Algonquin, IL 60102
2beds
1,337sqft
Single Family Residence
Built in 2019
5,662 Square Feet Lot
$404,300 Zestimate®
$288/sqft
$2,629 Estimated rent
Home value
$404,300
$364,000 - $449,000
$2,629/mo
Zestimate® history
Owner options
List your home for rent
$2,629/mo
Rent Zestimate®
Find your next renter with Zillow Rental Manager. Plus, with online applications, you can quickly screen prospective tenants – for free.
$2,629/mo
Rent Zestimate®
Refinance and save
$2,993/mo
Est. payment
Refinancing to a lower rate could help reduce your monthly payments and save thousands over the life of the loan.
$2,993/mo
Est. payment
Explore your selling options
Work with a Zillow partner agent
Leverage their expertise and Zillow's premium Showcase listings to get your home seen by more buyers.
Get startedList with your own agent
Get your home in front of millions of buyers by listing it on Zillow.
Learn how to do itSell it yourself
Take full control of how buyers see your home on Zillow by listing For Sale by Owner (FSBO).
List your homeWhat's special
Scenic lakesIsland with pendant lightingLush plantingsPremium irrigation systemWalking pathsLuxury upgradesHigh-quality window coverings
Zillow last checked:
Listing updated:
Listed by:
Jane Lee 847-295-0800,
RE/MAX Top Performers,
Laura Kocsor 224-540-4610,
RE/MAX Top Performers
Bought with:
Matt Hernacki, SFR
MisterHomes Real Estate
Source: MRED as distributed by MLS GRID,MLS#: 12408379
Facts & features
Interior
Bedrooms & bathrooms
- Bedrooms: 2
- Bathrooms: 2
- Full bathrooms: 2
Rooms
- Room types: Office, Heated Sun Room
Primary bedroom
- Features: Flooring (Carpet), Window Treatments (All), Bathroom (Full)
- Level: Main
- Area: 168 Square Feet
- Dimensions: 14X12
Bedroom 2
- Features: Flooring (Carpet), Window Treatments (All)
- Level: Main
- Area: 100 Square Feet
- Dimensions: 10X10
Dining room
- Features: Flooring (Wood Laminate), Window Treatments (All)
- Level: Main
- Area: 112 Square Feet
- Dimensions: 14X8
Other
- Features: Flooring (Wood Laminate), Window Treatments (All)
- Level: Main
- Area: 99 Square Feet
- Dimensions: 9X11
Kitchen
- Features: Kitchen (Eating Area-Breakfast Bar, Eating Area-Table Space, Island, Pantry-Closet), Flooring (Wood Laminate), Window Treatments (All)
- Level: Main
- Area: 120 Square Feet
- Dimensions: 15X8
Living room
- Features: Flooring (Wood Laminate), Window Treatments (All)
- Level: Main
- Area: 168 Square Feet
- Dimensions: 14X12
Office
- Features: Flooring (Carpet), Window Treatments (All)
- Level: Main
- Area: 100 Square Feet
- Dimensions: 10X10
Heating
- Natural Gas, Forced Air
Cooling
- Central Air
Appliances
- Included: Range, Microwave, Dishwasher, Refrigerator, Washer, Dryer, Disposal, Stainless Steel Appliance(s)
- Laundry: Main Level
Features
- Vaulted Ceiling(s), Cathedral Ceiling(s), 1st Floor Bedroom, 1st Floor Full Bath, Built-in Features, Walk-In Closet(s), Open Floorplan
- Flooring: Laminate
- Windows: Screens
- Basement: None
Interior area
- Total structure area: 0
- Total interior livable area: 1,337 sqft
Property
Parking
- Total spaces: 2
- Parking features: Asphalt, Garage Door Opener, On Site, Garage Owned, Attached, Garage
- Attached garage spaces: 2
- Has uncovered spaces: Yes
Accessibility
- Accessibility features: No Disability Access
Features
- Stories: 1
- Patio & porch: Patio
Lot
- Size: 5,662 Square Feet
- Dimensions: 47X121X47X122
- Features: Landscaped
Details
- Parcel number: 0302235032
- Special conditions: None
- Other equipment: Water-Softener Owned, Ceiling Fan(s)
Construction
Type & style
- Home type: SingleFamily
- Architectural style: Ranch
- Property subtype: Single Family Residence
Materials
- Vinyl Siding, Brick
- Roof: Asphalt
Condition
- New construction: No
- Year built: 2019
Utilities & green energy
- Sewer: Public Sewer
- Water: Public
Community & HOA
Community
- Features: Clubhouse, Lake, Curbs, Sidewalks, Street Lights, Street Paved
- Subdivision: Andare At Glenloch
HOA
- Has HOA: Yes
- Services included: Exterior Maintenance, Lawn Care, Snow Removal
- HOA fee: $205 monthly
Location
- Region: Algonquin
Financial & listing details
- Price per square foot: $288/sqft
- Annual tax amount: $6,641
- Date on market: 7/1/2025
- Listing terms: Cash
- Ownership: Fee Simple w/ HO Assn.
Price history
| Date | Event | Price |
|---|---|---|
| 8/7/2025 | Sold | $385,000+4.3%$288/sqft |
Source:  MRED as distributed by MLS GRID #12408379 Report a problem MRED as distributed by MLS GRID #12408379 Report a problem | ||
| 7/4/2025 | Contingent | $369,000$276/sqft |
Source: MRED as distributed by MLS GRID #12408379 Report a problem | ||
| 7/1/2025 | Listed for sale | $369,000+35%$276/sqft |
Source: MRED as distributed by MLS GRID #12408379 Report a problem | ||
| 2/28/2020 | Sold | $273,345-2.5%$204/sqft |
Source: MRED as distributed by MLS GRID #10540445 Report a problem | ||
| 11/19/2019 | Pending sale | $280,345$210/sqft |
Source: Baird & Warner #10540445 Report a problem | ||
| 10/5/2019 | Price change | $280,345-1.8%$210/sqft |
Source: Lennar Report a problem | ||
| 10/4/2019 | Price change | $285,345+6.7%$213/sqft |
Source: Lennar Report a problem | ||
| 8/18/2019 | Listed for sale | $267,490$200/sqft |
Source: Baird & Warner #10489300 Report a problem | ||
Public tax history
Tax history is unavailable.
Neighborhood: 60102
Nearby homes
- $389,2002 bd2 ba1.3k sqft2180 Indigo Dr, Algonquin, IL 60102Off Market
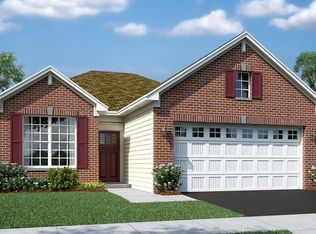
- $456,8003 bd2 ba1.8k sqft2160 Indigo Dr, Algonquin, IL 60102Off Market
- $544,3003 bd2 ba1.8k sqft2221 Indigo Dr, Algonquin, IL 60102Off Market
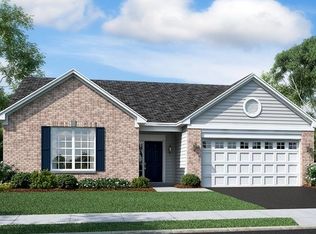
- $386,1002 bd2 ba1.5k sqft2190 Indigo Dr, Algonquin, IL 60102Off Market
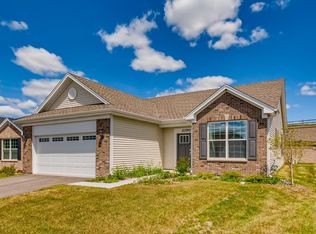
- $381,9002 bd2 ba1.4k sqft2150 Indigo Dr, Algonquin, IL 60102Off Market
- $452,8002 bd2 ba1.4k sqft2231 Indigo Dr, Algonquin, IL 60102Off Market
- $3743 bd2 ba1.4k sqft2200 Indigo Dr, Algonquin, IL 60102Off Market
- $513,9003 bd2 ba1.6k sqft2161 Indigo Dr, Algonquin, IL 60102Off Market
Nearby schools
GreatSchools rating
- 7/10Algonquin Lakes Elementary SchoolGrades: K-5Distance: 0.6 mi
- 6/10Algonquin Middle SchoolGrades: 6-8Distance: 1.3 mi
- 6/10Dundee-Crown High SchoolGrades: 9-12Distance: 1.3 mi
Schools provided by the listing agent
- Elementary: Algonquin Lake Elementary School
- Middle: Algonquin Middle School
- High: Dundee-Crown High School
- District: 300
Source: MRED as distributed by MLS GRID. This data may not be complete. We recommend contacting the local school district to confirm school assignments for this home.
Get a cash offer in 3 minutes
Find out how much your home could sell for in as little as 3 minutes with a no-obligation cash offer.
Estimated market value
$404,300
Get a cash offer in 3 minutes
Find out how much your home could sell for in as little as 3 minutes with a no-obligation cash offer.
Estimated market value
$404,300
- Illinois
- Kane County
- Algonquin
- 60102
- 2170 Indigo Dr
Nearby cities
Nearby zip codes
Other Algonquin Topics
