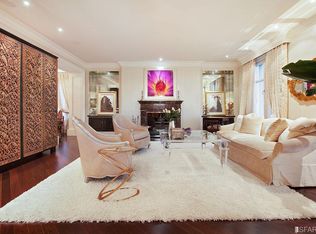
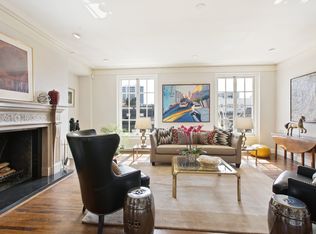
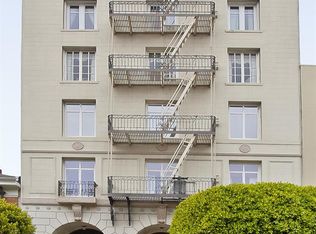
This exceptional 3 bedroom 3.5 bath, full-floor apartment offers a grand scale in an unparalleled location. Recently renovated, the home offers systems for security, climate control, and lighting. From the elegant lobby, the elevator opens to your private entry. The stunning living and dining areas are flooded with natural light from the south-facing windows, with exterior wrought iron railings. The room is balanced by an inviting fireplace and the dining area at each end. Tall ceilings and ample wall space are ideal for displaying your collection of art. The dining area opens to the professionally-equipped kitchen. With high-end appliances, center-island, wine-coolers, and ample work space, this is sure to please the most discerning chef. Next to the kitchen, the family room is ideal for casual relaxation, while the sheltered patio offers an inviting outdoor space. A half bath is located off the hall leading to the bedroom wing. The office and laundry are also found here. The first two bedrooms have ample closets and en-suite baths. The primary suite boasts dual walk-in closets, and the bath offers double sinks, soaking tub and stall shower. One-car parking with EV charger, storage, and onsite manager add convenience. Minutes to Fillmore St, Lafayette and Alta Plaza parks.
Sold for $4,000,000
$4,000,000
2170 Jackson St #1, San Francisco, CA 94115
3beds
3,300sqft
Stock Cooperative
Built in 1925
-- sqft lot
$4,389,000 Zestimate®
$1,212/sqft
$7,951 Estimated rent
Home value
$4,389,000
$3.73M - $5.09M
$7,951/mo
Zestimate® history
Owner options
List your home for rent
$7,951/mo
Rent Zestimate®
Find your next renter with Zillow Rental Manager. Plus, with online applications, you can quickly screen prospective tenants – for free.
$7,951/mo
Rent Zestimate®
Refinance and save
$23,757/mo
Est. payment
Refinancing to a lower rate could help reduce your monthly payments and save thousands over the life of the loan.
$23,757/mo
Est. payment
Explore your selling options
Work with a Zillow partner agent
Leverage their expertise and Zillow's premium Showcase listings to get your home seen by more buyers.
Get startedList with your own agent
Get your home in front of millions of buyers by listing it on Zillow.
Learn how to do itSell it yourself
Take full control of how buyers see your home on Zillow by listing For Sale by Owner (FSBO).
List your homeWhat's special
Inviting fireplaceEn-suite bathsSouth-facing windowsFull-floor apartmentElegant lobbyDual walk-in closetsFamily room
Zillow last checked:
Listing updated:
Listed by:
Dennis R. Otto DRE #01376767 415-516-0286,
Compass 415-660-9955
Bought with:
Joshua J. McAdam, DRE #01881145
Sotheby's International Realty
Source: SFAR,MLS#: 424062332 Originating MLS: San Francisco Association of REALTORS
Originating MLS: San Francisco Association of REALTORSFacts & features
Interior
Bedrooms & bathrooms
- Bedrooms: 3
- Bathrooms: 4
- Full bathrooms: 3
- 1/2 bathrooms: 1
Primary bedroom
- Features: Closet, Sitting Area, Walk-In Closet(s)
- Area: 0
- Dimensions: 0 x 0
Bedroom 1
- Area: 0
- Dimensions: 0 x 0
Bedroom 2
- Area: 0
- Dimensions: 0 x 0
Bedroom 3
- Area: 0
- Dimensions: 0 x 0
Bedroom 4
- Area: 0
- Dimensions: 0 x 0
Primary bathroom
- Features: Double Vanity, Shower Stall(s), Soaking Tub
Dining room
- Features: Dining/Living Combo, Formal Area
- Area: 0
- Dimensions: 0 x 0
Family room
- Area: 0
- Dimensions: 0 x 0
Kitchen
- Features: Ceramic Counter, Kitchen Island, Pantry Cabinet
- Area: 0
- Dimensions: 0 x 0
Living room
- Area: 0
- Dimensions: 0 x 0
Heating
- Central, Hot Water
Appliances
- Included: Dishwasher, Disposal, Double Oven, Free-Standing Gas Range, Gas Plumbed, Range Hood, Ice Maker, Plumbed For Ice Maker, Wine Refrigerator, Washer/Dryer Stacked
- Laundry: Cabinets, Laundry Closet, Sink
Features
- Formal Entry, Storage
- Flooring: Wood
- Windows: Double Pane Windows
- Number of fireplaces: 1
- Fireplace features: Gas Starter, Living Room
Interior area
- Total structure area: 3,300
- Total interior livable area: 3,300 sqft
Property
Parking
- Total spaces: 1
- Parking features: Enclosed, Garage Door Opener, Inside Entrance, Independent, On Site - Mapped (Condo Only)
- Garage spaces: 1
Features
- Exterior features: Uncovered Courtyard
Lot
- Size: 4,513 Square Feet
- Topography: Level
Details
- Parcel number: 0590028
- Special conditions: Standard
Construction
Type & style
- Home type: Cooperative
- Architectural style: Traditional
- Property subtype: Stock Cooperative
- Attached to another structure: Yes
Materials
- Foundation: Concrete
Condition
- Updated/Remodeled
- New construction: No
- Year built: 1925
Utilities & green energy
- Sewer: Public Sewer
- Water: Public
Community & HOA
Community
- Security: Carbon Monoxide Detector(s), Secured Access, Smoke Detector(s)
HOA
- Has HOA: Yes
- HOA fee: $2,000 monthly
- HOA name: 2170 Jackson HOA
Location
- Region: San Francisco
- Elevation: 0
Financial & listing details
- Price per square foot: $1,212/sqft
- Tax assessed value: $4,811,850
- Annual tax amount: $57,807
- Price range: $4M - $4M
- Date on market: 9/4/2024
- Cumulative days on market: 170 days
- Total actual rent: 0
- Road surface type: Paved Sidewalk
Price history
| Date | Event | Price |
|---|---|---|
| 2/24/2025 | Sold | $4,000,000-6.9%$1,212/sqft |
Source:  SFAR #424062332 Report a problem SFAR #424062332 Report a problem | ||
| 1/29/2025 | Contingent | $4,295,000$1,302/sqft |
Source: SFAR #424062332 Report a problem | ||
| 9/4/2024 | Listed for sale | $4,295,000-7.1%$1,302/sqft |
Source: SFAR #424062332 Report a problem | ||
| 3/22/2023 | Sold | $4,625,000+7.7%$1,402/sqft |
Source: SFAR #423717419 Report a problem | ||
| 2/22/2023 | Pending sale | $4,295,000$1,302/sqft |
Source: SFAR #423717419 Report a problem | ||
| 2/2/2023 | Listed for sale | $4,295,000-5.1%$1,302/sqft |
Source: SFAR #423717419 Report a problem | ||
| 12/17/2022 | Listing removed | -- |
Source: SFAR #422696413 Report a problem | ||
| 9/22/2022 | Listed for sale | $4,525,000+1.7%$1,371/sqft |
Source: SFAR #422696413 Report a problem | ||
| 5/7/2021 | Sold | $4,450,000$1,348/sqft |
Source: Public Record Report a problem | ||
| 4/13/2021 | Pending sale | $4,450,000$1,348/sqft |
Source:  Engel & Volkers #421533757 Report a problem Engel & Volkers #421533757 Report a problem | ||
| 4/3/2021 | Listed for sale | $4,450,000+81.5%$1,348/sqft |
Source: Engel & Volkers #421533757 Report a problem | ||
| 12/4/2013 | Listing removed | $2,452,000$743/sqft |
Source: People & Properties Sotheby's International Realty #410643 Report a problem | ||
| 10/9/2013 | Price change | $2,452,000-7.5%$743/sqft |
Source: People & Properties Sotheby's International Realty #410643 Report a problem | ||
| 7/19/2013 | Listed for sale | $2,652,000+0.1%$804/sqft |
Source: People & Properties Sotheby's International Realty #410643 Report a problem | ||
| 6/3/2013 | Listing removed | $2,650,000$803/sqft |
Source: Keller Williams - Fremont #402856 Report a problem | ||
| 3/20/2013 | Price change | $2,650,000-11.5%$803/sqft |
Source: Keller Williams - Fremont #402856 Report a problem | ||
| 1/26/2013 | Price change | $2,995,000-3.4%$908/sqft |
Source: Keller Williams - Fremont #402856 Report a problem | ||
| 11/16/2012 | Listed for sale | $3,100,000+24%$939/sqft |
Source: Keller Williams - Fremont #402856 Report a problem | ||
| 6/15/2005 | Sold | $2,500,000+47.1%$758/sqft |
Source: Agent Provided Report a problem | ||
| 10/30/2002 | Sold | $1,700,000+42.3%$515/sqft |
Source: Agent Provided Report a problem | ||
| 7/2/1998 | Sold | $1,195,000$362/sqft |
Source: Agent Provided Report a problem | ||
Public tax history
| Year | Property taxes | Tax assessment |
|---|---|---|
| 2025 | $57,807 +2.8% | $4,811,850 +2% |
| 2024 | $56,222 +1.4% | $4,717,500 +1.9% |
| 2023 | $55,436 +1.9% | $4,629,780 +2% |
| 2022 | $54,416 +66.7% | $4,539,000 +68.4% |
| 2021 | $32,637 -1.1% | $2,695,364 +1% |
| 2020 | $33,010 +3.5% | $2,667,727 +2% |
| 2019 | $31,883 +3.5% | $2,615,419 +2% |
| 2018 | $30,792 +2.2% | $2,564,137 +2% |
| 2017 | $30,133 +1.5% | $2,513,861 +2% |
| 2016 | $29,675 +1.1% | $2,464,571 -15% |
| 2015 | $29,364 | $2,899,522 +4.5% |
| 2012 | -- | $2,774,391 +2% |
| 2011 | -- | $2,719,993 +0.8% |
| 2010 | -- | $2,699,667 -0.2% |
| 2009 | -- | $2,706,080 +2% |
| 2008 | -- | $2,653,020 +2% |
| 2007 | -- | $2,601,000 +2947% |
| 2002 | -- | $85,362 -89.2% |
| 2001 | -- | $789,623 +2% |
| 2000 | -- | $774,140 |
Find assessor info on the county website
Neighborhood: Pacific Heights
Nearby homes
- $3,900,0003 bd2 ba3.4k sqft2170 Jackson St #2, San Francisco, CA 94115Sold
- $6,384,6003 bd4 ba3.4k sqft2170 Jackson St #4, San Francisco, CA 94115Off Market
- $5,275,6004 bd4 ba3.4k sqft2170 Jackson St #3, San Francisco, CA 94115Off Market
- $6,755,7003 bd3 ba4.6k sqft2170 Jackson St #5, San Francisco, CA 94115Off Market
- $5,889,7045 bd4 ba5k sqft2196 Jackson St, San Francisco, CA 94115Off Market
- $--1 bd1 ba650 sqft2150 Jackson St APT 205, San Francisco, CA 94115Off Market
- $--1 bd1 ba720 sqft2150 Jackson St APT 301, San Francisco, CA 94115Off Market
- $--1 bd1 ba623 sqft2150 Jackson St #204, San Francisco, CA 94115Off Market
Nearby schools
GreatSchools rating
- 6/10Sherman Elementary SchoolGrades: K-5Distance: 0.4 mi
- 7/10Marina Middle SchoolGrades: 6-8Distance: 0.7 mi
- 7/10Galileo High SchoolGrades: 9-12Distance: 0.8 mi
- California
- San Francisco County
- San Francisco
- 94115
- Pacific Heights
- 2170 Jackson St Unit 1
Nearby cities
Nearby neighborhoods
Nearby zip codes
Other San Francisco Topics
