Skip main navigation
Closed
  • $510,000

    2170 Jonquil Ct, Canton, GA 30115

    4beds
    1,836sqft
    Single Family Residence, Residential
    Built in 1987
    1.07 Acres Lot
    $515,900 Zestimate®
    $278/sqft
    $2,430 Estimated rent

    Home value

    $515,900

    $485,000 - $552,000

    $2,430/mo

    Zestimate® history
    Loading
    Loading...

    Owner options

    List your home for rent

    $2,430/mo

    Rent Zestimate®

    Find your next renter with Zillow Rental Manager. Plus, with online applications, you can quickly screen prospective tenants – for free.

    Learn more

    $2,430/mo

    Rent Zestimate®

    Refinance and save

    $3,041/mo

    Est. payment

    Refinancing to a lower rate could help reduce your monthly payments and save thousands over the life of the loan.

    See today's rates

    $3,041/mo

    Est. payment

    Explore your selling options

    Work with a Zillow partner agent

    Leverage their expertise and Zillow's premium Showcase listings to get your home seen by more buyers.

    Get started

    List with your own agent

    Get your home in front of millions of buyers by listing it on Zillow.

    Learn how to do it

    Sell it yourself

    Take full control of how buyers see your home on Zillow by listing For Sale by Owner (FSBO).

    List your home

    What's special

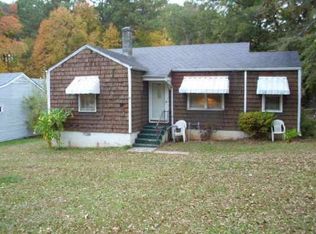
    Welcome home to the cul-de-sac charmer on a private 1.07 acre lot with no HOA. Thoughtfully updated inside & out. This home consists of 4 bedroom, 2.5 bath. This home offers a perfect blend of comfort, style, and functionality. The owner’s suite is conveniently located on the main level, featuring dual vanities with quartz countertops, and a large walk-in shower. New LVP floors flow throughout the main level, highlighted by new updated lighting and a new gas fireplace with electric starter for cozy evenings. The kitchen is equipped with stainless steel appliances and new countertops, making meal prep and entertaining a breeze. A new screened-in back porch expands your living space and offers a peaceful spot to unwind, while the completely rebuilt front porch and eye-catching new front door add to the home’s curb appeal. Upstairs, you'll find three generously sized secondary bedrooms and a full bath. The media room is a standout feature—complete with custom built-in shelves, a large closet with bifold doors, plus a microwave and mini-fridge—making it the perfect space for movie nights, a playroom, or a home office. Additional highlights include: New Hardie plank siding for long-lasting exterior appeal Beautiful landscaping with fruit trees, mature maples, and manicured shrubs Drive-under, side-entry garage with a partially finished basement for storage, workshop, or future expansion On-site storage shed for tools, toys, or equipment This home checks all the boxes—space, upgrades, privacy, and no HOA. Come see all the thoughtful details that make this home truly special!

    Zillow last checked:

    Listing updated:

    Listing Provided by:

    Alexandra Miller,

    Pinnacle Real Estate Services, Inc.,

    Andrew Barrett,

    Pinnacle Real Estate Services, Inc.

    Bought with:

    Michael Donovan, 434936

    RE/MAX Town and Country

    Source: FMLS GA,MLS#: 7581046MLS Logo

    Facts & features

    Interior

    Bedrooms & bathrooms
    • Bedrooms: 4
    • Bathrooms: 3
    • Full bathrooms: 2
    • 1/2 bathrooms: 1
    • Main level bathrooms: 1
    • Main level bedrooms: 1
    Primary bedroom
    • Features: Master on Main, Split Bedroom Plan
    • Level: Master on Main, Split Bedroom Plan
    Bedroom
    • Features: Master on Main, Split Bedroom Plan
    Primary bathroom
    • Features: Double Vanity
    Dining room
    • Features: Open Concept
    Kitchen
    • Features: Cabinets Stain, Eat-in Kitchen
    Heating
    • Central
    Cooling
    • Ceiling Fan(s)
    Appliances
    • Included: Dishwasher, Electric Range, Microwave, Refrigerator
    • Laundry: In Kitchen, Main Level
    Features
    • Walk-In Closet(s)
    • Flooring: Luxury Vinyl
    • Windows: Double Pane Windows, Shutters
    • Basement: Driveway Access,Exterior Entry,Interior Entry,Partial
    • Number of fireplaces: 1
    • Fireplace features: Gas Log, Great Room
    • Common walls with other units/homes: No Common Walls
    Interior area
    • Total structure area: 1,836
    • Total interior livable area: 1,836 sqft
    • Finished area above ground: 1,836

    Property

    Parking
    • Total spaces: 2
    • Parking features: Driveway, Garage, Garage Faces Side
    • Garage spaces: 2
    • Has uncovered spaces: Yes
    Accessibility
    • Accessibility features: Stair Lift
    Features
    • Levels: Two
    • Stories: 2
    • Patio & porch: Covered, Deck, Enclosed, Front Porch, Screened
    • Exterior features: Garden, Private Yard
    • Pool features: None
    • Spa features: None
    • Fencing: None
    • Has view: Yes
    • View description: Other
    • Waterfront features: None
    • Body of water: None
    Lot
    • Size: 1.07 Acres
    • Features: Cul-De-Sac, Front Yard, Level
    Details
    • Additional structures: Shed(s), Workshop
    • Parcel number: 02N01 089
    • Other equipment: None
    • Horse amenities: None

    Construction

    Type & style
    • Home type: SingleFamily
    • Architectural style: Cape Cod
    • Property subtype: Single Family Residence, Residential
    Materials
    • HardiPlank Type
    • Foundation: Block
    • Roof: Composition
    Condition
    • Resale
    • New construction: No
    • Year built: 1987

    Utilities & green energy

    • Electric: 110 Volts, 220 Volts in Laundry
    • Sewer: Septic Tank
    • Water: Public
    • Utilities for property: Electricity Available, Phone Available, Water Available
    Green energy
    • Energy efficient items: None
    • Energy generation: None

    Community & neighborhood

    Security
    • Security features: Smoke Detector(s)
    Community
    • Community features: None
    Location
    • Region: Canton
    • Subdivision: Sunset Trace

    Other

    Other facts
    • Road surface type: Asphalt

    Price history

    DateEventPrice
    6/26/2025Sold$510,000-4.7%$278/sqft
    Source: FMLS GA #7581046 Report a problem
    6/18/2025Pending sale$534,900$291/sqft
    Source: FMLS GA #7581046 Report a problem
    5/21/2025Price change$534,900-2.7%$291/sqft
    Source: FMLS GA #7581046 Report a problem
    5/16/2025Listed for sale$550,000+32.5%$300/sqft
    Source: FMLS GA #7581046 Report a problem
    10/7/2022Sold$415,000$226/sqft
    Source: Public Record Report a problem
    9/12/2022Pending sale$415,000$226/sqft
    Source: GAMLS #10089815 Report a problem
    9/12/2022Contingent$415,000$226/sqft
    Source: FMLS GA #7110779 Report a problem
    9/8/2022Listed for sale$415,000-0.7%$226/sqft
    Source: FMLS GA #7110779 Report a problem
    9/5/2022Listing removed--
    Source: Owner Report a problem
    7/12/2022Listed for sale$418,000$228/sqft
    Source: Owner Report a problem

    Public tax history

    YearProperty taxesTax assessment
    2025$4,196 +305.9%$159,840 +6.7%
    2024$1,034 +1.6%$149,812 +5.5%
    2023$1,017 +47.3%$142,020 +24.8%
    2022$691 +6.4%$113,792 +30.5%
    2021$649 -71%$87,164 +3.6%
    2020$2,240 +2.7%$84,136 +3.1%
    2019$2,181 +2.1%$81,600 -58.8%
    2018$2,135 +4.6%$198,000 +6.3%
    2017$2,041 +4.3%$186,200 +6.3%
    2016$1,957 $175,200 +12.2%
    2015$1,957 +16.7%$156,100 +5.4%
    2014$1,677 +8.5%$148,100 +9.9%
    2013$1,547 +7.3%$134,800 +7.3%
    2012$1,441 -6.5%$125,600 -8.7%
    2011$1,542 -7.6%$137,500 +125.6%
    2010$1,668 +1.5%$60,960 -4.1%
    2009$1,644 +9.7%$63,560 -5.5%
    2008$1,498 -1.3%$67,280 -1.1%
    2007$1,519 +0.3%$68,000 +2.3%
    2006$1,514 -0.2%$66,440 -0.1%
    2005$1,517 $66,520 -55.8%
    2004-- $150,600 +6.1%
    2003-- $142,000 +163%
    2002$1,159 +0.9%$54,000 +7.2%
    2001$1,149 $50,360 +6.3%
    2000-- $47,360 +8.7%
    1999$1,140 $43,560

    Find assessor info on the county website

    Neighborhood: 30115

    Nearby schools

    GreatSchools rating
    Schools provided by the listing agent
    • Elementary: Avery
    • Middle: Creekland - Cherokee
    • High: Creekview

    Source: FMLS GA. This data may not be complete. We recommend contacting the local school district to confirm school assignments for this home.

    Get a cash offer in 3 minutes
    Find out how much your home could sell for in as little as 3 minutes with a no-obligation cash offer.
    Estimated market value
    $515,900
    Get a cash offer in 3 minutes
    Find out how much your home could sell for in as little as 3 minutes with a no-obligation cash offer.
    Estimated market value
    $515,900