This is the home you've been waiting to hit the market! Perfectly situated in the coveted Wakefield Estates swim/clubhouse community, this meticulously maintained 5/4 totally renovated property is sure to please! Approaching the home, you are greeted by gorgeous landscaping and an inviting rocking chair front porch topped with a timeless haint blue beadboard ceiling. Upon entering, you find a beautifully appointed foyer flanked by a large formal dining room with wainscoting and a thoughtfully wallpapered ceiling. The kitchen is a true stunner--offering granite countertops, oversized double-sided island with seating for 3, freshly painted white cabinets, stainless steel appliances, double ovens, new farmhouse sink, enormous walk-in pantry with additional butler's pantry! This home was truly built for entertaining as the kitchen overlooks the family room, which showcases a cozy stacked stone gas fireplace, grasscloth wallpapered built-ins and coffered ceiling. In addition, the main floor offers a guest suite with renovated en suite bath and spacious laundry room. Gleaming, refinished hardwoods throughout the main living area, all new lighting-both chandeliers and canned lights with dimmers and new interior paint throughout the entire home! Walking upstairs, you find a flex loft space and newly installed hardwoods throughout the main upstairs area. Imagine waking up to the most tranquil skyline view from the primary suite which also offers dual closets, one with custom cabinetry and a gorgeously renovated en suite bath featuring all new tiled shower, free standing soaking tub, private water closet and dual vanities! The two spacious secondary rooms both offer custom closets and all new renovated tiled Jack and Jill bath with two private vanities. The upstairs floor offers an additional bonus room, providing the perfect space for a media room, play room, home office and more! The fully finished terrace level is truly impressive! It's perfectly suited for an entertainment space or in-law suite. Microwave, mini fridge, sink and ice machine are all included in the kitchen area, along with a living area, flex space with wooden accent wall, workout room enclosed with custom barn door made from reclaimed wood, spacious full bedroom, full bath and additional unfinished storage space! You will be in AWE over the exterior, which provides a 2 story entertaining area! Both a pergola covered porch with new roof and adjacent deck off the main floor along with a lower patio with stamped concrete flooring. New exterior paint, gorgeously landscaped, private backyard, new stone side walking path, full sprinkler system along with hardwired landscape lighting in the backyard and up lighting in the front yard. NEW roof, NEW exterior paint and newer and well maintained HVAC systems! All of this and more and we haven't even gotten to LOCATION! Mere minutes to Vinings/Smyrna Market Village, Truist Park, top schools (both public and private), interstates, local shopping and restaurants, Hartsfeild Jackson airport, Buckhead, Midtown and more! You do not want to miss this opportunity!!! Contact us today to schedule your private tour!
Closed
$960,000
2170 Lafite Sq SE, Smyrna, GA 30080
5beds
4,960sqft
Single Family Residence, Residential
Built in 2010
7,100 Square Feet Lot
$963,200 Zestimate®
$194/sqft
$4,934 Estimated rent
Home value
$963,200
$915,000 - $1.01M
$4,934/mo
Zestimate® history
Owner options
List your home for rent
$4,934/mo
Rent Zestimate®
Find your next renter with Zillow Rental Manager. Plus, with online applications, you can quickly screen prospective tenants – for free.
$4,934/mo
Rent Zestimate®
Refinance and save
$7,138/mo
Est. payment
Refinancing to a lower rate could help reduce your monthly payments and save thousands over the life of the loan.
$7,138/mo
Est. payment
Explore your selling options
Work with a Zillow partner agent
Leverage their expertise and Zillow's premium Showcase listings to get your home seen by more buyers.
Get startedList with your own agent
Get your home in front of millions of buyers by listing it on Zillow.
Learn how to do itSell it yourself
Take full control of how buyers see your home on Zillow by listing For Sale by Owner (FSBO).
List your homeWhat's special
Zillow last checked:
Listing updated:
Listed by:
THOR NISSEN,
Keller Williams Rlty, First Atlanta,
Allison Nissen,
Keller Williams Rlty, First Atlanta
Bought with:
THOR NISSEN, 338397
Keller Williams Rlty, First Atlanta
Source: FMLS GA,MLS#: 7409900
Facts & features
Interior
Bedrooms & bathrooms
- Bedrooms: 5
- Bathrooms: 4
- Full bathrooms: 4
- Main level bathrooms: 1
- Main level bedrooms: 1
Rooms
- Room types: Exercise Room, Family Room, Loft
Primary bedroom
- Features: In-Law Floorplan, Oversized Master
- Level: In-Law Floorplan, Oversized Master
Bedroom
- Features: In-Law Floorplan, Oversized Master
Primary bathroom
- Features: Double Vanity, Separate His/Hers, Separate Tub/Shower
Dining room
- Features: Seats 12+, Separate Dining Room
Kitchen
- Features: Cabinets White, Eat-in Kitchen, Kitchen Island, Pantry, Pantry Walk-In, Stone Counters, View to Family Room
Heating
- Natural Gas
Cooling
- Ceiling Fan(s), Central Air
Appliances
- Included: Dishwasher, Disposal, Double Oven, Gas Range, Microwave, Refrigerator, Self Cleaning Oven
- Laundry: In Hall, Laundry Room, Main Level
Features
- Bookcases, Coffered Ceiling(s), Double Vanity, Entrance Foyer, High Ceilings 10 ft Main, High Speed Internet, His and Hers Closets, Smart Home, Tray Ceiling(s), Walk-In Closet(s)
- Flooring: Carpet, Hardwood
- Windows: Double Pane Windows, Insulated Windows, Plantation Shutters
- Basement: Daylight,Exterior Entry,Finished,Finished Bath,Full
- Attic: Pull Down Stairs
- Number of fireplaces: 1
- Fireplace features: Family Room, Gas Log, Gas Starter
- Common walls with other units/homes: No Common Walls
Interior area
- Total structure area: 4,960
- Total interior livable area: 4,960 sqft
Property
Parking
- Total spaces: 2
- Parking features: Driveway, Garage, Garage Door Opener, Garage Faces Front, Kitchen Level, Level Driveway
- Garage spaces: 2
- Has uncovered spaces: Yes
Accessibility
- Accessibility features: None
Features
- Levels: Two
- Stories: 2
- Patio & porch: Covered, Front Porch, Patio, Rear Porch
- Exterior features: Private Yard, Rain Gutters, Rear Stairs
- Pool features: None
- Spa features: None
- Fencing: None
- Has view: Yes
- View description: Trees/Woods
- Waterfront features: None
- Body of water: None
Lot
- Size: 7,100 Square Feet
- Features: Back Yard, Front Yard, Landscaped, Level, Wooded
Details
- Additional structures: None
- Parcel number: 17074400890
- Other equipment: None
- Horse amenities: None
Construction
Type & style
- Home type: SingleFamily
- Architectural style: Traditional
- Property subtype: Single Family Residence, Residential
Materials
- Brick 3 Sides, Frame
- Foundation: None
- Roof: Composition
Condition
- Resale
- New construction: No
- Year built: 2010
Utilities & green energy
- Electric: None
- Sewer: Public Sewer
- Water: Public
- Utilities for property: Cable Available, Electricity Available, Natural Gas Available
Green energy
- Energy efficient items: None
- Energy generation: None
Community & HOA
Community
- Features: Clubhouse, Homeowners Assoc, Near Schools, Near Shopping, Near Trails/Greenway, Pool, Sidewalks, Street Lights
- Security: None
- Subdivision: Wakefield Estates
HOA
- Has HOA: Yes
- Services included: Swim, Tennis
- HOA fee: $1,400 annually
Location
- Region: Smyrna
Financial & listing details
- Price per square foot: $194/sqft
- Tax assessed value: $782,200
- Annual tax amount: $2,437
- Date on market: 6/26/2024
- Cumulative days on market: 5 days
- Electric utility on property: Yes
- Road surface type: Paved
Price history
| Date | Event | Price |
|---|---|---|
| 7/29/2024 | Sold | $960,000$194/sqft |
Source:  FMLS GA #7409900 Report a problem FMLS GA #7409900 Report a problem | ||
| 7/2/2024 | Contingent | $960,000$194/sqft |
Source:  GAMLS #10325643 Report a problem GAMLS #10325643 Report a problem | ||
| 6/27/2024 | Listed for sale | $960,000+79.4%$194/sqft |
Source: FMLS GA #7409900 Report a problem | ||
| 6/30/2016 | Sold | $535,000+0%$108/sqft |
Source:  FMLS GA #5648190 Report a problem FMLS GA #5648190 Report a problem | ||
| 5/21/2016 | Pending sale | $534,900$108/sqft |
Source: Keller Williams - Atlanta - Chattahoochee North #5648190 Report a problem | ||
| 3/18/2016 | Listed for sale | $534,900$108/sqft |
Source: Keller Williams - Atlanta - Chattahoochee North #5648190 Report a problem | ||
| 3/8/2016 | Pending sale | $534,900$108/sqft |
Source: Keller Williams - Atlanta - Chattahoochee North #5648190 Report a problem | ||
| 2/19/2016 | Listed for sale | $534,900+31.8%$108/sqft |
Source: Keller Williams Realty Chattahoochee North #5648190 Report a problem | ||
| 4/8/2010 | Sold | $405,700$82/sqft |
Source: Public Record Report a problem | ||
Public tax history
| Year | Property taxes | Tax assessment |
|---|---|---|
| 2024 | $2,643 +8.5% | $312,880 |
| 2023 | $2,437 -7.8% | $312,880 |
| 2022 | $2,643 +7.2% | $312,880 +23.4% |
| 2021 | $2,466 +2.5% | $253,480 +8.8% |
| 2020 | $2,405 | $233,068 |
| 2019 | $2,405 | $233,068 |
| 2018 | $2,405 | $233,068 +10% |
| 2017 | $2,405 -60.5% | $211,860 |
| 2016 | $6,091 +34.8% | $211,860 +30.6% |
| 2015 | $4,520 -0.8% | $162,264 |
| 2014 | $4,558 -0.8% | $162,264 |
| 2013 | $4,597 -0.8% | $162,264 |
| 2012 | $4,635 -0.2% | $162,264 |
| 2011 | $4,643 +546% | $162,264 +549.1% |
| 2010 | $719 -43.2% | $25,000 -43.2% |
| 2009 | $1,265 | $44,000 |
Find assessor info on the county website
Neighborhood: 30080
Nearby homes
- $943,0004 bd5 ba3.4k sqft2180 Lafite Sq SE, Smyrna, GA 30080Off Market
- $884,2004 bd4 ba3.2k sqft2160 Lafite Sq SE, Smyrna, GA 30080Off Market
- $950,0005 bd5 ba4.8k sqft2190 Lafite Sq SE, Smyrna, GA 30080Sold
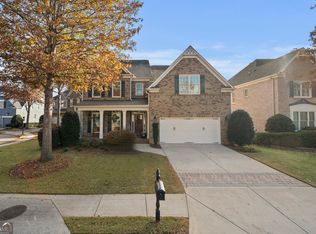
- $867,1005 bd4 ba3.8k sqft3815 Wakefield Hall Sq SE, Smyrna, GA 30080Off Market
- $951,7005 bd3 ba4.2k sqft3811 Wakefield Hall Sq SE, Smyrna, GA 30080Off Market
- $810,5004 bd4 ba3.7k sqft2165 Lafite Sq SE, Smyrna, GA 30080Off Market
- $861,1005 bd3 ba3.9k sqft3819 Wakefield Hall Sq SE, Smyrna, GA 30080Off Market
- $803,4004 bd4 ba3.3k sqft2175 Lafite Sq SE, Smyrna, GA 30080Off Market
Nearby schools
GreatSchools rating
- 5/10Nickajack Elementary SchoolGrades: PK-5Distance: 1.9 mi
- 6/10Campbell Middle SchoolGrades: 6-8Distance: 1.1 mi
- 6/10Campbell High SchoolGrades: 9-12Distance: 2.8 mi
Schools provided by the listing agent
- Elementary: Nickajack
- Middle: Campbell
- High: Campbell
Source: FMLS GA. This data may not be complete. We recommend contacting the local school district to confirm school assignments for this home.
Get a cash offer in 3 minutes
Find out how much your home could sell for in as little as 3 minutes with a no-obligation cash offer.
Estimated market value
$963,200
Get a cash offer in 3 minutes
Find out how much your home could sell for in as little as 3 minutes with a no-obligation cash offer.
Estimated market value
$963,200
- Georgia
- Cobb County
- Smyrna
- 30080
- 2170 Lafite Sq SE
Nearby cities
Nearby neighborhoods
Nearby zip codes
Other Smyrna Topics
