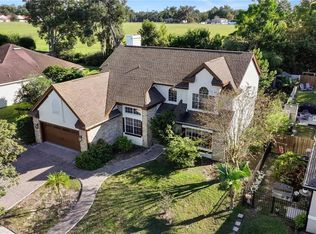
One or more photo(s) has been virtually staged. Welcome to 2170 Lake Marion Dr in the sought-after neighborhood of Errol Estates. This exceptional pool home offers 3 bedrooms, 2 bathrooms, 1,952 sq ft of beautiful living space, and a spacious pool deck with an 18’x18’ covered area. Starting at the front of the house, you’re greeted with a paver driveway and a beautifully manicured lawn. Upon entering, you’ll find a dining room to your left and a living room to the right with a Murphy bed. The open kitchen offers an eat-in area, breakfast bar, pantry, stainless-steel appliances, and a serene view of the outdoors and the pool. The family room has a beautiful accent wall with a TV mount included for your convenience. The split floor plan places the master suite on the right and the secondary bedrooms to the left. The second bathroom has a tub/shower combination and a door leading to the pool deck. Enjoy the sparkling solar-heated pool with plenty of deck space and a covered area with a TV connection. The spacious deck is ideal for entertaining, lounging, or grilling. Beyond the pool enclosure, a cozy fire pit area awaits, perfect for relaxing on cool Florida evenings. There’s even a shed on a concrete pad for your lawn equipment and pool supplies. The backyard is fully fenced, spacious, tropical, and has no rear neighbors. The 2-car garage has cabinets and access to the attic with flooring and shelves for additional storage. Conveniently located near SR 429, local shopping, dining, and entertainment. Schedule your private tour today and don't miss the opportunity to make it yours!
Sold for $470,000
$470,000
2170 LAKE MARION DRIVE, APOPKA, FL 32712
3beds
1,952sqft
Single Family Residence
Built in 1994
10,625 Square Feet Lot
$464,900 Zestimate®
$241/sqft
$2,473 Estimated rent
Home value
$464,900
$423,000 - $511,000
$2,473/mo
Zestimate® history
Owner options
List your home for rent
$2,473/mo
Rent Zestimate®
Find your next renter with Zillow Rental Manager. Plus, with online applications, you can quickly screen prospective tenants – for free.
$2,473/mo
Rent Zestimate®
Refinance and save
$3,419/mo
Est. payment
Refinancing to a lower rate could help reduce your monthly payments and save thousands over the life of the loan.
$3,419/mo
Est. payment
Explore your selling options
Work with a Zillow partner agent
Leverage their expertise and Zillow's premium Showcase listings to get your home seen by more buyers.
Get startedList with your own agent
Get your home in front of millions of buyers by listing it on Zillow.
Learn how to do itSell it yourself
Take full control of how buyers see your home on Zillow by listing For Sale by Owner (FSBO).
List your homeWhat's special
Pool homeSolar-heated poolBreakfast barBeautiful accent wallPlenty of deck spaceSpacious pool deckEat-in area
Zillow last checked:
Listing updated:
Listed by:
Cari Bowers 770-687-5445,
KELLER WILLIAMS REALTY PORTFOLIO COLLECTION 727-489-0800
Bought with:
Joel Bornstein, 3211229
ROCK SPRINGS REALTY, LLC
Source: Stellar MLS,MLS#: TB8376660 Originating MLS: Suncoast Tampa
Originating MLS: Suncoast Tampa
Facts & features
Interior
Bedrooms & bathrooms
- Bedrooms: 3
- Bathrooms: 2
- Full bathrooms: 2
Rooms
- Room types: Attic, Family Room, Dining Room, Living Room
Primary bedroom
- Features: Walk-In Closet(s)
- Level: First
- Area: 195 Square Feet
- Dimensions: 15x13
Bedroom 2
- Features: Built-in Closet
- Level: First
- Area: 120 Square Feet
- Dimensions: 12x10
Bedroom 3
- Features: Built-in Closet
- Level: First
- Area: 121 Square Feet
- Dimensions: 11x11
Dining room
- Level: First
- Area: 108 Square Feet
- Dimensions: 12x9
Family room
- Features: Ceiling Fan(s)
- Level: First
- Area: 289 Square Feet
- Dimensions: 17x17
Kitchen
- Level: First
- Area: 165 Square Feet
- Dimensions: 11x15
Laundry
- Level: First
- Area: 35 Square Feet
- Dimensions: 5x7
Living room
- Level: First
- Area: 182 Square Feet
- Dimensions: 13x14
Heating
- Central, Electric
Cooling
- Central Air
Appliances
- Included: Dishwasher, Disposal, Dryer, Electric Water Heater, Microwave, Range, Refrigerator, Washer
- Laundry: Inside, Laundry Room
Features
- Ceiling Fan(s), Eating Space In Kitchen, Open Floorplan, Split Bedroom, Vaulted Ceiling(s), Walk-In Closet(s)
- Flooring: Engineered Hardwood, Laminate, Porcelain Tile
- Doors: Outdoor Shower, Sliding Doors
- Windows: Skylight(s)
- Has fireplace: No
Interior area
- Total structure area: 2,446
- Total interior livable area: 1,952 sqft
Property
Parking
- Total spaces: 2
- Parking features: Garage Door Opener
- Attached garage spaces: 2
Features
- Levels: One
- Stories: 1
- Patio & porch: Covered, Patio, Porch, Screened
- Exterior features: Irrigation System, Outdoor Shower, Private Mailbox, Rain Gutters, Sidewalk
- Has private pool: Yes
- Pool features: Child Safety Fence, Gunite, In Ground, Screen Enclosure, Solar Heat
- Has spa: Yes
- Spa features: In Ground
- Fencing: Fenced,Wood
Lot
- Size: 10,625 Square Feet
Details
- Additional structures: Shed(s)
- Parcel number: 312028506601010
- Zoning: RMF
- Special conditions: None
Construction
Type & style
- Home type: SingleFamily
- Property subtype: Single Family Residence
Materials
- Block, Stucco
- Foundation: Slab
- Roof: Shingle
Condition
- New construction: No
- Year built: 1994
Utilities & green energy
- Sewer: Public Sewer
- Water: Public
- Utilities for property: Cable Connected, Electricity Connected, Underground Utilities, Water Connected
Community & HOA
Community
- Features: Sidewalks
- Pet fee: $0 monthly
- Subdivision: LEXINGTON CLUB PH 02
HOA
- Has HOA: Yes
- HOA fee: $26 monthly
- HOA name: Leland Mgmt - Jessalina Rodriguez
- HOA phone: 386-310-2874
Location
- Region: Apopka
Financial & listing details
- Price per square foot: $241/sqft
- Tax assessed value: $388,151
- Annual tax amount: $3,573
- Date on market: 4/29/2025
- Cumulative days on market: 3 days
- Listing terms: Cash,Conventional,FHA,VA Loan
- Ownership: Fee Simple
- Total actual rent: 0
- Electric utility on property: Yes
- Road surface type: Paved
Price history
| Date | Event | Price |
|---|---|---|
| 6/6/2025 | Sold | $470,000-5.1%$241/sqft |
Source:  Stellar MLS #TB8376660 Report a problem Stellar MLS #TB8376660 Report a problem | ||
| 5/3/2025 | Pending sale | $495,000$254/sqft |
Source: Stellar MLS #TB8376660 Report a problem | ||
| 4/29/2025 | Listed for sale | $495,000+4.2%$254/sqft |
Source: Stellar MLS #TB8376660 Report a problem | ||
| 4/27/2022 | Sold | $475,000+5.6%$243/sqft |
Source: Public Record Report a problem | ||
| 3/29/2022 | Pending sale | $450,000$231/sqft |
Source: Stellar MLS #O6013124 Report a problem | ||
| 3/25/2022 | Listed for sale | $450,000+136.8%$231/sqft |
Source: Stellar MLS #O6013124 Report a problem | ||
| 5/3/2013 | Sold | $190,000-41.5%$97/sqft |
Source: Public Record Report a problem | ||
| 10/27/2006 | Sold | $325,000+18.2%$166/sqft |
Source: Public Record Report a problem | ||
| 11/17/2005 | Sold | $275,000+87.1%$141/sqft |
Source: Public Record Report a problem | ||
| 11/26/1996 | Sold | $147,000+20.4%$75/sqft |
Source: Public Record Report a problem | ||
| 3/10/1994 | Sold | $122,100$63/sqft |
Source: Public Record Report a problem | ||
Public tax history
| Year | Property taxes | Tax assessment |
|---|---|---|
| 2024 | $3,574 -20.7% | $339,528 +3% |
| 2023 | $4,504 +105.5% | $329,639 +85.1% |
| 2022 | $2,191 +1.8% | $178,048 +3% |
| 2021 | $2,153 +0.3% | $172,862 +1.4% |
| 2020 | $2,146 +2.6% | $170,475 +2.3% |
| 2019 | $2,092 +1.1% | $166,642 +1.9% |
| 2018 | $2,070 | $163,535 -14.2% |
| 2017 | $2,070 +2.9% | $190,617 +4.6% |
| 2016 | $2,012 +0.4% | $182,215 +4.5% |
| 2015 | $2,005 +0.1% | $174,304 +12.8% |
| 2014 | $2,002 +4.2% | $154,550 +3.4% |
| 2013 | $1,922 +0.1% | $149,479 +0.8% |
| 2012 | $1,921 -6.6% | $148,304 -4.7% |
| 2011 | $2,057 -2.1% | $155,687 -4.5% |
| 2010 | $2,101 | $162,944 -18.2% |
| 2009 | -- | $199,095 -17.5% |
| 2008 | $3,244 -18.8% | $241,332 -14% |
| 2007 | $3,994 +2% | $280,714 +10.6% |
| 2006 | $3,914 +93.5% | $253,906 +50.9% |
| 2005 | $2,022 +4.9% | $168,244 +4.8% |
| 2004 | $1,927 +0.3% | $160,523 +0.7% |
| 2003 | $1,921 +3% | $159,346 +3% |
| 2002 | $1,865 -1.1% | $154,633 +15.1% |
| 2001 | $1,886 +2.8% | $134,331 +2.1% |
| 2000 | $1,834 | $131,619 |
Find assessor info on the county website
Neighborhood: 32712
Nearby homes
- $433,0004 bd2 ba2.2k sqft2158 Lake Marion Dr, Apopka, FL 32712Off Market
- $401,1004 bd2 ba2.1k sqft2182 Lake Marion Dr, Apopka, FL 32712Off Market
- $480,7004 bd3 ba2.1k sqft2156 Lake Marion Dr, Apopka, FL 32712Off Market

- $490,0004 bd3 ba2.9k sqft2202 Lake Marion Dr, Apopka, FL 32712Sold
- $504,2003 bd2 ba2.7k sqft2169 Lake Marion Dr, Apopka, FL 32712Off Market
- $572,2004 bd2 ba2.7k sqft2157 Lake Marion Dr, Apopka, FL 32712Off Market
- $424,1003 bd2 ba1.9k sqft2181 Lake Marion Dr, Apopka, FL 32712Off Market
- $392,4003 bd2 ba2k sqft2210 Lake Marion Dr, Apopka, FL 32712Off Market
Nearby schools
GreatSchools rating
- 6/10Apopka Elementary SchoolGrades: PK-5Distance: 1.3 mi
- 6/10Wolf Lake Middle SchoolGrades: 6-8Distance: 2.5 mi
- 4/10Apopka High SchoolGrades: 9-12Distance: 1.3 mi
Schools provided by the listing agent
- Elementary: Apopka Elem
- Middle: Wolf Lake Middle
- High: Apopka High
Source: Stellar MLS. This data may not be complete. We recommend contacting the local school district to confirm school assignments for this home.
Get a cash offer in 3 minutes
Find out how much your home could sell for in as little as 3 minutes with a no-obligation cash offer.
Estimated market value
$464,900
Get a cash offer in 3 minutes
Find out how much your home could sell for in as little as 3 minutes with a no-obligation cash offer.
Estimated market value
$464,900
- Florida
- Orange County
- Apopka
- 32712
- 2170 LAKE MARION DRIVE
Nearby cities
Nearby neighborhoods
Nearby zip codes
Other Apopka Topics
