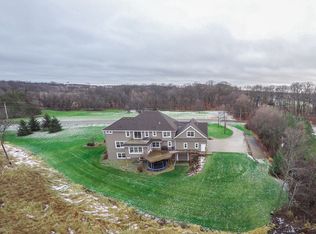
***SOLD BEFORE PRINT*** This STUNNING home truly has it all—luxury, comfort, and resort-style living — wrapped into one extraordinary property. Located in Maple Plain, in the highly sought-after Orono School District, this residence sits on a private 2.56-acre cul-de-sac lot surrounded by mature trees. It has everything you are looking for in a dream home. A 30x64 pole building with separate driveway features 16.4’ ceilings, an oversized garage door with opener, concrete floor, and an indoor sport court with basketball hoop, providing endless possibilities for storage, hobbies, or recreation. The 20x40 outdoor, heated saltwater pool creates the ultimate retreat
with diving board, basketball hoop, sound system, extensive paver patios, professional
landscaping, lighting, and electric cover—all designed to feel like your own private resort. The home itself is equally stunning with Hardie Board siding, impeccable landscaping, a welcoming front porch with a ceiling fan, composite back deck, lower paver patio with firepit, and a newly
resurfaced driveway with pickleball set-up. Inside, style meets comfort with gorgeous
hardwood floors, enameled trim and crown moulding, stacked stone fireplaces, oversized windows with window seats, and sound wired throughout. The fully remodeled kitchen features quartzite and granite countertops, marble backsplash, Bosch appliances, induction cooktop,
double ovens, custom walk-in pantry, and a large center island. Formal and informal dining spaces, a 4-season porch, and expansive lower-level entertainment spaces—including wet bar, wine fridge, game room, and media room—make hosting effortless. The primary suite is a standout with cove ceiling, architectural accent wall, ensuite bath with dual vanities, soaking tub, and tiled Euro style shower with dual shower heads. The custom walk-in closet itself is swoon worthy with soft close cabinetry, jewelry drawer, pull-out hamper & swivel mirror. With 5 bedrooms (4 on one level), 5 bathrooms, a bonus room, den with built-ins & office nook, this home is designed for both everyday living and entertaining. Additional highlights include in-floor heated 3-car garage, invisible & black aluminum fencing, central vacuum, raised garden beds, and ample storage. This is an exceptional home that delivers stylish & timeless design, comfort & extraordinary amenities, all with the ideal setting for relaxation and fun. It is a must see!
Closed
Zillow last checked:
Listing updated:
Bought with:
Kathleen A Murphy
Compass
Melissa M Olmscheid
Source: NorthstarMLS as distributed by MLS GRID,MLS#: 6728460
Price history
| Date | Event | Price |
|---|---|---|
| 11/19/2025 | Sold | $1,700,000$274/sqft |
Source:  NorthstarMLS as distributed by MLS GRID #6728460 Report a problem NorthstarMLS as distributed by MLS GRID #6728460 Report a problem | ||
| 10/8/2025 | Pending sale | $1,700,000$274/sqft |
Source: NorthstarMLS as distributed by MLS GRID #6728460 Report a problem | ||
| 10/8/2025 | Listed for sale | $1,700,000+100%$274/sqft |
Source: NorthstarMLS as distributed by MLS GRID #6728460 Report a problem | ||
| 8/9/2013 | Sold | $850,000-5.5%$137/sqft |
Source:  Lake Superior Area Realtors as distributed by MLS GRID #2021348 Report a problem Lake Superior Area Realtors as distributed by MLS GRID #2021348 Report a problem | ||
| 4/5/2013 | Price change | $899,000-7.8%$145/sqft |
Source: RE/MAX Results #4351840 Report a problem | ||
| 1/4/2013 | Price change | $975,000-2.5%$157/sqft |
Source: RE/MAX Results #4149443 Report a problem | ||
| 8/7/2012 | Price change | $1,000,000-13%$161/sqft |
Source: RE/MAX Results #4149443 Report a problem | ||
| 6/5/2012 | Price change | $1,150,000-6.1%$186/sqft |
Source: RE/MAX Results #4149443 Report a problem | ||
| 5/5/2012 | Listed for sale | $1,225,000+6.5%$198/sqft |
Source: RE/MAX Results #4149443 Report a problem | ||
| 7/13/2007 | Sold | $1,150,000+18.6%$186/sqft |
Source: Public Record Report a problem | ||
| 12/1/2003 | Sold | $970,000+474%$157/sqft |
Source: Public Record Report a problem | ||
| 12/3/2002 | Sold | $169,000$27/sqft |
Source: Public Record Report a problem | ||
Nearby homes
Get a cash offer in 3 minutes
Find out how much your home could sell for in as little as 3 minutes with a no-obligation cash offer.
Estimated market value
$1,710,100
