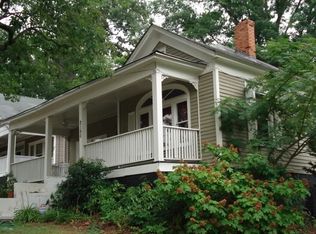
Don’t miss this incredible opportunity to own a charming Craftsman bungalow in the prestigious East Lake neighborhood! Perched high above the street, this spacious home offers a welcoming presence and a deck overlooking a wooded lot, providing exceptional privacy and a peaceful retreat. The inviting rocking-chair front porch sets the tone as you step inside to a generous living room featuring beautiful hardwood floors, transom windows, and vintage woodwork that highlight the home’s character and charm. A formal dining room sits just off the living space — perfect for hosting gatherings and entertaining guests. The eat-in kitchen is designed for both function and creativity, complete with maple cabinetry, granite countertops, ample storage, and abundant prep space for the home chef. The main level includes a primary suite with dual vanities, a soaking tub, separate shower, and walk-in closet. Two additional bedrooms and a vintage tiled bathroom complete the main floor. Upstairs, you’ll find a large open space with vaulted ceilings and hardwood floors — ideal for a media room, home office, or flex space. An additional oversized bedroom with large closets and a private ensuite featuring dual vanities and a classic claw-foot tub creates the option for two primary suites or a perfect roommate layout with separate living levels.
Closed
$350,000
2170 Memorial Dr SE, Atlanta, GA 30317
4beds
2,022sqft
Single Family Residence, Residential
Built in 2001
0.29 Acres Lot
$354,100 Zestimate®
$173/sqft
$4,245 Estimated rent
Home value
$354,100
$326,000 - $382,000
$4,245/mo
Zestimate® history
Owner options
List your home for rent
$4,245/mo
Rent Zestimate®
Find your next renter with Zillow Rental Manager. Plus, with online applications, you can quickly screen prospective tenants – for free.
$4,245/mo
Rent Zestimate®
Refinance and save
$2,172/mo
Est. payment
Refinancing to a lower rate could help reduce your monthly payments and save thousands over the life of the loan.
$2,172/mo
Est. payment
Explore your selling options
Work with a Zillow partner agent
Leverage their expertise and Zillow's premium Showcase listings to get your home seen by more buyers.
Get startedList with your own agent
Get your home in front of millions of buyers by listing it on Zillow.
Learn how to do itSell it yourself
Take full control of how buyers see your home on Zillow by listing For Sale by Owner (FSBO).
List your homeWhat's special
Charming craftsman bungalowClassic claw-foot tubVintage woodworkVintage tiled bathroomInviting rocking-chair front porchAbundant prep spaceWalk-in closet
Zillow last checked:
Listing updated:
Listing Provided by:
KRIS KOLARICH,
Southern Classic Realtors 678-635-8877
Bought with:
Tanya Demjanec, 345902
Atlanta Intown Real Estate Services
Source: FMLS GA,MLS#: 7723768
Facts & features
Interior
Bedrooms & bathrooms
- Bedrooms: 4
- Bathrooms: 3
- Full bathrooms: 3
- Main level bathrooms: 2
- Main level bedrooms: 3
Primary bedroom
- Features: Master on Main, Oversized Master, Split Bedroom Plan
- Level: Master on Main, Oversized Master, Split Bedroom Plan
Bedroom
- Features: Master on Main, Oversized Master, Split Bedroom Plan
Primary bathroom
- Features: Double Vanity, Separate Tub/Shower, Soaking Tub
Dining room
- Features: Separate Dining Room
Kitchen
- Features: Cabinets Stain, Eat-in Kitchen, Solid Surface Counters
Heating
- Central
Cooling
- Ceiling Fan(s), Central Air
Appliances
- Included: Dishwasher, Electric Cooktop, Electric Oven, Microwave
- Laundry: In Hall
Features
- Crown Molding, Double Vanity, High Ceilings 9 ft Main, High Ceilings 9 ft Upper, High Speed Internet, His and Hers Closets, Walk-In Closet(s)
- Flooring: Carpet, Ceramic Tile, Hardwood
- Windows: None
- Basement: Crawl Space
- Number of fireplaces: 1
- Fireplace features: Factory Built, Family Room
- Common walls with other units/homes: No Common Walls
Interior area
- Total structure area: 2,022
- Total interior livable area: 2,022 sqft
- Finished area above ground: 2,022
- Finished area below ground: 0
Property
Parking
- Total spaces: 2
- Parking features: Driveway
- Has uncovered spaces: Yes
Accessibility
- Accessibility features: None
Features
- Levels: Two
- Stories: 2
- Patio & porch: Deck, Front Porch, Rear Porch
- Exterior features: None
- Pool features: None
- Spa features: None
- Fencing: None
- Has view: Yes
- View description: Trees/Woods, Other
- Waterfront features: None
- Body of water: None
Lot
- Size: 0.29 Acres
- Dimensions: 231 x 55
- Features: Back Yard
Details
- Additional structures: None
- Parcel number: 15 205 03 103
- Other equipment: None
- Horse amenities: None
Construction
Type & style
- Home type: SingleFamily
- Architectural style: Bungalow
- Property subtype: Single Family Residence, Residential
Materials
- Frame, HardiPlank Type
- Foundation: Block
- Roof: Composition
Condition
- Resale
- New construction: No
- Year built: 2001
Utilities & green energy
- Electric: 220 Volts
- Sewer: Public Sewer
- Water: Public
- Utilities for property: Cable Available, Electricity Available, Natural Gas Available, Phone Available, Sewer Available, Water Available
Green energy
- Energy efficient items: None
- Energy generation: None
Community & neighborhood
Security
- Security features: None
Community
- Community features: Near Schools, Near Shopping, Park
Location
- Region: Atlanta
- Subdivision: East Lake
Other
Other facts
- Road surface type: Asphalt
Price history
| Date | Event | Price |
|---|---|---|
| 3/24/2026 | Sold | $350,000$173/sqft |
Source:  FMLS GA #7723768 Report a problem FMLS GA #7723768 Report a problem | ||
| 3/5/2026 | Pending sale | $350,000$173/sqft |
Source:  GAMLS #10698269 Report a problem GAMLS #10698269 Report a problem | ||
| 2/23/2026 | Listed for sale | $350,000$173/sqft |
Source: FMLS GA #7723768 Report a problem | ||
| 2/16/2026 | Listing removed | $3,295$2/sqft |
Source: Zillow Rentals Report a problem | ||
| 2/16/2026 | Price change | $3,295-2.9%$2/sqft |
Source: Zillow Rentals Report a problem | ||
| 2/11/2026 | Listed for rent | $3,395$2/sqft |
Source: Zillow Rentals Report a problem | ||
Public tax history
Tax history is unavailable.
Neighborhood: Kirkwood

Nearby schools
GreatSchools rating
- 5/10Toomer Elementary SchoolGrades: PK-5Distance: 0.8 mi
- 5/10King Middle SchoolGrades: 6-8Distance: 3.7 mi
- 6/10Maynard H. Jackson- Jr. High SchoolGrades: 9-12Distance: 2.7 mi
Schools provided by the listing agent
- Elementary: Fred A. Toomer
- Middle: Martin L. King Jr.
- High: Maynard Jackson
Source: FMLS GA. This data may not be complete. We recommend contacting the local school district to confirm school assignments for this home.
Get a cash offer in 3 minutes
Find out how much your home could sell for in as little as 3 minutes with a no-obligation cash offer.
Estimated market value
$354,100
Get a cash offer in 3 minutes
Find out how much your home could sell for in as little as 3 minutes with a no-obligation cash offer.
Estimated market value
$354,100
- Georgia
- Dekalb County
- Atlanta
- 30317
- Kirkwood
- 2170 Memorial Dr SE
Nearby cities
Nearby neighborhoods
Nearby zip codes
Other Atlanta Topics
