Be the first to live in this beautifully designed brand new, energy-efficient home located in the highly desirable Skyridge community, just 15 minutes from Downtown Nashville and East Nashville. This modern home showcases today's latest design trends, an open-concept layout, upscale finishes, and an awesome backyard with breathtaking sunset views perfect for comfortable everyday living and entertaining.
Interior Highlights
Step inside to a bright and spacious open floorplan featuring:
Expansive living and dining area
Large windows bringing in abundant natural light
Luxury vinyl plank flooring throughout main living spaces
Recessed lighting across the home
Neutral modern color palette
Upstairs loft ideal for media room, office, or play space
Multiple storage and linen closets
The layout flows seamlessly, creating an inviting atmosphere for both relaxing and hosting guests.
Modern Gourmet Kitchen
The kitchen is the heart of the home and includes:
Oversized quartz island with sink & seating space
Stainless steel appliances
Electric range with built-in microwave
Side-by-side refrigerator
Designer hexagon tile backsplash
Pendant lighting over the island
Ample cabinetry + pantry storage
Open view to living & dining areas
Perfect for entertaining, meal prep, or family gatherings.
Bedrooms & Bathrooms
Private first-floor primary suite
Dual vanity sinks in primary bathroom
Spacious walk-in closet
Secondary bedrooms upstairs
Large loft access from bedroom level
Modern fixtures and finishes
Convenient main-floor powder bath for guests
Laundry & Storage
Dedicated laundry room
Washer & Dryer included
Coat closet near entry
Hallway linen storage
Additional wire-shelved closets throughout
Backyard & Outdoor Living
One of the home's most stunning features is the awesome backyard with beautiful sunset views.
Enjoy peaceful evenings overlooking the elevated landscape and community scenery.
Premium elevated lot
Breathtaking sunset views
Fully fenced backyard
Covered patio
Sliding glass door access
Fully sodded yard
Perfect for relaxing, entertaining, or family time outdoors.
Parking
Attached garage
Private driveway parking
Energy-Efficient Features
Built with innovative energy-efficient systems designed to provide:
Lower monthly utility costs
Better indoor air quality
Enhanced year-round comfort
Long-term energy savings
Peace of mind living
Included Home Features
Refrigerator
Washer & Dryer
Window blinds throughout
Fully sodded yard
Modern lighting fixtures
Community & Location Skyridge
Located in the growing Skyridge community, offering:
Approx. 15 minutes to Downtown Nashville
Easy access to East Nashville
Nearby shopping & dining
Entertainment options close by
Family-friendly neighborhood setting
A perfect blend of suburban comfort with city convenience.
Tenant is responsible for Gas, Electric, Water, and Internet bills
Sold for $380,000
$380,000
2170 Mulberry Downs Cir, Nashville, TN 37207
4beds
1,934sqft
Single Family Residence
Built in ----
-- sqft lot
$458,900 Zestimate®
$196/sqft
$2,748 Estimated rent
Home value
$458,900
$436,000 - $482,000
$2,748/mo
Zestimate® history
Owner options
List your home for rent
$2,748/mo
Rent Zestimate®
Find your next renter with Zillow Rental Manager. Plus, with online applications, you can quickly screen prospective tenants – for free.
$2,748/mo
Rent Zestimate®
Refinance and save
$2,258/mo
Est. payment
Refinancing to a lower rate could help reduce your monthly payments and save thousands over the life of the loan.
$2,258/mo
Est. payment
Explore your selling options
Work with a Zillow partner agent
Leverage their expertise and Zillow's premium Showcase listings to get your home seen by more buyers.
Get startedList with your own agent
Get your home in front of millions of buyers by listing it on Zillow.
Learn how to do itSell it yourself
Take full control of how buyers see your home on Zillow by listing For Sale by Owner (FSBO).
List your homeWhat's special
Attached garageModern fixtures and finishesFully fenced backyardSpacious walk-in closetBreathtaking sunset viewsStainless steel appliancesSecondary bedrooms upstairs
Zillow last checked:
Listing updated:
Source: Zillow Rentals
Facts & features
Interior
Bedrooms & bathrooms
- Bedrooms: 4
- Bathrooms: 3
- Full bathrooms: 3
Heating
- Forced Air
Cooling
- Central Air
Appliances
- Included: Dishwasher, Dryer, Microwave, Oven, Refrigerator, Washer
- Laundry: In Unit
Features
- Walk In Closet
- Flooring: Carpet, Tile
Interior area
- Total interior livable area: 1,934 sqft
Property
Parking
- Parking features: Attached
- Has attached garage: Yes
- Details: Contact manager
Features
- Exterior features: Electricity not included in rent, Gas not included in rent, Heating system: Forced Air, Internet not included in rent, Walk In Closet, Water not included in rent
Details
- Parcel number: 050070A17400CO
Construction
Type & style
- Home type: SingleFamily
- Property subtype: Single Family Residence
Community & HOA
Community
- Deposit fee: $2,700
Location
- Region: Nashville
Financial & listing details
- Price per square foot: $196/sqft
- Tax assessed value: $75,000
- Annual tax amount: $528
- Date on market: 2/17/2026
- Date available: 02/18/2026
- Lease term: 1 Year
Price history
| Date | Event | Price |
|---|---|---|
| 3/17/2026 | Listing removed | $2,700$1/sqft |
Source: Zillow Rentals Report a problem | ||
| 2/24/2026 | Sold | $380,000-24.7%$196/sqft |
Source: Public Record Report a problem | ||
| 2/18/2026 | Listed for rent | $2,700$1/sqft |
Source: Zillow Rentals Report a problem | ||
| 10/24/2025 | Listing removed | $504,600$261/sqft |
Source:  Meritage Homes Report a problem Meritage Homes Report a problem | ||
| 10/22/2025 | Listed for sale | $504,600$261/sqft |
Source: Meritage Homes Report a problem | ||
Public tax history
| Year | Property taxes | Tax assessment |
|---|---|---|
| 2025 | $528 +29.7% | $18,750 +50% |
| 2024 | $407 | $12,500 |
| 2023 | $407 | $12,500 |
| 2022 | $407 | $12,500 |
Find assessor info on the county website
Neighborhood: Brick Church Bellshire
Nearby homes
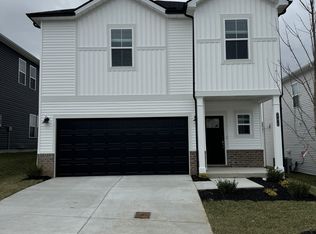
- $474,6004 bd3 ba1.9k sqft2170 Mulberry Downs Cir LOT 174, Nashville, TN 37207Sold
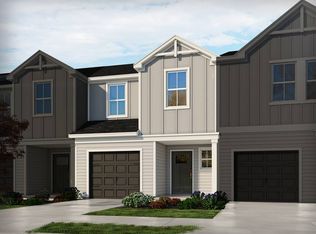
- $371,5203 bd3 ba1.4k sqft4648 Ridge Bend Dr LOT 310, Nashville, TN 37207Sold
- $484,9005 bd3 ba2.4k sqft2186 Mulberry Downs Cir, Nashville, TN 37207Off Market
- $460,0004 bd3 ba2k sqft4205 Skyridge Dr LOT 204, Nashville, TN 37207Sold
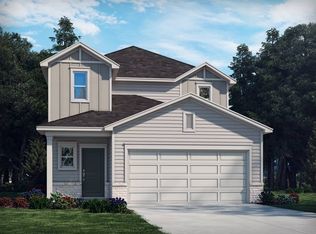
- $475,0004 bd3 ba2k sqft4200 Skyridge Dr LOT 16, Nashville, TN 37207Sold
- $418,1003 bd2 ba1.7k sqft2162 Mulberry Downs Cir, Nashville, TN 37207Off Market
- $475,0004 bd3 ba2k sqft2166 Mulberry Downs Cir, Nashville, TN 37207Sold
- $427,9003 bd3 ba1.7k sqft4237 Skyridge Dr, Nashville, TN 37207Off Market
Nearby schools
GreatSchools rating
- 4/10Bellshire Elementary Design CenterGrades: PK-5Distance: 1.4 mi
- 4/10Madison Middle PrepGrades: 6-8Distance: 3.1 mi
- 4/10Hunters Lane Comp High SchoolGrades: 9-12Distance: 2.2 mi
Get a cash offer in 3 minutes
Find out how much your home could sell for in as little as 3 minutes with a no-obligation cash offer.
Estimated market value
$458,900
Get a cash offer in 3 minutes
Find out how much your home could sell for in as little as 3 minutes with a no-obligation cash offer.
Estimated market value
$458,900
- Tennessee
- Davidson County
- Nashville
- 37207
- Brick Church Bellshire
- 2170 Mulberry Downs Cir
Nearby cities
Nearby neighborhoods
Nearby zip codes
Other Nashville Topics
