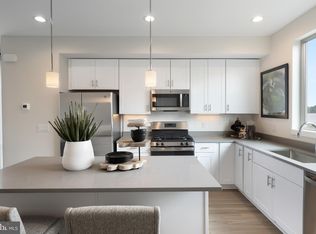
Move-in ready Northbank gem! Freshly painted with 9 years of tax abatement—just unpack and start enjoying your new home. This like-new apartment in the elegant Northbank community is the home you’ve been waiting for! Nestled along the Delaware River, Northbank offers access to scenic park areas and biking/running paths along Columbus Boulevard, with easy access to I-95 for quick commutes around the city. It’s no wonder residents love calling Northbank home. This unit is packed with thoughtful upgrades including custom cabinets, modern appliances, bedroom ceiling fans, tinted windows for privacy and energy efficiency, and even an EV charger in the garage. Inside, you’re welcomed by a bright, open-concept living and dining area. The kitchen offers generous counter space and a large island—perfect for morning coffee or casual entertaining. The living room feels cozy, with added privacy from the tinted windows. A convenient half bath and garage access complete the first floor. Upstairs, you’ll find three spacious bedrooms with abundant natural light. The two front bedrooms share a stylish full bath, while the upstairs laundry makes chores easy. The primary suite impresses with its own outdoor space, a large ensuite bath, and plenty of room to unwind. For when you’re well-rested and ready to go out, you’re just a short walk to downtown Fishtown, home to some of Philly’s hottest restaurants, cafés, and cocktail lounges—including La Colombe, Suraya, Kalaya, Two Robbers, Bastia at Anna & Bel, with many more to explore. Bright, spacious, and part of a thriving riverfront community, this home brings Philly living to the next level.
Sold for $540,000
$540,000
2170 Northbank Pl #182, Philadelphia, PA 19125
3beds
1,492sqft
Townhouse
Built in 2024
-- sqft lot
$556,500 Zestimate®
$362/sqft
$3,097 Estimated rent
Home value
$556,500
$512,000 - $607,000
$3,097/mo
Zestimate® history
Owner options
List your home for rent
$3,097/mo
Rent Zestimate®
Find your next renter with Zillow Rental Manager. Plus, with online applications, you can quickly screen prospective tenants – for free.
$3,097/mo
Rent Zestimate®
Refinance and save
$3,372/mo
Est. payment
Refinancing to a lower rate could help reduce your monthly payments and save thousands over the life of the loan.
$3,372/mo
Est. payment
Explore your selling options
Work with a Zillow partner agent
Leverage their expertise and Zillow's premium Showcase listings to get your home seen by more buyers.
Get startedList with your own agent
Get your home in front of millions of buyers by listing it on Zillow.
Learn how to do itSell it yourself
Take full control of how buyers see your home on Zillow by listing For Sale by Owner (FSBO).
List your homeWhat's special
Three spacious bedroomsModern appliancesCustom cabinetsAbundant natural lightConvenient half bathThoughtful upgradesLarge island
Zillow last checked:
Listing updated:
Listed by:
Jeanne Whipple 215-866-0050,
Elfant Wissahickon Realtors,
Listing Team: Philly Home Girls, Co-Listing Team: Philly Home Girls,Co-Listing Agent: Jordon Hafetz 609-432-6145,
Elfant Wissahickon Realtors
Bought with:
Margaret McCain, 1864188
Coldwell Banker Residential Brokerage - Princeton
Source: Bright MLS,MLS#: PAPH2541292
Facts & features
Interior
Bedrooms & bathrooms
- Bedrooms: 3
- Bathrooms: 3
- Full bathrooms: 2
- 1/2 bathrooms: 1
- Main level bathrooms: 1
Basement
- Area: 0
Heating
- Forced Air, Natural Gas
Cooling
- Central Air, Electric
Appliances
- Included: Microwave, Built-In Range, Dishwasher, Disposal, Dryer, Refrigerator, Cooktop, Washer, Gas Water Heater
- Laundry: Has Laundry, Upper Level
Features
- Ceiling Fan(s), Combination Kitchen/Living, Open Floorplan, Kitchen Island, Pantry, Upgraded Countertops, Walk-In Closet(s), 9'+ Ceilings
- Flooring: Wood
- Has basement: No
- Has fireplace: No
Interior area
- Total structure area: 1,492
- Total interior livable area: 1,492 sqft
- Finished area above ground: 1,492
- Finished area below ground: 0
Property
Parking
- Total spaces: 1
- Parking features: Garage Faces Rear, Storage, Electric Vehicle Charging Station(s), Attached
- Attached garage spaces: 1
Accessibility
- Accessibility features: 2+ Access Exits
Features
- Levels: Bi-Level,Two
- Stories: 2
- Exterior features: Balcony
- Pool features: None
- Has view: Yes
- View description: River
- Has water view: Yes
- Water view: River
- Waterfront features: River
Details
- Additional structures: Above Grade, Below Grade
- Parcel number: 888001482
- Zoning: CMX3
- Special conditions: Standard
Construction
Type & style
- Home type: Townhouse
- Property subtype: Townhouse
Materials
- Vinyl Siding, Batts Insulation, Brick, Concrete
- Foundation: Slab
Condition
- Excellent
- New construction: No
- Year built: 2024
Details
- Builder model: Belgrade Devonshire
- Builder name: Toll Brothers
Utilities & green energy
- Electric: 200+ Amp Service
- Sewer: Public Sewer
- Water: Public
Community & HOA
Community
- Security: Security System
- Condo and coop fee: $320 monthly
- Subdivision: Northbank
HOA
- Has HOA: No
- Amenities included: Jogging Path
- Services included: Common Area Maintenance, Maintenance Grounds, Snow Removal, Trash
- HOA name: Toll Brothers At Northbank Condominium Association
Location
- Region: Philadelphia
- Municipality: PHILADELPHIA
Financial & listing details
- Price per square foot: $362/sqft
- Tax assessed value: $77,100
- Annual tax amount: $1,079
- Date on market: 9/26/2025
- Listing agreement: Exclusive Right To Sell
- Listing terms: Cash,Conventional,FHA,VA Loan,Other
- Ownership: Condominium
Price history
| Date | Event | Price |
|---|---|---|
| 11/25/2025 | Sold | $540,000-1.8%$362/sqft |
Source:  Bright MLS #PAPH2541292 Report a problem Bright MLS #PAPH2541292 Report a problem | ||
| 10/12/2025 | Contingent | $550,000$369/sqft |
Source: Bright MLS #PAPH2541292 Report a problem | ||
| 9/26/2025 | Listed for sale | $550,000+10%$369/sqft |
Source: Bright MLS #PAPH2541292 Report a problem | ||
| 8/13/2024 | Sold | $499,995$335/sqft |
Source: Bright MLS #PAPH2344858 Report a problem | ||
| 4/25/2024 | Pending sale | $499,995$335/sqft |
Source: Bright MLS #PAPH2344858 Report a problem | ||
| 4/18/2024 | Listed for sale | $499,995$335/sqft |
Source: Bright MLS #PAPH2344858 Report a problem | ||
Public tax history
Tax history is unavailable.
Neighborhood: Fishtown
Nearby homes
- $674,9953 bd3 ba2.4k sqft3000 Cityview Walk #169, Philadelphia, PA 19125Sold

- $571,9543 bd4 ba1.8k sqft2001 Beach St #108, Philadelphia, PA 19125Sold
- $681,9003 bd4 ba2.1k sqft3012 Beachview Ln, Philadelphia, PA 19125Off Market

- $676,8003 bd4 ba1.8k sqft3101 Beachview Ln, Philadelphia, PA 19125Off Market
- $604,3003 bd4 ba2.1k sqft3103 Beachview Ln, Philadelphia, PA 19125Off Market
- $4,1003 bd3 ba2.4k sqft3001 City View Walk #201, Philadelphia, PA 19125For Rent
- $3,0003 bd3 ba1.4k sqft3001 City View Walk #194, Philadelphia, PA 19125For Rent
- $664,9953 bd3 ba1.4k sqft2170 Northbank Pl #186, Philadelphia, PA 19125Sold
Nearby schools
GreatSchools rating
- 6/10Richmond SchoolGrades: K-5Distance: 0.9 mi
- 4/10Penn Treaty Middle SchoolGrades: 6-12Distance: 0.5 mi
- 3/10Kensington Creative & Performing Arts High SchoolGrades: 9-12Distance: 0.9 mi
Schools provided by the listing agent
- District: The School District Of Philadelphia
Source: Bright MLS. This data may not be complete. We recommend contacting the local school district to confirm school assignments for this home.
Get a cash offer in 3 minutes
Find out how much your home could sell for in as little as 3 minutes with a no-obligation cash offer.
Estimated market value
$556,500
Get a cash offer in 3 minutes
Find out how much your home could sell for in as little as 3 minutes with a no-obligation cash offer.
Estimated market value
$556,500
- Pennsylvania
- Philadelphia County
- Philadelphia
- 19125
- Fishtown
- 2170 Northbank Pl Unit 182
Nearby cities
Nearby neighborhoods
Nearby zip codes
Other Philadelphia Topics
