Welcome to this beautifully maintained home on a prime corner lot in sought-after Lofland Farms in Rockwall—where charm, comfort, and opportunity come together… and yes, you’ll want to run to see this one.
From the moment you step inside, you’re greeted by an inviting, light-filled entryway that sets the tone for the entire home. Just off the foyer, a formal dining area and dedicated office offer the perfect blend of elegance and flexibility—ideal for working from home, hosting dinner parties, or creating a space that fits your lifestyle.
Designed with both comfort and connection in mind, the home features a thoughtful layout that flows effortlessly into a spacious living area and eat-in kitchen. The kitchen is truly the heart of the home—perfect for morning coffee, casual meals, and gathering with friends and family.
With 3 bedrooms and 2 baths, including a serene primary suite, this home provides the perfect balance of privacy and togetherness.
Step outside and discover your own private retreat. The covered pergola creates a shaded oasis for relaxing evenings or weekend entertaining, while the beautifully landscaped yard adds to the home’s inviting charm. A storage shed with additional space behind offers plenty of room for tools, hobbies, or seasonal décor. The board-on-board privacy fence enhances both the beauty and seclusion of the outdoor space.
Situated on a desirable corner lot with an alley-entry garage, this home delivers standout curb appeal along with everyday convenience.
If you’ve been searching for a home that feels warm, welcoming, and move-in ready the moment you walk in… this is the one. Schedule your showing today before it’s gone!
Sold
Price Unknown
2170 Paint Creek Ct, Rockwall, TX 75032
3beds
2,203sqft
Single Family Residence
Built in 2003
8,886 Square Feet Lot
$397,400 Zestimate®
$--/sqft
$2,323 Estimated rent
Home value
$397,400
$374,000 - $421,000
$2,323/mo
Zestimate® history
Owner options
List your home for rent
$2,323/mo
Rent Zestimate®
Find your next renter with Zillow Rental Manager. Plus, with online applications, you can quickly screen prospective tenants – for free.
$2,323/mo
Rent Zestimate®
Refinance and save
$322/mo
Est. payment
Refinancing to a lower rate could help reduce your monthly payments and save thousands over the life of the loan.
$322/mo
Est. payment
Explore your selling options
Work with a Zillow partner agent
Leverage their expertise and Zillow's premium Showcase listings to get your home seen by more buyers.
Get startedList with your own agent
Get your home in front of millions of buyers by listing it on Zillow.
Learn how to do itSell it yourself
Take full control of how buyers see your home on Zillow by listing For Sale by Owner (FSBO).
List your homeWhat's special
Board-on-board privacy fenceDedicated officeFormal dining areaPrime corner lotEat-in kitchenInviting light-filled entrywayStandout curb appeal
Zillow last checked:
Listing updated:
Listed by:
Ashley Alder 0612048,
Christina Lafferty Realty LLC 972-890-4447
Bought with:
Tina Crisp, 0454824
EXP REALTY
Source: NTREIS,MLS#: 21213734
Facts & features
Interior
Bedrooms & bathrooms
- Bedrooms: 3
- Bathrooms: 2
- Full bathrooms: 2
Primary bedroom
- Features: Ceiling Fan(s), Dual Sinks, En Suite Bathroom, Garden Tub/Roman Tub, Separate Shower, Walk-In Closet(s)
- Level: First
- Dimensions: 19 x 13
Bedroom
- Level: First
- Dimensions: 13 x 12
Bedroom
- Level: First
- Dimensions: 13 x 13
Primary bathroom
- Features: Dual Sinks, En Suite Bathroom, Garden Tub/Roman Tub, Solid Surface Counters, Separate Shower
- Level: First
- Dimensions: 13 x 10
Breakfast room nook
- Features: Eat-in Kitchen, Pantry
- Level: First
- Dimensions: 12 x 9
Dining room
- Level: First
- Dimensions: 11 x 14
Other
- Level: First
- Dimensions: 11 x 6
Kitchen
- Features: Breakfast Bar, Built-in Features, Eat-in Kitchen, Pantry, Solid Surface Counters
- Level: First
- Dimensions: 12 x 15
Laundry
- Features: Built-in Features
- Level: First
- Dimensions: 5 x 8
Living room
- Level: First
- Dimensions: 21 x 19
Office
- Level: First
- Dimensions: 11 x 13
Heating
- Central, Heat Pump, Natural Gas
Cooling
- Central Air, Ceiling Fan(s), Electric
Appliances
- Included: Some Gas Appliances, Dishwasher, Gas Range, Microwave, Plumbed For Gas
- Laundry: Laundry in Utility Room, In Hall
Features
- Decorative/Designer Lighting Fixtures, Eat-in Kitchen, High Speed Internet, Pantry, Cable TV, Walk-In Closet(s)
- Flooring: Carpet, Ceramic Tile, Engineered Hardwood
- Windows: Window Coverings
- Has basement: No
- Number of fireplaces: 1
- Fireplace features: Gas, Living Room
Interior area
- Total interior livable area: 2,203 sqft
Property
Parking
- Total spaces: 2
- Parking features: Alley Access, Door-Single, Driveway, Garage, Garage Door Opener, Lighted, Garage Faces Rear
- Attached garage spaces: 2
Features
- Levels: One
- Stories: 1
- Patio & porch: Covered
- Exterior features: Lighting, Private Yard, Rain Gutters, Storage
- Pool features: None, Community
- Fencing: Back Yard,Fenced,Privacy,Wood
Lot
- Size: 8,886 Square Feet
- Features: Back Yard, Corner Lot, Lawn, Landscaped, Subdivision, Sprinkler System, Few Trees
- Residential vegetation: Grassed
Details
- Parcel number: 000000056320
Construction
Type & style
- Home type: SingleFamily
- Architectural style: Traditional,Detached
- Property subtype: Single Family Residence
Materials
- Brick
- Foundation: Slab
- Roof: Composition
Condition
- Year built: 2003
Utilities & green energy
- Sewer: Public Sewer
- Water: Public
- Utilities for property: Natural Gas Available, Sewer Available, Separate Meters, Underground Utilities, Water Available, Cable Available
Community & HOA
Community
- Features: Clubhouse, Playground, Pool, Curbs, Sidewalks
- Security: Carbon Monoxide Detector(s), Smoke Detector(s)
- Subdivision: Lofland Farms Ph 4
HOA
- Has HOA: Yes
- Services included: All Facilities, Association Management
- HOA fee: $322 semi-annually
- HOA name: Spectrum Assoc. Mgmt.
- HOA phone: 972-236-6206
Location
- Region: Rockwall
Financial & listing details
- Tax assessed value: $382,232
- Annual tax amount: $6,022
- Date on market: 3/19/2026
- Cumulative days on market: 71 days
- Listing terms: Cash,Conventional,FHA
- Exclusions: Curtains & Rods, refrigerator, washer/dryer, flowerpots, drill press mounted in shed, fire hydrant, all yard decorations and personal belongings.
Price history
| Date | Event | Price |
|---|---|---|
| 5/29/2026 | Sold | -- |
Source: NTREIS #21213734 Report a problem | ||
| 5/6/2026 | Contingent | $399,000$181/sqft |
Source: NTREIS #21213734 Report a problem | ||
| 4/7/2026 | Listed for sale | $399,000$181/sqft |
Source: NTREIS #21213734 Report a problem | ||
| 4/1/2026 | Contingent | $399,000$181/sqft |
Source: NTREIS #21213734 Report a problem | ||
| 3/19/2026 | Listed for sale | $399,000$181/sqft |
Source: NTREIS #21213734 Report a problem | ||
Public tax history
| Year | Property taxes | Tax assessment |
|---|---|---|
| 2025 | $4,528 -1.9% | $382,232 +9.4% |
| 2024 | $4,616 +16.7% | $349,481 +10% |
| 2023 | $3,954 -16.1% | $317,710 +10% |
| 2022 | $4,712 -1.2% | $288,827 +10% |
| 2021 | $4,767 +0.5% | $262,570 +3.2% |
| 2020 | $4,743 | $254,418 +10% |
| 2019 | -- | $231,289 -0.8% |
| 2018 | $4,681 -1.5% | $233,218 +1% |
| 2017 | $4,753 +20.1% | $230,990 +8.8% |
| 2016 | $3,956 | $212,390 +10.4% |
| 2015 | $3,956 | $192,400 +7.5% |
| 2014 | $3,956 | $178,940 +4.7% |
| 2013 | -- | $170,940 -1.2% |
| 2012 | -- | $173,050 -0.9% |
| 2011 | -- | $174,570 -0.9% |
| 2010 | -- | $176,110 |
| 2009 | -- | $176,110 -0.9% |
| 2008 | -- | $177,660 +2.3% |
| 2007 | -- | $173,610 +0.4% |
| 2006 | -- | $173,000 -0.5% |
| 2005 | -- | $173,920 -1.6% |
| 2004 | -- | $176,770 +2175% |
| 2002 | -- | $7,770 |
Find assessor info on the county website
Neighborhood: Lofland Farms
Nearby homes
- $340,3003 bd2 ba1.8k sqft2160 Paint Creek Ct, Rockwall, TX 75032Off Market
- $355,8003 bd2 ba2.1k sqft2171 Danbury Dr, Rockwall, TX 75032Off Market
- $329,0003 bd2 ba1.7k sqft2150 Paint Creek Ct, Rockwall, TX 75032Off Market
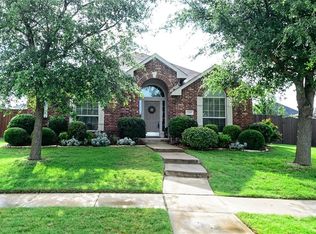
- $--3 bd2 ba1.8k sqft2381 Teagle Dr, Rockwall, TX 75032Sold

- $330,3003 bd2 ba1.8k sqft2391 Teagle Dr, Rockwall, TX 75032Off Market
- $331,0003 bd2 ba1.7k sqft2161 Danbury Dr, Rockwall, TX 75032Off Market
- $338,3003 bd2 ba1.8k sqft2171 Paint Creek Ct, Rockwall, TX 75032Off Market
- $318,8003 bd2 ba1.7k sqft2371 Teagle Dr, Rockwall, TX 75032Off Market
Nearby schools
GreatSchools rating
- 5/10Dorris A Jones Elementary SchoolGrades: PK-6Distance: 0.2 mi
- 7/10Herman E Utley Middle SchoolGrades: 7-8Distance: 1.7 mi
- 7/10Rockwall-Heath High SchoolGrades: 9-12Distance: 4.6 mi
Schools provided by the listing agent
- Elementary: Dorris Jones
- Middle: Cain
- High: Rockwall-Heath
- District: Rockwall ISD
Source: NTREIS. This data may not be complete. We recommend contacting the local school district to confirm school assignments for this home.
Get a cash offer in 3 minutes
Find out how much your home could sell for in as little as 3 minutes with a no-obligation cash offer.
Estimated market value
$397,400
Get a cash offer in 3 minutes
Find out how much your home could sell for in as little as 3 minutes with a no-obligation cash offer.
Estimated market value
$397,400
- Texas
- Rockwall County
- Rockwall
- 75032
- Lofland Farms
- 2170 Paint Creek Ct
Nearby cities
Nearby neighborhoods
Nearby zip codes
Other Rockwall Topics
