Skip main navigation
Sold for $410,000
  • $410,000

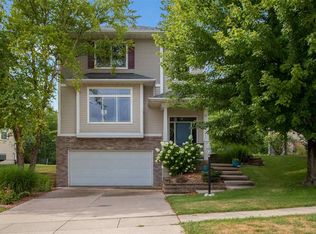
    2170 Pembrokeshire Dr, Coralville, IA 52241

    4beds
    2,086sqft
    Single Family Residence, Residential
    Built in 2002
    6,969 Square Feet Lot
    $418,500 Zestimate®
    $197/sqft
    $2,758 Estimated rent

    Home value

    $418,500

    $398,000 - $439,000

    $2,758/mo

    Zestimate® history
    Loading
    Loading...

    Owner options

    List your home for rent

    $2,758/mo

    Rent Zestimate®

    Find your next renter with Zillow Rental Manager. Plus, with online applications, you can quickly screen prospective tenants – for free.

    Learn more

    $2,758/mo

    Rent Zestimate®

    Refinance and save

    $2,770/mo

    Est. payment

    Refinancing to a lower rate could help reduce your monthly payments and save thousands over the life of the loan.

    See today's rates

    $2,770/mo

    Est. payment

    Explore your selling options

    Work with a Zillow partner agent

    Leverage their expertise and Zillow's premium Showcase listings to get your home seen by more buyers.

    Get started

    List with your own agent

    Get your home in front of millions of buyers by listing it on Zillow.

    Learn how to do it

    Sell it yourself

    Take full control of how buyers see your home on Zillow by listing For Sale by Owner (FSBO).

    List your home

    What's special

    Newly finished llDetailed moldingBuilt-in shelvingWalk-in closetBrand-new bathExtensively remodeled kitchenGeometric design
    This show-stopping, fully updated home is warm, bright, and thoughtfully designed. Extensively remodeled kitchen with painted cabinetry, reconfigured layout, and open wooden floating shelves framed by a full-height Carrera gold marble tile backsplash. Custom-built island with quartz countertop and oversized sink offers space for cooking and entertaining. A new built-in banquette with detailed molding creates the perfect spot for morning coffee. SS fridge, gas stove/oven, microwave, and vent hood all new in 2020, Bosch dishwasher new in 2025. Reverse osmosis filtration at the kitchen sink. Antique wood & glass-paneled pantry door adds character. Living room fireplace surround updated with detailed molding and built-in shelving for classic charm. Dramatic half room refreshed with new wallpaper and mirror. Primary bedroom features cathedral ceiling, accent wall, painted trim, walk-in closet, full bath with new vanity, faucet, toilet, and mirror. Generous 2nd bedroom includes custom window seat and built-in shelving. 3rd bedroom offers walk-in closet and new wallpaper. Upstairs bath with updated vanity, faucet, and mirror. Newly finished LL includes large 4th bedroom and brand-new bath with alternating beige tile, vanity, shower, and fixtures. Newly crafted LVP steps with geometric design and carpet runner.

    Zillow last checked:

    Listing updated:

    Listed by:

    Kimberly Bockenstedt 319-631-3042,

    RE/MAX Affiliates

    Bought with:

    Lepic-Kroeger, REALTORS

    Source: Iowa City Area AOR,MLS#: 202505983MLS Logo

    Facts & features

    Interior

    Bedrooms & bathrooms
    • Bedrooms: 4
    • Bathrooms: 4
    • Full bathrooms: 3
    • 1/2 bathrooms: 1
    Rooms
    • Room types: Living Room Dining Room Combo, Primary Bath
    Heating
    • Forced Air, Natural Gas
    Cooling
    • Central Air
    Appliances
    • Included: Dishwasher, Dryer, Energy Efficient, Plumbed For Ice Maker, Microwave, Range Or Oven, Refrigerator, Washer, Reverse Osmosis, Water Softener Owned
    • Laundry: Upper Level, Laundry Closet
    Features
    • High Ceilings, Foyer Two Story, Vaulted Ceiling(s), Breakfast Area, Kitchen Island, Pantry
    • Flooring: Carpet, LVP, Tile, Vinyl
    • Basement: Daylight,Full,Concrete,Finished
    • Number of fireplaces: 1
    • Fireplace features: Gas Log, Living Room
    Interior area
    • Total structure area: 2,086
    • Total interior livable area: 2,086 sqft
    • Finished area above ground: 1,681
    • Finished area below ground: 405

    Property

    Parking
    • Total spaces: 2
    • Parking features: Off Street
    • Has attached garage: Yes
    Features
    • Levels: Two
    • Stories: 2
    • Patio & porch: Deck, Front Porch
    • Fencing: Fenced
    Lot
    • Size: 6,969 Square Feet
    • Dimensions: 65 x 110
    • Features: Less Than Half Acre, Back Yard, Sloped, Wooded
    Details
    • Parcel number: 0728378013
    • Zoning: Residential
    • Special conditions: Standard

    Construction

    Type & style
    • Home type: SingleFamily
    • Property subtype: Single Family Residence, Residential
    Materials
    • Frame, Vinyl
    Condition
    • Year built: 2002
    Details
    • Builder name: Spencer

    Utilities & green energy

    • Sewer: Public Sewer
    • Water: Public
    • Utilities for property: Cable Available

    Community & HOA

    Community
    • Features: Close To School, Near Shopping, Sidewalks, Street Lights
    • Security: Smoke Detector(s)
    • Subdivision: Welsh Village First Add
    HOA
    • Services included: None
    Location
    • Region: Coralville

    Financial & listing details

    • Price per square foot: $197/sqft
    • Tax assessed value: $354,400
    • Annual tax amount: $5,911
    • Date on market: 9/24/2025
    • Listing terms: Conventional,Cash

    Price history

    DateEventPrice
    11/10/2025Sold$410,000-1.2%$197/sqft
    Source: Iowa City Area AOR #202505983 Report a problem
    9/24/2025Listed for sale$415,000+56.6%$199/sqft
    Source: Iowa City Area AOR #202505983 Report a problem
    9/25/2020Sold$265,000-3.6%$127/sqft
    Source: Iowa City Area AOR #202005127 Report a problem
    8/18/2020Listed for sale$275,000+10%$132/sqft
    Source: COLDWELL BANKER HEDGES #2005946 Report a problem
    8/12/2016Sold$250,000-1.9%$120/sqft
    Source: Iowa City Area AOR #20156536 Report a problem
    7/1/2016Pending sale$254,900$122/sqft
    Source: RE/MAX CENTRE #20156536 Report a problem
    6/7/2016Price change$254,900-1.6%$122/sqft
    Source: RE/MAX CENTRE #20156536 Report a problem
    4/21/2016Price change$259,000-1.9%$124/sqft
    Source: RE/MAX CENTRE #20156536 Report a problem
    12/20/2015Listed for sale$264,000$127/sqft
    Source: RE/MAX Centre #20156536 Report a problem

    Public tax history

    YearProperty taxesTax assessment
    2025$5,912 +1.3%$354,400 +11.2%
    2024$5,834 +3.5%$318,800
    2023$5,638 +4.7%$318,800 +18.6%
    2022$5,382 +4.2%$268,900
    2021$5,166 +2.1%$268,900 +4.9%
    2020$5,058 +3.8%$256,300
    2019$4,872 $256,300 +5.1%
    2018$4,872 +2.1%$243,800
    2017$4,774 +3.2%$243,800 +3.7%
    2016$4,624 +2.8%$235,000
    2015$4,500 +1.9%$235,000 +2.1%
    2014$4,418 $230,100 -1.2%
    2012-- $232,790
    2011-- $232,790
    2009-- $232,790
    2008-- $232,790 +10%
    2005$3,248 +1.9%$211,620
    2004$3,188 $211,620
    Find assessor info on the county website

    Neighborhood: 52241

    Nearby schools

    GreatSchools rating
    Schools provided by the listing agent
    • Elementary: Penn
    • Middle: NorthCentral
    • High: LibertyHighSchool

    Source: Iowa City Area AOR. This data may not be complete. We recommend contacting the local school district to confirm school assignments for this home.

    Get pre-qualified for a loan
    At Zillow Home Loans, we can pre-qualify you in as little as 5 minutes with no impact to your credit score.

    An equal housing lender. NMLS #10287.

    Sell for more on Zillow
    Get a Zillow Showcase℠ listing at no additional cost and you could sell for .
    $418,500
    2% more
    +$8,370
    With Zillow Showcase(estimated)
    $426,870