Welcome to this spacious and beautifully updated home tucked into a quiet Lakewood neighborhood. Offering over 3,500 square feet of living space with 5 bedrooms and 3 bathrooms, this home provides exceptional flexibility for families, entertaining, or multi-generational living.
From the moment you arrive, the private front courtyard creates a warm and welcoming entrance—perfect for morning coffee or relaxing evenings.
Inside, the home features professionally painted interiors, dimmable lighting, floor-to-ceiling windows that fill the space with natural light, and newer double-pane windows throughout. The kitchen offers black granite countertops, ample cabinetry, and a functional layout that flows seamlessly into the main living areas.
Multiple living spaces center around a cozy fireplace, while natural hardwood flooring adds warmth and character to the home. Newer carpet upstairs and downstairs provides additional comfort throughout.
The fully finished basement offers incredible flexibility, featuring a wet bar, additional bedrooms, a bathroom with radiant floor heating and generous living space with the potential to create a private mother-in-law suite or guest quarters.
Recent exterior improvements include newly updated roof, poured concrete and additional RV parking, along with ample on-street and off-street parking and an oversized two-car garage, making this property ideal for guests, recreational vehicles, or extra storage.
Outdoor living is just as impressive. Step outside to an expansive covered back patio complete with lighting and a built-in outdoor fireplace, creating the perfect year-round entertaining space for Colorado evenings.
Homes with this amount of space, versatility, and outdoor living rarely become available in this area.
Get it before it’s gone!
Sold for $777,000
$777,000
2170 S Flower Street, Lakewood, CO 80227
5beds
3,650sqft
Single Family Residence
Built in 1968
8,407 Square Feet Lot
$-- Zestimate®
$213/sqft
$3,993 Estimated rent
Home value
Not available
Estimated sales range
Not available
$3,993/mo
Zestimate® history
Owner options
List your home for rent
$3,993/mo
Rent Zestimate®
Find your next renter with Zillow Rental Manager. Plus, with online applications, you can quickly screen prospective tenants – for free.
$3,993/mo
Rent Zestimate®
Refinance and save
$3,615/mo
Est. payment
Refinancing to a lower rate could help reduce your monthly payments and save thousands over the life of the loan.
$3,615/mo
Est. payment
Explore your selling options
Work with a Zillow partner agent
Leverage their expertise and Zillow's premium Showcase listings to get your home seen by more buyers.
Get startedList with your own agent
Get your home in front of millions of buyers by listing it on Zillow.
Learn how to do itSell it yourself
Take full control of how buyers see your home on Zillow by listing For Sale by Owner (FSBO).
List your homeWhat's special
Oversized two-car garagePrivate front courtyardPerfect year-round entertaining spaceAmple cabinetryDimmable lightingNewer double-pane windows throughoutProfessionally painted interiors
Zillow last checked:
Listing updated:
Listed by:
Larisa Stur 303-524-4037 Larisa.Stur@americanhomeagents.com,
American Home Agents
Bought with:
Kevin Merlander, 100085974
Compass - Denver
Source: REcolorado as distributed by MLS GRID,MLS#: 8510235
Facts & features
Interior
Bedrooms & bathrooms
- Bedrooms: 5
- Bathrooms: 3
- Full bathrooms: 1
- 3/4 bathrooms: 2
- Main level bathrooms: 2
- Main level bedrooms: 3
Bedroom
- Description: Spacious Primary Bedroom With En-Suite 3/4 Bathroom.
- Features: Primary Suite
- Level: Main
Bedroom
- Description: Spacious Secondary Bedroom.
- Level: Main
Bedroom
- Description: Bright Secondary Bedroom With Dedicated Study Area.
- Level: Main
Bedroom
- Description: Non-Conforming Basement Bedroom.
- Level: Basement
Bedroom
- Description: Very Large Non-Conforming Basement Bedroom With Spacious Closet.
- Level: Basement
Bathroom
- Description: En-Suite Primary Bath With Dual Vanities.
- Features: Primary Suite
- Level: Main
Bathroom
- Description: Hallway Full Bath Conveniently Located Near Secondary Bedrooms.
- Level: Main
Bathroom
- Description: Spacious Bath With Heated Floors
- Level: Basement
Dining room
- Description: Dining Room With Open Flow To The Family Room—formal Yet Casual.
- Level: Main
Family room
- Description: Spacious And Cozy Family Room With Abundant Light.
- Level: Main
Kitchen
- Description: Updated Kitchen With Center Island, Granite Countertops, And Open Layout.
- Level: Main
Laundry
- Description: Basement Laundry Room With Utility Sink And Storage
- Level: Basement
Utility room
- Description: Utility Room Easily Convertible To Multi-Generational Or Mil Living Space
- Level: Basement
Heating
- Forced Air
Cooling
- Central Air
Appliances
- Included: Bar Fridge, Dishwasher, Dryer, Freezer, Gas Water Heater, Microwave, Oven, Refrigerator, Washer
- Laundry: In Unit
Features
- Eat-in Kitchen, Entrance Foyer, Granite Counters, Kitchen Island, Open Floorplan, Primary Suite, Radon Mitigation System, Smart Thermostat, Smoke Free, Wet Bar
- Flooring: Carpet, Laminate, Tile, Wood
- Windows: Double Pane Windows, Skylight(s), Window Coverings, Window Treatments
- Basement: Finished,Full
- Number of fireplaces: 1
- Fireplace features: Family Room
Interior area
- Total structure area: 3,650
- Total interior livable area: 3,650 sqft
- Finished area above ground: 1,825
- Finished area below ground: 0
Property
Parking
- Total spaces: 3
- Parking features: Concrete, Exterior Access Door, Oversized
- Attached garage spaces: 2
- Details: RV Spaces: 1
Features
- Levels: One
- Stories: 1
- Patio & porch: Covered, Deck, Patio
- Exterior features: Gas Valve, Private Yard
- Has spa: Yes
- Spa features: Spa/Hot Tub
- Fencing: Full
Lot
- Size: 8,407 Square Feet
- Features: Landscaped, Many Trees, Sprinklers In Front, Sprinklers In Rear
Details
- Parcel number: 070373
- Special conditions: Standard
Construction
Type & style
- Home type: SingleFamily
- Property subtype: Single Family Residence
Materials
- Brick
- Foundation: Slab
- Roof: Composition
Condition
- Updated/Remodeled
- Year built: 1968
Utilities & green energy
- Electric: 110V, 220 Volts, 220 Volts in Garage
- Sewer: Public Sewer
- Water: Public
- Utilities for property: Electricity Connected
Community & HOA
Community
- Security: Radon Detector, Smoke Detector(s)
- Subdivision: Southern Gables Flg #3
HOA
- Has HOA: No
Location
- Region: Lakewood
Financial & listing details
- Price per square foot: $213/sqft
- Tax assessed value: $733,148
- Annual tax amount: $4,036
- Date on market: 3/12/2026
- Listing terms: Cash,Conventional,FHA,VA Loan
- Exclusions: Personal Property And Staging Items And Built-In Cabinets In The Garage
- Ownership: Individual
- Electric utility on property: Yes
- Road surface type: Paved
Price history
| Date | Event | Price |
|---|---|---|
| 4/6/2026 | Sold | $777,000+2.2%$213/sqft |
Source:  REcolorado as distributed by MLS GRID #8510235 Report a problem REcolorado as distributed by MLS GRID #8510235 Report a problem | ||
| 3/16/2026 | Pending sale | $760,000$208/sqft |
Source: REcolorado as distributed by MLS GRID #8510235 Report a problem | ||
| 3/11/2026 | Listed for sale | $760,000+27.7%$208/sqft |
Source: REcolorado as distributed by MLS GRID #8510235 Report a problem | ||
| 11/12/2020 | Sold | $595,000+3.5%$163/sqft |
Source: Public Record Report a problem | ||
| 10/12/2020 | Pending sale | $574,900$158/sqft |
Source: Mb Market Masters Real Estate #9784438 Report a problem | ||
| 10/7/2020 | Listed for sale | $574,900+61.9%$158/sqft |
Source: Mb Market Masters Real Estate #9784438 Report a problem | ||
| 10/7/2005 | Sold | $355,000+47.9%$97/sqft |
Source: Public Record Report a problem | ||
| 5/7/2003 | Sold | $240,000$66/sqft |
Source: Public Record Report a problem | ||
Public tax history
| Year | Property taxes | Tax assessment |
|---|---|---|
| 2025 | $4,036 +0.5% | $45,822 +4.1% |
| 2024 | $4,016 +28.4% | $44,020 |
| 2023 | $3,128 -1.4% | $44,020 +31.6% |
| 2022 | $3,172 +8.3% | $33,456 -2.8% |
| 2021 | $2,930 | $34,419 +7.9% |
| 2020 | $2,930 +1.3% | $31,900 |
| 2019 | $2,893 +4.3% | $31,900 +8% |
| 2018 | $2,774 | $29,546 |
| 2017 | $2,774 +14% | $29,546 +8.7% |
| 2016 | $2,433 | $27,176 |
| 2015 | $2,433 +14.9% | $27,176 +24.2% |
| 2014 | $2,117 +2.5% | $21,873 |
| 2013 | $2,065 +2% | $21,873 +1.5% |
| 2012 | $2,024 -4.4% | $21,548 |
| 2011 | $2,118 +0.2% | $21,548 -5% |
| 2010 | $2,113 -3.6% | $22,680 |
| 2009 | $2,192 +0.2% | $22,680 -3.4% |
| 2008 | $2,187 +11.4% | $23,470 |
| 2007 | $1,964 +2.4% | $23,470 +12.4% |
| 2006 | $1,918 -3.2% | $20,890 -1% |
| 2005 | $1,983 +18.2% | $21,100 |
| 2004 | $1,678 +0.9% | $21,100 +8.4% |
| 2003 | $1,663 +1.7% | $19,470 +2.4% |
| 2002 | $1,636 +2.6% | $19,020 +17% |
| 2001 | $1,594 -0.8% | $16,260 |
| 2000 | $1,607 | $16,260 |
Find assessor info on the county website
Neighborhood: Southern Gables
Nearby homes
- $622,5003 bd3 ba1.6k sqft2174 S Flower St, Lakewood, CO 80227Off Market
- $623,6004 bd3 ba1.6k sqft2164 S Flower St, Lakewood, CO 80227Off Market
- $662,3005 bd3 ba2.2k sqft2165 S Field Way, Lakewood, CO 80227Off Market
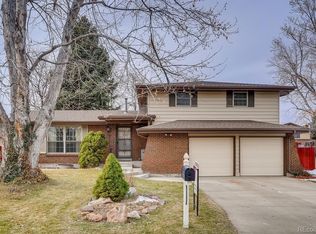
- $554,4003 bd3 ba1.5k sqft2169 S Field Way, Lakewood, CO 80227Off Market
- $593,0003 bd3 ba1.6k sqft2161 S Field Way, Lakewood, CO 80227Off Market
- $645,3004 bd3 ba1.9k sqft2171 S Flower St, Lakewood, CO 80227Off Market
- $630,0003 bd3 ba2k sqft2160 S Flower St, Lakewood, CO 80227Sold
- $694,1003 bd2 ba3.5k sqft2180 S Flower St, Lakewood, CO 80227Off Market
Nearby schools
GreatSchools rating
- 5/10Green Gables Elementary SchoolGrades: PK-5Distance: 0.3 mi
- 5/10Carmody Middle SchoolGrades: 6-8Distance: 0.4 mi
- 8/10Bear Creek High SchoolGrades: 9-12Distance: 1.5 mi
Schools provided by the listing agent
- Elementary: Green Gables
- Middle: Carmody
- High: Bear Creek
- District: Jefferson County R-1
Source: REcolorado as distributed by MLS GRID. This data may not be complete. We recommend contacting the local school district to confirm school assignments for this home.


Get pre-qualified for a loan
At Zillow Home Loans, we can pre-qualify you in as little as 5 minutes with no impact to your credit score.An equal housing lender. NMLS #10287.
- Colorado
- Jefferson County
- Lakewood
- 80227
- Southern Gables
- 2170 S Flower Street
Nearby cities
Nearby neighborhoods
Nearby zip codes
Other Lakewood Topics
