Skip main navigation
Sold for $615,000
  • $615,000

    2170 S Josephine Street #3, Denver, CO 80210

    2beds
    1,377sqft
    Townhouse
    Built in 2013
    -- sqft lot
    $581,900 Zestimate®
    $447/sqft
    $3,120 Estimated rent

    Home value

    $581,900

    $547,000 - $617,000

    $3,120/mo

    Zestimate® history
    Loading
    Loading...

    Owner options

    List your home for rent

    $3,120/mo

    Rent Zestimate®

    Find your next renter with Zillow Rental Manager. Plus, with online applications, you can quickly screen prospective tenants – for free.

    Learn more

    $3,120/mo

    Rent Zestimate®

    Refinance and save

    $3,652/mo

    Est. payment

    Refinancing to a lower rate could help reduce your monthly payments and save thousands over the life of the loan.

    See today's rates

    $3,652/mo

    Est. payment

    Explore your selling options

    Work with a Zillow partner agent

    Leverage their expertise and Zillow's premium Showcase listings to get your home seen by more buyers.

    Get started

    List with your own agent

    Get your home in front of millions of buyers by listing it on Zillow.

    Learn how to do it

    Sell it yourself

    Take full control of how buyers see your home on Zillow by listing For Sale by Owner (FSBO).

    List your home

    What's special

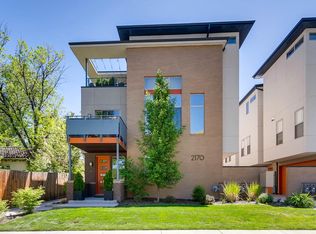
    Welcome to one of the hottest spots in town Observatory Park! You are literally steps away from DU, shopping, dining and you are a short walk away from the iconic Observatory Park. This townhome features low maintenance exterior finishes and a beautiful outdoor planted space. When you enter the home you will enjoy the nice entry foyer with a generous closet and access to the private secure two car garage. This stunning home is a turnkey dream with an open concept living space, hardwood floors, second floor ensuite bedroom, cozy fireplace and oversized windows. The kitchen is a cooks dream with stainless steel appliances, quartz counters and custom kitchen cabinets. Ready to enjoy the outdoors, head on up to the penthouse deck with a gas line for a grill and enjoy the year round enjoyment that this outdoor space has to offer. The third floor primary bedroom suite has an oversized walk in closet and a generous primary bath with custom tile and fixtures. You can not beat this location with access to light rail, highways and all that Denver has to offer. The HOA is a super low monthly fee for what is covered and offered welcome home!

    Zillow last checked:

    Listing updated:

    Listed by:

    Jesse Sehlmeyer (303)564-2245 5280realestate@gmail.com,

    Vintage Homes of Denver, Inc.

    Bought with:

    Amy Newman, 100048576

    Live.Laugh.Colorado. Real Estate Group

    Source: REcolorado as distributed by MLS GRID,MLS#: 6641335MLS Logo

    Facts & features

    Interior

    Bedrooms & bathrooms
    • Bedrooms: 2
    • Bathrooms: 2
    • Full bathrooms: 1
    • 3/4 bathrooms: 1
    Bedroom
    • Level: Upper
    Bedroom
    • Level: Upper
    Bathroom
    • Level: Upper
    Bathroom
    • Level: Upper
    Living room
    • Level: Upper
    Mud room
    • Level: Main
    Heating
    • Forced Air
    Cooling
    • Central Air
    Appliances
    • Included: Dishwasher, Disposal, Dryer, Microwave, Range, Refrigerator, Washer
    • Laundry: In Unit
    Features
    • Quartz Counters, Walk-In Closet(s)
    • Flooring: Carpet, Tile, Wood
    • Windows: Double Pane Windows
    • Has basement: No
    • Number of fireplaces: 1
    • Fireplace features: Living Room
    • Common walls with other units/homes: 2+ Common Walls
    Interior area
    • Total structure area: 1,377
    • Total interior livable area: 1,377 sqft
    • Finished area above ground: 1,377

    Property

    Parking
    • Total spaces: 2
    • Parking features: Concrete
    • Attached garage spaces: 2
    Features
    • Levels: Three Or More
    • Patio & porch: Deck, Rooftop
    • Exterior features: Balcony, Gas Valve, Rain Gutters
    Details
    • Parcel number: 525220025
    • Zoning: G-MU-3
    • Special conditions: Standard

    Construction

    Type & style
    • Home type: Townhouse
    • Architectural style: Contemporary
    • Property subtype: Townhouse
    • Attached to another structure: Yes
    Materials
    • Other
    • Roof: Membrane
    Condition
    • Year built: 2013

    Utilities & green energy

    • Sewer: Public Sewer
    • Water: Public
    • Utilities for property: Electricity Connected

    Community & HOA

    Community
    • Subdivision: Observatory Park
    HOA
    • Has HOA: Yes
    • Services included: Maintenance Grounds, Maintenance Structure, Snow Removal
    • HOA fee: $100 monthly
    • HOA name: Obervatory Park HOA
    • HOA phone: 303-000-0000
    Location
    • Region: Denver

    Financial & listing details

    • Price per square foot: $447/sqft
    • Tax assessed value: $668,200
    • Annual tax amount: $3,183
    • Date on market: 8/24/2024
    • Listing terms: Cash,Conventional,FHA,Jumbo,VA Loan
    • Exclusions: Sellers Personal Items, Rooftop Furniture And Gas Grill.
    • Ownership: Corporation/Trust
    • Electric utility on property: Yes
    • Road surface type: Paved

    Price history

    DateEventPrice
    11/27/2024Sold$615,000-1.6%$447/sqft
    Source: REcolorado as distributed by MLS GRID #6641335 Report a problem
    10/28/2024Pending sale$625,000$454/sqft
    Source: REcolorado as distributed by MLS GRID #6641335 Report a problem
    8/23/2024Listed for sale$625,000+54.3%$454/sqft
    Source: REcolorado as distributed by MLS GRID #6641335 Report a problem
    5/9/2014Sold$405,000$294/sqft
    Source: Public Record Report a problem

    Public tax history

    YearProperty taxesTax assessment
    2024$3,183 +4%$41,080 -7%
    2023$3,059 +3.6%$44,190 +14.9%
    2022$2,953 +30.3%$38,470 -2.8%
    2021$2,265 +2.9%$39,570 +29.6%
    2020$2,202 -10.6%$30,523 -0.7%
    2019$2,463 $30,737 -3.5%
    2018$2,463 +0.3%$31,840
    2017$2,456 -4.5%$31,840 -3.3%
    2016$2,572 +66%$32,920
    2015$1,550 $32,920 +76.4%
    2014-- $18,660
    Find assessor info on the county website

    Neighborhood: University Park

    Nearby schools

    GreatSchools rating
    Schools provided by the listing agent
    • Elementary: University Park
    • Middle: Merrill
    • High: South
    • District: Denver 1

    Source: REcolorado as distributed by MLS GRID. This data may not be complete. We recommend contacting the local school district to confirm school assignments for this home.

    Get a cash offer in 3 minutes
    Find out how much your home could sell for in as little as 3 minutes with a no-obligation cash offer.
    Estimated market value
    $581,900
    Get a cash offer in 3 minutes
    Find out how much your home could sell for in as little as 3 minutes with a no-obligation cash offer.
    Estimated market value
    $581,900