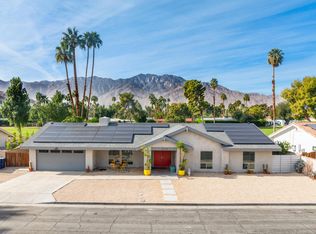
Modern, Magical, and Motivated to move you! This ULTRA-MODERN home in Tahquitz Creek Golf neighborhood shines with significance! Tall ceilings, an open floor plan, and a fantastic separation of bedrooms (including two LARGE primary ensuites located on opposing ends of the house) PLUS expansive views to the east and west and multiple glass doors that open to create a seamless indoor/outdoor living experience! Soak in the savings with your PAID FOR AND OWNED SOLAR panels and two Tesla Powerwalls that power FIVE HVAC units. Talk about luxury without any HOA nor land lease fees! Fall in love with the iconic white bricks, olive trees, and accent lighting at night and step inside to let the LARGE light and bright Great Room with vaulted ceilings, gas fireplace, bamboo flooring, and four sets of doors create a magnificent indoor/outdoor experience. Enjoy mountain views to the west as well as pool, fairway and mountain views to the east. You will especially love how the modern kitchen styled up with contemporary finishes opens to this expansive entertaining area! Private pool with tanning ledge and adjacent in-ground firepit with built-in seating. Back inside, the Primary Ensuite has been reimagined to now include a retreat, walk-in closet with washer and dryer, separate wardrobe area, and large ensuite bath with split floating vanities and an inviting walk-in shower. Located on the other side of the house is Junior Ensuite Two which has been enlarged and enhanced with a secondary living room, private ensuite bath and direct access to the backyard. Bedroom Three also a vaulted ceiling, mountain views and easy access to a hallway bath complete with walk-in shower. Bedroom Four, currently used as a private office, has a vaulted ceiling and mountain views. Attached two car garage with storage. Call about available furniture package!
Sold for $1,595,000
Street View
$1,595,000
2170 S Pebble Beach Dr, Palm Springs, CA 92264
4beds
3,779sqft
Residential, Single Family Residence
Built in 1976
0.27 Acres Lot
$1,613,800 Zestimate®
$422/sqft
$7,267 Estimated rent
Home value
$1,613,800
$1.45M - $1.79M
$7,267/mo
Zestimate® history
Owner options
List your home for rent
$7,267/mo
Rent Zestimate®
Find your next renter with Zillow Rental Manager. Plus, with online applications, you can quickly screen prospective tenants – for free.
$7,267/mo
Rent Zestimate®
Refinance and save
$10,258/mo
Est. payment
Refinancing to a lower rate could help reduce your monthly payments and save thousands over the life of the loan.
$10,258/mo
Est. payment
Explore your selling options
Work with a Zillow partner agent
Leverage their expertise and Zillow's premium Showcase listings to get your home seen by more buyers.
Get startedList with your own agent
Get your home in front of millions of buyers by listing it on Zillow.
Learn how to do itSell it yourself
Take full control of how buyers see your home on Zillow by listing For Sale by Owner (FSBO).
List your homeWhat's special
Gas fireplaceOlive treesMountain viewsExpansive viewsContemporary finishesPrivate ensuite bathLarge ensuite bath
Zillow last checked:
Listing updated:
Listed by:
Brady Sandahl DRE # 01416687 760-656-6052,
Keller Williams Luxury Homes 760-322-2286
Bought with:
Galina Tucker, DRE # 02024269
Compass
Source: CLAW,MLS#: 25550193PS
Facts & features
Interior
Bedrooms & bathrooms
- Bedrooms: 4
- Bathrooms: 3
- Full bathrooms: 3
Rooms
- Room types: Formal Entry, Entry, Powder, Dining Area, Living Room, Walk-In Closet, Utility Room, Patio Open, Center Hall, In-Law Suite, Great Room
Bedroom
- Features: Walk-In Closet(s), Dressing Area
- Level: Main,Lower
Bathroom
- Features: Tile, Remodeled, Double Vanity(s), Powder Room, Shower Stall
Kitchen
- Features: Kitchen Island, Open to Family Room, Remodeled, Gourmet Kitchen
Heating
- Wall, Zoned, Central, Natural Gas
Cooling
- Ceiling Fan(s), Wall Unit(s), Zoned, Central Air
Appliances
- Included: Oven, Built-Ins, Range Hood, Microwave, Dishwasher, Disposal, Vented Exhaust Fan, Dryer, Washer, Refrigerator, Tankless Water Heater
- Laundry: Laundry Closet
Features
- Open Floorplan, Built-in Features, Cathedral-Vaulted Ceilings, High Ceilings, Beamed Ceilings, Recessed Lighting, Built-Ins, Ceiling Fan(s), Dining Area, Kitchen Island
- Flooring: Bamboo, Tile
- Doors: Sliding Doors, Double Door Entry, Mirrored Closet Door(s)
- Windows: Blinds, Custom Window Covering
- Number of fireplaces: 1
- Fireplace features: Living Room, Gas
Interior area
- Total structure area: 3,779
- Total interior livable area: 3,779 sqft
Property
Parking
- Total spaces: 2
- Parking features: Garage - 2 Car, Driveway, Garage Door Opener, Direct Access
- Garage spaces: 2
- Has uncovered spaces: Yes
Features
- Levels: One
- Stories: 1
- Entry location: Foyer
- Has private pool: Yes
- Pool features: Gunite, Heated And Filtered, Salt Water, Tile, Filtered, Heated, In Ground, Gas Heat, Private
- Spa features: None
- Fencing: Other,Wrought Iron,Privacy,Fenced Yard
- Has view: Yes
- View description: Golf Course, Panoramic, Mountain(s), Pool
- Has water view: Yes
Lot
- Size: 0.27 Acres
- Features: Landscaped, On Golf Course
Details
- Additional structures: None
- Parcel number: 681201007
- Zoning: R1C
- Special conditions: Standard
- Other equipment: Cable
Construction
Type & style
- Home type: SingleFamily
- Architectural style: Mid-Century
- Property subtype: Residential, Single Family Residence
Materials
- Stone, Stucco
- Foundation: Slab
- Roof: Other
Condition
- Updated/Remodeled,Additions/Alter
- Year built: 1976
Utilities & green energy
- Sewer: In Connected and Paid
- Water: Water District
- Utilities for property: Cable Available, Underground Utilities
Green energy
- Energy generation: Solar
Community & HOA
Community
- Features: Golf
- Security: Smoke Detector(s), Carbon Monoxide Detector(s)
HOA
- Has HOA: No
Location
- Region: Palm Springs
Financial & listing details
- Price per square foot: $422/sqft
- Tax assessed value: $657,603
- Annual tax amount: $7,816
- Date on market: 6/9/2025
- Inclusions: All built-in appliances, solar panels and related equipment.
- Exclusions: All personal inventory + televisions
Price history
| Date | Event | Price |
|---|---|---|
| 7/15/2025 | Sold | $1,595,000-2.4%$422/sqft |
Source:  CLAW #25550193PS Report a problem CLAW #25550193PS Report a problem | ||
| 7/2/2025 | Pending sale | $1,635,000$433/sqft |
Source: CLAW #25550193PS Report a problem | ||
| 6/17/2025 | Contingent | $1,635,000$433/sqft |
Source: CLAW #25550193PS Report a problem | ||
| 6/9/2025 | Listed for sale | $1,635,000-5.2%$433/sqft |
Source: CLAW #25550193PS Report a problem | ||
| 6/5/2025 | Listing removed | $1,725,000$456/sqft |
Source: CLAW #25502127PS Report a problem | ||
| 5/17/2025 | Price change | $1,725,000-3.9%$456/sqft |
Source: CLAW #25502127PS Report a problem | ||
| 2/25/2025 | Listed for sale | $1,795,000+223.4%$475/sqft |
Source: CLAW #25502127PS Report a problem | ||
| 6/25/2019 | Sold | $555,000+1.7%$147/sqft |
Source: Public Record Report a problem | ||
| 11/29/2018 | Sold | $545,987-23.6%$144/sqft |
Source: Public Record Report a problem | ||
| 4/16/2008 | Sold | $715,000+10.2%$189/sqft |
Source:  CDAR/ Desert Area MLS #41312062 Report a problem CDAR/ Desert Area MLS #41312062 Report a problem | ||
| 3/14/2005 | Sold | $649,000+144.9%$172/sqft |
Source: Public Record Report a problem | ||
| 5/5/2000 | Sold | $265,000$70/sqft |
Source: Public Record Report a problem | ||
Public tax history
| Year | Property taxes | Tax assessment |
|---|---|---|
| 2025 | $7,816 -2.6% | $657,603 +2% |
| 2024 | $8,022 +4.1% | $644,710 +8.3% |
| 2023 | $7,703 -0.1% | $595,070 +2% |
| 2022 | $7,711 +2.1% | $583,403 +2% |
| 2021 | $7,554 +4.7% | $571,964 +1% |
| 2020 | $7,216 -7.5% | $566,100 -6.4% |
| 2019 | $7,800 -0.8% | $605,000 +2.5% |
| 2018 | $7,863 +1.8% | $590,000 +2.3% |
| 2017 | $7,723 | $577,000 |
| 2016 | $7,723 +4.9% | $577,000 +1.2% |
| 2015 | $7,364 +5.6% | $570,000 +7.3% |
| 2014 | $6,972 | $531,000 +17.2% |
| 2013 | -- | $453,000 |
| 2012 | -- | $453,000 -2.4% |
| 2011 | -- | $464,000 -10.8% |
| 2010 | -- | $520,000 +41.3% |
| 2009 | -- | $368,000 -46.6% |
| 2008 | -- | $688,722 +2% |
| 2007 | -- | $675,218 +2% |
| 2006 | -- | $661,980 +119.1% |
| 2005 | -- | $302,142 +3.9% |
| 2003 | -- | $290,791 +2% |
| 2002 | -- | $285,090 +2% |
| 2001 | $3,222 +104.7% | $279,500 +119.1% |
| 2000 | $1,574 | $127,566 |
Find assessor info on the county website
Neighborhood: 92264
Nearby homes
- $1,655,9004 bd4 ba2.8k sqft2120 S Pebble Beach Dr, Palm Springs, CA 92264Off Market
- $1,026,3003 bd3 ba2.2k sqft2196 S Pebble Beach Dr, Palm Springs, CA 92264Off Market
- $1,350,0004 bd4 ba2.4k sqft2175 S Pebble Beach Dr, Palm Springs, CA 92264Sold
- $1,250,0003 bd3 ba2.2k sqft2133 S Pebble Beach Dr, Palm Springs, CA 92264Sold

- $1,178,7003 bd3 ba2.1k sqft2108 S Pebble Beach Dr, Palm Springs, CA 92264Off Market
- $890,0004 bd4 ba2.2k sqft2191 S Pebble Beach Dr, Palm Springs, CA 92264Sold
- $1,150,4003 bd3 ba2.2k sqft2222 S Pebble Beach Dr, Palm Springs, CA 92264Off Market
- $1,189,9003 bd3 ba2.3k sqft2101 S Pebble Beach Dr, Palm Springs, CA 92264Off Market
Nearby schools
GreatSchools rating
- 3/10Cahuilla Elementary SchoolGrades: K-5Distance: 3 mi
- 5/10Raymond Cree Middle SchoolGrades: 6-8Distance: 4.2 mi
- 5/10Palm Springs High SchoolGrades: 9-12Distance: 2.4 mi
Get a cash offer in 3 minutes
Find out how much your home could sell for in as little as 3 minutes with a no-obligation cash offer.
Estimated market value
$1,613,800
Get a cash offer in 3 minutes
Find out how much your home could sell for in as little as 3 minutes with a no-obligation cash offer.
Estimated market value
$1,613,800
- California
- Riverside County
- Palm Springs
- 92264
- 2170 S Pebble Beach Dr
Nearby cities
Nearby neighborhoods
Nearby zip codes
Other Palm Springs Topics
