Skip main navigation
Sold for $2,425,000
  • $2,425,000

    2170 Santa Croce Dr, Livermore, CA 94550

    5beds
    3,343sqft
    Residential, Single Family Residence
    Built in 2004
    9,583 Square Feet Lot
    $2,438,600 Zestimate®
    $725/sqft
    $6,277 Estimated rent

    Home value

    $2,438,600

    $2.22M - $2.68M

    $6,277/mo

    Zestimate® history
    Loading
    Loading...

    Owner options

    List your home for rent

    $6,277/mo

    Rent Zestimate®

    Find your next renter with Zillow Rental Manager. Plus, with online applications, you can quickly screen prospective tenants – for free.

    Learn more

    $6,277/mo

    Rent Zestimate®

    Refinance and save

    $15,636/mo

    Est. payment

    Refinancing to a lower rate could help reduce your monthly payments and save thousands over the life of the loan.

    See today's rates

    $15,636/mo

    Est. payment

    Explore your selling options

    Work with a Zillow partner agent

    Leverage their expertise and Zillow's premium Showcase listings to get your home seen by more buyers.

    Get started

    List with your own agent

    Get your home in front of millions of buyers by listing it on Zillow.

    Learn how to do it

    Sell it yourself

    Take full control of how buyers see your home on Zillow by listing For Sale by Owner (FSBO).

    List your home

    What's special

    Putting greenFitness roomWaterfall islandGourmet kitchenThermador and kitchenaid appliancesGuest ensuiteNew floors
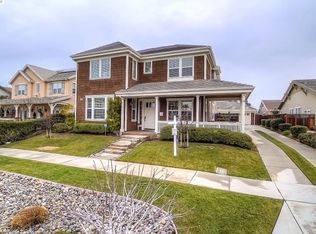
    Reimagined with over $600k permanent value upgrades, this lifestyle-forward property delivers exceptional versatility. Main level features a dining room, family room, kitchen w/butler’s pantry, half bath, custom office with estate-style sliding glass doors, and fitness room, convertible to a 5th bedroom. Upstairs offers 2 bedrooms, hall bath, guest ensuite, primary suite, and open loft. The gourmet kitchen showcases Thermador and KitchenAid appliances, gas cooktop, quartz counters, waterfall island, wine refrigerator, and breakfast nook. New floors, updated lighting, custom closets, and window coverings elevate the modernized interior. The 600+ sq ft pavilion with cedar roof offers dining and dual living areas anchored by a dramatic 2-sided fireplace. Built-in outdoor kitchen with Dekton counters, premium appliances, integrated audio, TVs, fans, and recessed lighting enhances year-round entertaining. The pool, raised spa, outdoor bathroom, and putting green inspire relaxation and recreation. Owned solar, pool solar,battery storage, EV charging, heat pump HVAC, and water systems reduce operating costs while robust security promotes peace of mind. A rare opportunity to own a comprehensively upgraded lifestyle property with enduring value. Close to Livermore's distinguished schools.

    Zillow last checked:

    Listing updated:

    Listed by:

    Nicole Sweeney DRE #01965816 925-518-2142,

    Legacy Real Estate & Assoc.

    Bought with:

    Dennis Serrao, DRE #01251442

    Coldwell Banker

    Source: Bay East AOR,MLS#: 41124565MLS Logo

    Facts & features

    Interior

    Bedrooms & bathrooms
    • Bedrooms: 5
    • Bathrooms: 4
    • Full bathrooms: 3
    • Partial bathrooms: 1
    Rooms
    • Room types: 1 Bedroom, 0.5 Bath, Main Entry, Family Room, Office, Dining Room, Eat-In Kitchen, Kitchen, Laundry, Primary Bathroom, Primary Bedroom, Wine Storage Area, Loft
    Kitchen
    • Features: 220 Volt Outlet, Breakfast Bar, Breakfast Nook, Counter - Solid Surface, Stone Counters, Dishwasher, Double Oven, Eat-in Kitchen, Disposal, Gas Range/Cooktop, Kitchen Island, Microwave, Oven Built-in, Pantry, Refrigerator, Self-Cleaning Oven, Updated Kitchen
    Heating
    • Zoned, Heat Pump
    Cooling
    • Ceiling Fan(s), Central Air, Heat Pump
    Appliances
    • Included: Dishwasher, Double Oven, Gas Range, Microwave, Oven, Refrigerator, Self Cleaning Oven, Dryer, Washer, Water Filter System, Water Softener
    • Laundry: Laundry Room, Cabinets, Sink, Common Area
    Features
    • Formal Dining Room, Breakfast Bar, Breakfast Nook, Counter - Solid Surface, Pantry, Updated Kitchen, Sound System
    • Flooring: Other
    • Windows: Double Pane Windows, Window Coverings
    • Number of fireplaces: 1
    • Fireplace features: Family Room, Wood Burning
    Interior area
    • Total structure area: 3,343
    • Total interior livable area: 3,343 sqft

    Property

    Parking
    • Total spaces: 3
    • Parking features: Attached, Direct Access, Garage Faces Front, Garage Door Opener
    • Garage spaces: 3
    Features
    • Levels: Two
    • Stories: 2
    • Patio & porch: Patio, Covered, Front Porch
    • Has private pool: Yes
    • Pool features: In Ground, Pool Sweep, Solar Heat, Outdoor Pool
    • Has spa: Yes
    • Spa features: Heated
    Lot
    • Size: 9,583 Square Feet
    • Features: Level, Front Yard, Landscape Back, Landscape Front
    Details
    • Parcel number: 99136324
    • Special conditions: Standard
    • Other equipment: Irrigation Equipment

    Construction

    Type & style
    • Home type: SingleFamily
    • Architectural style: Traditional
    • Property subtype: Residential, Single Family Residence
    Materials
    • Stucco
    • Roof: Tile
    Condition
    • Existing
    • New construction: No
    • Year built: 2004

    Utilities & green energy

    • Electric: Photovoltaics Seller Owned, Other Solar, 220 Volts in Kitchen, 220 Volts in Laundry
    • Sewer: Public Sewer
    • Water: Public

    Community & HOA

    Community
    • Security: Fire Sprinkler System, Security System Owned, Carbon Monoxide Detector(s), Double Strapped Water Heater, Smoke Detector(s)
    • Subdivision: Vinsanto
    HOA
    • Has HOA: No
    Location
    • Region: Livermore

    Financial & listing details

    • Price per square foot: $725/sqft
    • Tax assessed value: $1,681,856
    • Price range: $2.4M - $2.4M
    • Date on market: 3/4/2026
    • Listing agreement: Excl Right
    • Listing terms: Cash,Conventional
    • Electric utility on property: Yes

    Price history

    DateEventPrice
    5/11/2026Sold$2,425,000-1%$725/sqft
    Source: Bay East AOR #41124565 Report a problem
    4/6/2026Pending sale$2,449,000$733/sqft
    Source: Bay East AOR #41124565 Report a problem
    3/26/2026Price change$2,449,000-2%$733/sqft
    Source: Bay East AOR #41124565 Report a problem
    3/4/2026Listed for sale$2,499,000+85.8%$748/sqft
    Source: Bay East AOR #41124565 Report a problem
    4/26/2018Sold$1,345,000+3.5%$402/sqft
    Source: Bay East AOR #40814580 Report a problem
    3/29/2018Pending sale$1,299,000$389/sqft
    Source: Tarantino Real Estate, Inc. #40814580 Report a problem
    3/21/2018Listed for sale$1,299,000+40.6%$389/sqft
    Source: Tarantino Real Estate, Inc. #40814580 Report a problem
    6/7/2013Sold$924,000-5.7%$276/sqft
    Source: Bay East AOR #40611073 Report a problem
    12/30/2004Sold$979,500$293/sqft
    Source: Public Record Report a problem

    Public tax history

    YearProperty taxesTax assessment
    2025-- $1,681,856 +2%
    2024$20,054 +1.3%$1,648,879 +2%
    2023$19,793 +5.1%$1,616,551 +6.1%
    2022$18,824 +7.2%$1,523,094 +7.7%
    2021$17,562 +3%$1,413,823 +1%
    2020$17,043 -0.9%$1,399,337 +2%
    2019$17,192 +37.9%$1,371,900 +37.2%
    2018$12,463 $999,998 +2%
    2017$12,463 +3.3%$980,391 +2%
    2016$12,059 +8.1%$961,171 +1.5%
    2015$11,158 $946,738 +2%
    2014$11,158 $928,194 +12.4%
    2013-- $826,000 +7.3%
    2012-- $770,000 -1%
    2011-- $778,000
    2010-- $778,000 -9.3%
    2009-- $858,000 -17.4%
    2008-- $1,038,914 +2%
    2007-- $1,018,551 +2%
    2006-- $998,580 +2%
    2005-- $979,000 +788.3%
    2004-- $110,214
    Find assessor info on the county website

    Neighborhood: 94550

    Nearby schools

    GreatSchools rating
    Get a cash offer in 3 minutes
    Find out how much your home could sell for in as little as 3 minutes with a no-obligation cash offer.
    Estimated market value
    $2,438,600
    Get a cash offer in 3 minutes
    Find out how much your home could sell for in as little as 3 minutes with a no-obligation cash offer.
    Estimated market value
    $2,438,600