Skip main navigation
Sold for $1,500,000
  • $1,500,000

    2170 Vittorio Ln, Apex, NC 27502

    6beds
    6,284sqft
    Single Family Residence, Residential
    Built in 2016
    10,454.4 Square Feet Lot
    $1,477,800 Zestimate®
    $239/sqft
    $5,775 Estimated rent

    Home value

    $1,477,800

    $1.40M - $1.55M

    $5,775/mo

    Zestimate® history
    Loading
    Loading...

    Owner options

    List your home for rent

    $5,775/mo

    Rent Zestimate®

    Find your next renter with Zillow Rental Manager. Plus, with online applications, you can quickly screen prospective tenants – for free.

    Learn more

    $5,775/mo

    Rent Zestimate®

    Refinance and save

    $9,052/mo

    Est. payment

    Refinancing to a lower rate could help reduce your monthly payments and save thousands over the life of the loan.

    See today's rates

    $9,052/mo

    Est. payment

    Explore your selling options

    Work with a Zillow partner agent

    Leverage their expertise and Zillow's premium Showcase listings to get your home seen by more buyers.

    Get started

    List with your own agent

    Get your home in front of millions of buyers by listing it on Zillow.

    Learn how to do it

    Sell it yourself

    Take full control of how buyers see your home on Zillow by listing For Sale by Owner (FSBO).

    List your home

    What's special

    Sunlit breakfast areaGrand wide open entryElegant offset staircase
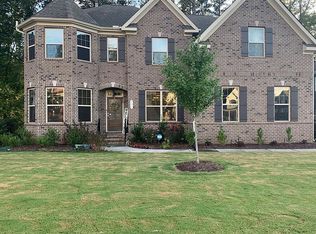
    Luxury Living in Coveted Bella Casa! Resort-style amenities and refined living await in this stunning basement home nestled in the sought-after community of Bella Casa, offering access to three neighborhood pools, clubhouse, tennis courts, playground, and more. Located just minutes from Apex Nature Park, Pleasant Park, Jordan Lake, shopping, dining, and top-rated schools, this home effortlessly blends luxury and convenience. Step inside to a grand, wide open entry with an elegant offset staircase and formal dining room enhanced by a tray ceiling and chair rail. A spacious 3-car garage complements the versatile 6-bedroom layout, including a main-level guest suite with adjacent full bath. The family room features plantation shutters, crown molding, and a cozy gas log fireplace flanked by two lighted niches, perfect for built-ins. The chef-inspired kitchen boasts a large center island, gas cooktop with stainless hood, wall oven, walk-in pantry, and mudroom with built-in bench and storage. A sunlit breakfast area flows into the sunroom, offering direct access to the screened porch with fireplace, ideal for year-round entertaining. Upstairs, you'll find four generous bedrooms, each with walk-in closets and access to full bathrooms. The luxurious primary suite includes a private sitting room with fireplace, built-in bookshelves, and a spa-like ensuite with dual vanities, walk-in shower, separate soaking tub, and private water closet. A bonus flex room makes a perfect office or hobby space. The finished basement is an entertainer's dream, complete with a bar that seats 10, spacious living area, home theater, full bath, and an additional bedroom. Step outside to enjoy the patio with hot tub, a true retreat. Don't miss this rare opportunity to own a home that offers luxury, space, and lifestyle in one of Apex's most desirable communities!

    Zillow last checked:

    Listing updated:

    Listed by:

    Erica Anderson 919-610-5126,

    Team Anderson Realty

    Bought with:

    Pete Marston, 269355

    Relevate Real Estate Inc.

    Source: Doorify MLS,MLS#: 10139761MLS Logo

    Facts & features

    Interior

    Bedrooms & bathrooms
    • Bedrooms: 6
    • Bathrooms: 5
    • Full bathrooms: 5
    Heating
    • Central, Electric, Forced Air, Natural Gas
    Cooling
    • Ceiling Fan(s), Central Air
    Appliances
    • Included: Bar Fridge, Dishwasher, Disposal, Double Oven, Gas Range, Gas Water Heater, Microwave, Plumbed For Ice Maker, Refrigerator, Stainless Steel Appliance(s), Tankless Water Heater
    • Laundry: Electric Dryer Hookup, Laundry Room, Upper Level, Washer Hookup
    Features
    • Bar, Bathtub/Shower Combination, Bookcases, Breakfast Bar, Built-in Features, Ceiling Fan(s), Crown Molding, Double Vanity, Eat-in Kitchen, Entrance Foyer, High Ceilings, High Speed Internet, Kitchen Island, Kitchen/Dining Room Combination, Open Floorplan, Pantry, Quartz Counters, Recessed Lighting, Separate Shower, Smart Thermostat, Smooth Ceilings, Soaking Tub, Storage, Tray Ceiling(s), Walk-In Closet(s), Walk-In Shower, Water Closet, Wet Bar
    • Flooring: Carpet, Tile, Wood, Other
    • Doors: French Doors
    • Windows: Double Pane Windows, Plantation Shutters, Window Coverings
    • Basement: Bath/Stubbed, Daylight, Exterior Entry, Finished, Full, Heated, Interior Entry, Storage Space, Walk-Out Access
    • Number of fireplaces: 3
    • Fireplace features: Family Room, Gas Log, Outside, Master Bedroom
    • Common walls with other units/homes: No Common Walls
    Interior area
    • Total structure area: 6,284
    • Total interior livable area: 6,284 sqft
    • Finished area above ground: 4,473
    • Finished area below ground: 1,811

    Property

    Parking
    • Total spaces: 7
    • Parking features: Attached, Concrete, Driveway, Garage, Garage Faces Front, Garage Faces Side, Private
    • Attached garage spaces: 3
    • Uncovered spaces: 4
    Features
    • Levels: Three Or More
    • Stories: 2
    • Patio & porch: Deck, Enclosed, Front Porch, Porch, Rear Porch, Screened
    • Exterior features: Fenced Yard, Lighting, Private Yard, Rain Gutters
    • Pool features: Community
    • Has spa: Yes
    • Spa features: Fiberglass, Private
    • Fencing: Back Yard, Fenced
    • Has view: Yes
    • View description: Neighborhood, Trees/Woods
    Lot
    • Size: 10,454 sqft
    • Dimensions: 77 x 139 x 69 x 9 x 136
    • Features: Back Yard, Cleared, Cul-De-Sac, Front Yard, Landscaped
    Details
    • Additional structures: None
    • Parcel number: 073103015278000 0437439
    • Zoning: MD-CZ
    • Special conditions: Standard

    Construction

    Type & style
    • Home type: SingleFamily
    • Architectural style: Traditional, Transitional
    • Property subtype: Single Family Residence, Residential
    Materials
    • Brick, Brick Veneer, Fiber Cement, Stone, Stone Veneer
    • Foundation: Block, Slab
    • Roof: Shingle, Metal
    Condition
    • New construction: No
    • Year built: 2016

    Utilities & green energy

    • Sewer: Public Sewer
    • Water: Public
    • Utilities for property: Cable Available, Electricity Connected, Natural Gas Connected, Phone Available, Sewer Connected, Water Connected

    Community & neighborhood

    Community
    • Community features: Clubhouse, Pool, Sidewalks, Street Lights
    Location
    • Region: Apex
    • Subdivision: Bella Casa

    HOA & financial

    HOA
    • Has HOA: Yes
    • HOA fee: $265 quarterly
    • Amenities included: Clubhouse, Pool
    • Services included: Maintenance Grounds

    Price history

    DateEventPrice
    3/26/2026Sold$1,500,000-1.6%$239/sqft
    Source: Doorify MLS #10139761 Report a problem
    2/8/2026Pending sale$1,525,000$243/sqft
    Source: Doorify MLS #10139761 Report a problem
    1/22/2026Price change$1,525,000-1.3%$243/sqft
    Source: Doorify MLS #10139761 Report a problem
    1/7/2026Listed for sale$1,545,000$246/sqft
    Source: Doorify MLS #10139761 Report a problem
    12/4/2025Listing removed$1,545,000$246/sqft
    Source: Doorify MLS #10113386 Report a problem
    11/14/2025Price change$1,545,000-0.3%$246/sqft
    Source: Doorify MLS #10113386 Report a problem
    10/7/2025Price change$1,549,900-1.6%$247/sqft
    Source: Doorify MLS #10113386 Report a problem
    9/22/2025Price change$1,574,900-1.5%$251/sqft
    Source: Doorify MLS #10113386 Report a problem
    8/26/2025Price change$1,598,500-0.7%$254/sqft
    Source: Doorify MLS #10113386 Report a problem
    8/18/2025Price change$1,610,000-0.6%$256/sqft
    Source: Doorify MLS #10113386 Report a problem
    8/1/2025Listed for sale$1,620,000+86.2%$258/sqft
    Source: Doorify MLS #10113386 Report a problem
    7/30/2019Sold$870,000-6.4%$138/sqft
    Source: Doorify MLS #2248063 Report a problem
    7/11/2019Pending sale$929,900$148/sqft
    Source: Keller Williams Brier Creek #2248063 Report a problem
    6/26/2019Price change$929,900-2.1%$148/sqft
    Source: Keller Williams Brier Creek #2248063 Report a problem
    5/14/2019Price change$949,900-2.6%$151/sqft
    Source: Keller Williams Brier Creek #2248063 Report a problem
    4/12/2019Listed for sale$975,000+43.2%$155/sqft
    Source: Keller Williams Brier Creek #2248063 Report a problem
    3/28/2017Sold$681,000$108/sqft
    Source: Doorify MLS #2077060 Report a problem

    Public tax history

    YearProperty taxesTax assessment
    2025$9,618 +2.3%$1,099,327
    2024$9,403 -1.8%$1,099,327 +26.2%
    2023$9,574 +6.5%$870,928
    2022$8,986 +4%$870,928
    2021$8,642 +1%$870,928
    2020$8,555 $870,928 +40.7%
    2019-- $618,908 +7.9%
    2018-- $573,480
    2017$4,844 $573,480

    Find assessor info on the county website

    Neighborhood: 27502

    Nearby schools

    GreatSchools rating
    Schools provided by the listing agent
    • Elementary: Wake - Scotts Ridge
    • Middle: Wake - Apex Friendship
    • High: Wake - Apex Friendship

    Source: Doorify MLS. This data may not be complete. We recommend contacting the local school district to confirm school assignments for this home.

    Get a cash offer in 3 minutes
    Find out how much your home could sell for in as little as 3 minutes with a no-obligation cash offer.
    Estimated market value
    $1,477,800
    Get a cash offer in 3 minutes
    Find out how much your home could sell for in as little as 3 minutes with a no-obligation cash offer.
    Estimated market value
    $1,477,800