Potential Meets Paradise: Your Private Oasis Awaits! Welcome to your next chapter! Presenting this incredible opportunity to own a spacious pool home in beautiful Wekiva-Apopka. This isn't just a house; it’s a canvas waiting for your personal touch to transform it into the showstopper of the neighborhood. The Layout You’ve Been Searching For Step inside and be greeted by a large foyer with Travertine Tile, Living/ Dining offers French doors and a cozy wood-burning fireplace, perfect for those rare chilly Florida evenings. The heart of the home features a functional kitchen equipped with granite countertops and a sun-drenched eat-in breakfast area—the ideal spot for your morning coffee, and water heater replaced in 2020. Space for Work and Play * Main Floor Primary Suite: Enjoy the convenience and privacy of large primary suite located on the first floor, offering a true retreat from the hustle and bustle. * The Ultimate Flex Space: The 3rd car garage has been converted into a dedicated home office, providing the quiet, private workspace you need without sacrificing bedroom count. * Room for Everyone: With 4 bedrooms and 2.5 baths, there is plenty of room for the whole family to spread out. Outdoor Living Love the Florida lifestyle? This home delivers. The large screened patio flows seamlessly to your private pool, making it the ultimate destination for summer BBQs and weekend relaxation. Location, Location, Location! Centrally located, you are minutes away from: * The natural beauty of Wekiva Springs. * Shopping and dining. * Major roads for an easy commute. * Central Florida’s famous attractions. Bring your paint swatches, and your vision,—homes with this much potential are hard to come by. Are you ready to make this house your home?
Sold for $382,000
$382,000
2170 WEKIWA OAKS DRIVE, APOPKA, FL 32703
4beds
2,046sqft
Single Family Residence
Built in 1988
10,683 Square Feet Lot
$382,800 Zestimate®
$187/sqft
$2,694 Estimated rent
Home value
$382,800
$352,000 - $417,000
$2,694/mo
Zestimate® history
Owner options
List your home for rent
$2,694/mo
Rent Zestimate®
Find your next renter with Zillow Rental Manager. Plus, with online applications, you can quickly screen prospective tenants – for free.
$2,694/mo
Rent Zestimate®
Refinance and save
$2,795/mo
Est. payment
Refinancing to a lower rate could help reduce your monthly payments and save thousands over the life of the loan.
$2,795/mo
Est. payment
Explore your selling options
Work with a Zillow partner agent
Leverage their expertise and Zillow's premium Showcase listings to get your home seen by more buyers.
Get startedList with your own agent
Get your home in front of millions of buyers by listing it on Zillow.
Learn how to do itSell it yourself
Take full control of how buyers see your home on Zillow by listing For Sale by Owner (FSBO).
List your homeWhat's special
Private poolSun-drenched eat-in breakfast areaCozy wood-burning fireplaceLarge screened patio
Zillow last checked:
Listing updated:
Listed by:
Barbara Remington 407-221-5908,
CHARLES RUTENBERG REALTY ORLANDO 407-622-2122
Bought with:
Juliana Naumets, 3366070
PREFERRED REAL ESTATE BROKERS
Source: Stellar MLS,MLS#: O6382366 Originating MLS: Orlando Regional
Originating MLS: Orlando Regional
Facts & features
Interior
Bedrooms & bathrooms
- Bedrooms: 4
- Bathrooms: 3
- Full bathrooms: 2
- 1/2 bathrooms: 1
Rooms
- Room types: Bonus Room, Great Room, Utility Room
Primary bedroom
- Features: Walk-In Closet(s)
- Level: First
- Area: 196 Square Feet
- Dimensions: 14x14
Bedroom 2
- Features: Built-in Closet
- Level: Second
- Area: 170 Square Feet
- Dimensions: 17x10
Bedroom 3
- Features: Built-in Closet
- Level: Second
- Area: 110 Square Feet
- Dimensions: 11x10
Bedroom 4
- Features: Built-in Closet
- Level: Second
- Area: 130 Square Feet
- Dimensions: 10x13
Dining room
- Level: First
- Area: 110 Square Feet
- Dimensions: 10x11
Great room
- Level: First
- Area: 154 Square Feet
- Dimensions: 14x11
Kitchen
- Level: First
- Area: 170 Square Feet
- Dimensions: 17x10
Laundry
- Level: First
- Area: 25 Square Feet
- Dimensions: 5x5
Office
- Level: First
- Area: 120 Square Feet
- Dimensions: 10x12
Heating
- Central, Electric
Cooling
- Central Air
Appliances
- Included: Dishwasher, Disposal, Microwave, Range, Refrigerator
- Laundry: Electric Dryer Hookup, Inside
Features
- Cathedral Ceiling(s), Ceiling Fan(s), Eating Space In Kitchen, Living Room/Dining Room Combo, Primary Bedroom Main Floor, Solid Surface Counters, Solid Wood Cabinets
- Flooring: Carpet, Ceramic Tile, Parquet, Travertine
- Doors: French Doors, Sliding Doors
- Has fireplace: Yes
- Fireplace features: Living Room, Wood Burning
- Common walls with other units/homes: Corner Unit
Interior area
- Total structure area: 2,592
- Total interior livable area: 2,046 sqft
Property
Parking
- Total spaces: 3
- Parking features: Driveway, Garage Door Opener
- Attached garage spaces: 3
- Has uncovered spaces: Yes
Features
- Levels: Two
- Stories: 2
- Patio & porch: Patio, Rear Porch, Screened
- Exterior features: Irrigation System, Sidewalk
- Has private pool: Yes
- Pool features: In Ground, Screen Enclosure
- Has view: Yes
- View description: Water, Pond
- Has water view: Yes
- Water view: Water,Pond
Lot
- Size: 10,683 Square Feet
- Features: Corner Lot, Sidewalk
Details
- Parcel number: 132128861500970
- Zoning: RES
- Special conditions: None
Construction
Type & style
- Home type: SingleFamily
- Architectural style: Florida
- Property subtype: Single Family Residence
Materials
- Block, Stucco
- Foundation: Slab
- Roof: Shingle
Condition
- New construction: No
- Year built: 1988
Utilities & green energy
- Sewer: Public Sewer
- Water: Public
- Utilities for property: BB/HS Internet Available, Cable Available, Cable Connected, Electricity Connected, Sewer Connected, Water Connected
Community & HOA
Community
- Features: Deed Restrictions, Sidewalks
- Security: Security System
- Pet fee: $0 monthly
- Subdivision: OAKS WEKIWA
HOA
- Has HOA: Yes
- HOA fee: $45 monthly
- HOA name: Erin
- HOA phone: 407-644-4484
Location
- Region: Apopka
Financial & listing details
- Price per square foot: $187/sqft
- Tax assessed value: $393,111
- Annual tax amount: $2,220
- Date on market: 2/13/2026
- Cumulative days on market: 11 days
- Listing terms: Cash,Conventional,FHA,VA Loan
- Ownership: Fee Simple
- Total actual rent: 0
- Electric utility on property: Yes
- Road surface type: Paved, Asphalt
Price history
| Date | Event | Price |
|---|---|---|
| 5/14/2026 | Sold | $382,000-1.8%$187/sqft |
Source:  Stellar MLS #O6382366 Report a problem Stellar MLS #O6382366 Report a problem | ||
| 3/27/2026 | Pending sale | $389,000$190/sqft |
Source: Stellar MLS #O6382366 Report a problem | ||
| 3/26/2026 | Listed for sale | $389,000$190/sqft |
Source: Stellar MLS #O6382366 Report a problem | ||
| 3/12/2026 | Listing removed | $389,000$190/sqft |
Source: Stellar MLS #O6382366 Report a problem | ||
| 3/5/2026 | Price change | $389,000+8.1%$190/sqft |
Source: Stellar MLS #O6382366 Report a problem | ||
| 2/24/2026 | Pending sale | $359,900$176/sqft |
Source: Stellar MLS #O6382366 Report a problem | ||
| 2/23/2026 | Listed for sale | $359,900$176/sqft |
Source: Stellar MLS #O6382366 Report a problem | ||
| 2/15/2026 | Pending sale | $359,900$176/sqft |
Source: Stellar MLS #O6382366 Report a problem | ||
| 2/13/2026 | Listed for sale | $359,900+122.2%$176/sqft |
Source: Stellar MLS #O6382366 Report a problem | ||
| 4/3/2002 | Sold | $162,000+36.7%$79/sqft |
Source: Public Record Report a problem | ||
| 12/5/1997 | Sold | $118,500+3%$58/sqft |
Source: Public Record Report a problem | ||
| 9/23/1993 | Sold | $115,000$56/sqft |
Source: Public Record Report a problem | ||
Public tax history
| Year | Property taxes | Tax assessment |
|---|---|---|
| 2024 | $2,285 +7.3% | $177,553 +3% |
| 2023 | $2,129 +5.2% | $172,382 +3% |
| 2022 | $2,024 +1.8% | $167,361 +3% |
| 2021 | $1,988 +0.4% | $162,486 +1.4% |
| 2020 | $1,980 +2.6% | $160,243 +2.3% |
| 2019 | $1,930 +1.1% | $156,640 +1.9% |
| 2018 | $1,909 | $153,719 -27.2% |
| 2017 | $1,909 +2.9% | $211,177 +14.9% |
| 2016 | $1,855 +0.4% | $183,800 +5% |
| 2015 | $1,848 +0.1% | $175,033 +18.8% |
| 2014 | $1,846 +1.7% | $147,288 +2.9% |
| 2013 | $1,815 -0.3% | $143,126 +0.5% |
| 2012 | $1,819 -11.6% | $142,346 -8.6% |
| 2011 | $2,057 -1.4% | $155,726 -3.9% |
| 2010 | $2,087 | $162,102 -11.6% |
| 2009 | -- | $183,457 -16.1% |
| 2008 | $2,086 -4.1% | $218,731 -9.9% |
| 2007 | $2,175 -5.9% | $242,796 +11.4% |
| 2006 | $2,311 +0.1% | $217,948 +20.8% |
| 2005 | $2,309 +4.8% | $180,442 +13.3% |
| 2004 | $2,203 +0.3% | $159,274 +7.9% |
| 2003 | $2,197 -14% | $147,607 +3.3% |
| 2002 | $2,555 +5.5% | $142,923 +8.9% |
| 2001 | $2,422 +2% | $131,299 +2.9% |
| 2000 | $2,375 | $127,583 |
Find assessor info on the county website
Neighborhood: 32703
Nearby homes
- $216,4783 bd2 ba1.9k sqft2160 Wekiwa Oaks Dr, Apopka, FL 32703Off Market
- $409,500-- bd-- ba-- sqft2160 Wekiwa Oaks Dr, Apopka, FL 32703Off Market
- $372,0003 bd2 ba1.3k sqft2150 Wekiwa Oaks Dr, Apopka, FL 32703Off Market
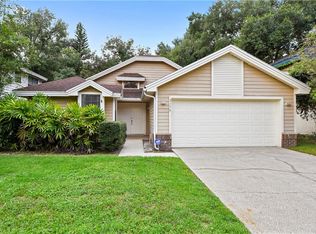
- $100-- bd-- ba-- sqft2180 Wekiwa Oaks Dr, Apopka, FL 32703Off Market
- $410,0003 bd3 ba1.7k sqft2100 Savannah Oaks Ln, Apopka, FL 32703Sold
- $366,6003 bd2 ba1.5k sqft2161 Wekiwa Oaks Dr, Apopka, FL 32703Off Market
- $332,1003 bd2 ba1.3k sqft2175 Wekiwa Oaks Dr, Apopka, FL 32703Off Market
- $100,1004 bd2 ba2.1k sqft2140 Wekiwa Oaks Dr, Apopka, FL 32703Sold
Nearby schools
GreatSchools rating
- 4/10Lovell Elementary SchoolGrades: PK-5Distance: 0.9 mi
- 5/10Piedmont Lakes Middle SchoolGrades: 6-8Distance: 1.7 mi
- 3/10Wekiva High SchoolGrades: 9-12Distance: 1.7 mi
Get a cash offer in 3 minutes
Find out how much your home could sell for in as little as 3 minutes with a no-obligation cash offer.
Estimated market value
$382,800
Get a cash offer in 3 minutes
Find out how much your home could sell for in as little as 3 minutes with a no-obligation cash offer.
Estimated market value
$382,800
- Florida
- Orange County
- Apopka
- 32703
- 2170 WEKIWA OAKS DRIVE
Nearby cities
Nearby neighborhoods
Nearby zip codes
Other Apopka Topics
