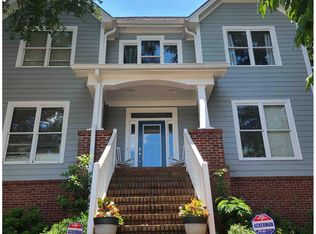
Nestled in the desirable Adams Crossing Neighborhood in NW Atlanta, 2170 Whittier Place is a charming Craftsman-style home that balances suburban tranquility with urban accessibility. This home is situated on a private cul-de-sac lot and features four bedrooms and two and a half baths and an attached two car garage. The home has a large welcoming foyer and open concept living! The chef's kitchen features stainless appliances, granite counter tops and beautiful white cabinetry. The kitchen flows into the large fireside family room with built in cabinets. The primary suite has a large spa bath, walk in closet, dual vanities and tray ceilings. The home also has an unfinished basement. One of the properties standout features is the huge fenced in backyard which is a rare find. The backyard has a deck and patio area and even a fire pit for fun outdoor evenings. Adams Crossing is close to Historic Whittier Mill Village, and minutes away from Westside Park, the Atlanta PATH trails and all the trendy breweries of the Upper Westside. Make your appointment today to visit this wonderful home with so much to offer.
Closed
Zillow last checked:
Listing updated:
Bought with:
Rachel Harpe, 361026
Atlanta Fine Homes Sotheby's International
Source: FMLS GA,MLS#: 7763586
Price history
| Date | Event | Price |
|---|---|---|
| 7/17/2026 | Sold | $680,000-6.2%$262/sqft |
Source:  FMLS GA #7763586 Report a problem FMLS GA #7763586 Report a problem | ||
| 6/10/2026 | Pending sale | $725,000$279/sqft |
Source:  GAMLS #10756803 Report a problem GAMLS #10756803 Report a problem | ||
| 5/2/2026 | Listed for sale | $725,000+146.6%$279/sqft |
Source: FMLS GA #7763586 Report a problem | ||
| 5/31/2013 | Sold | $294,000-2%$113/sqft |
Source:  FMLS GA #5122367 Report a problem FMLS GA #5122367 Report a problem | ||
| 3/23/2013 | Pending sale | $300,000$115/sqft |
Source: Harry Norman Realtors #5122367 Report a problem | ||
| 3/16/2013 | Listed for sale | $300,000-8.4%$115/sqft |
Source: Harry Norman Realtors #5122367 Report a problem | ||
| 12/1/2009 | Sold | $327,500-0.4%$126/sqft |
Source: Public Record Report a problem | ||
| 4/13/2004 | Sold | $328,900$127/sqft |
Source: Public Record Report a problem | ||
Nearby homes
Get a cash offer in 3 minutes
Find out how much your home could sell for in as little as 3 minutes with a no-obligation cash offer.
Estimated market value
$676,900
