Skip main navigation
Sold
  • $455,000

    21700 SW Vintner Ln, Sherwood, OR 97140

    3beds
    1,670sqft
    Residential, Townhouse
    Built in 2004
    3,484.8 Square Feet Lot
    $446,200 Zestimate®
    $272/sqft
    $2,435 Estimated rent

    Home value

    $446,200

    $424,000 - $469,000

    $2,435/mo

    Zestimate® history
    Loading
    Loading...

    Owner options

    List your home for rent

    $2,435/mo

    Rent Zestimate®

    Find your next renter with Zillow Rental Manager. Plus, with online applications, you can quickly screen prospective tenants – for free.

    Learn more

    $2,435/mo

    Rent Zestimate®

    Refinance and save

    $3,048/mo

    Est. payment

    Refinancing to a lower rate could help reduce your monthly payments and save thousands over the life of the loan.

    See today's rates

    $3,048/mo

    Est. payment

    Explore your selling options

    Work with a Zillow partner agent

    Leverage their expertise and Zillow's premium Showcase listings to get your home seen by more buyers.

    Get started

    List with your own agent

    Get your home in front of millions of buyers by listing it on Zillow.

    Learn how to do it

    Sell it yourself

    Take full control of how buyers see your home on Zillow by listing For Sale by Owner (FSBO).

    List your home

    What's special

    Gas fireplaceNew fenceUpstairs utility roomHome officeFreshly cleaned carpetsAc heat - pumpStella olson memorial park
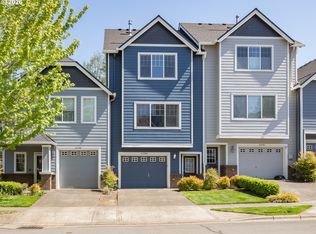
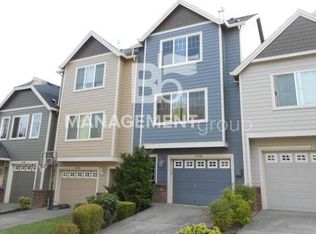

    Absolutely beautiful move-in ready end-unit townhouse. This home features an open-format living space which allows natural light to permeate throughout and is bright and inviting. Hardwood floors downstairs lead into dining area, living room, and tile-floor kitchen. The quartz kitchen countertops are accented by the stainless-steel French-door refrigerator, which is included, gas convection oven, low-noise dishwasher, and built-in microwave. The living room with the gas fireplace creates a cozy ambience, a perfect place for those that want to entertain and watch the big game. The space is still quaint enough for those that want to enjoy a meal at the table or for kitchen-island eating interacting with a cook performing their craft. As one goes upstairs on the freshly cleaned carpets, the top landing offers a perfect spot to curl up with a book or to work from a home office and watch a sunset on chilly days. This home feels big with 9' ceilings on both floors. The primary bedroom has a large recessed section in the ceiling complimented with dual full-size closets toward the ensuite bathroom. Additional features of this home include an upstairs utility room, with front-loading washer and dryer, both included. There are ceiling fans to supplement the forced air furnace with AC. In the garage is room for storage or to allow one to stock up on groceries with the stand-up freezer, which is included. Tankless water heater installed. The HOA takes care of the front and a new fence was installed in 2023 for the side and back yard. Enjoy every sunset from the manicured backyard with built-in fire pit and deck. Want to enjoy the outdoors but not go far? If the backyard space isn't enough, access the Cedar Creek Trailhead adjacent to the home which winds to the Stella Olson Memorial Park. The exterior was updated in 2023 with a new roof, new gutters, and new exterior paint. The only thing left to do is to call it home! Call for a showing today!

    Zillow last checked:

    Listing updated:

    Listed by:

    Steve Milford 503-753-7015,

    Kelly Right Real Estate of Portland, LLC

    Bought with:

    Brett Amos

    MORE Realty

    Source: RMLS (OR),MLS#: 24217877MLS Logo

    Facts & features

    Interior

    Bedrooms & bathrooms
    • Bedrooms: 3
    • Bathrooms: 3
    • Full bathrooms: 2
    • Partial bathrooms: 1
    • Main level bathrooms: 1
    Primary bedroom
    • Features: Ceiling Fan, Double Closet, Ensuite, High Ceilings, Wallto Wall Carpet
    • Level: Upper
    • Area: 360
    • Dimensions: 18 x 20
    Bedroom 2
    • Features: Closet, High Ceilings, Wallto Wall Carpet
    • Level: Upper
    • Area: 143
    • Dimensions: 11 x 13
    Bedroom 3
    • Features: Closet, High Ceilings, Wallto Wall Carpet
    • Level: Upper
    • Area: 143
    • Dimensions: 11 x 13
    Dining room
    • Features: Hardwood Floors, High Ceilings
    • Level: Lower
    • Area: 168
    • Dimensions: 12 x 14
    Kitchen
    • Features: Dishwasher, Eat Bar, Island, Microwave, Free Standing Range, Free Standing Refrigerator, Plumbed For Ice Maker, Quartz, Tile Floor
    • Level: Main
    • Area: 120
    • Width: 12
    Living room
    • Features: Ceiling Fan, Fireplace, Great Room, Hardwood Floors, Sliding Doors, High Ceilings
    • Level: Main
    • Area: 308
    • Dimensions: 22 x 14
    Heating
    • Forced Air, Fireplace(s)
    Cooling
    • Central Air
    Appliances
    • Included: Convection Oven, Dishwasher, Free-Standing Gas Range, Free-Standing Refrigerator, Microwave, Plumbed For Ice Maker, Stainless Steel Appliance(s), Washer/Dryer, Free-Standing Range, Tankless Water Heater
    Features
    • Ceiling Fan(s), High Ceilings, Quartz, Closet, Eat Bar, Kitchen Island, Great Room, Double Closet, Tile
    • Flooring: Hardwood, Tile, Wall to Wall Carpet
    • Doors: Sliding Doors
    • Windows: Double Pane Windows, Vinyl Frames
    • Basement: Crawl Space,None
    • Number of fireplaces: 1
    • Fireplace features: Gas
    Interior area
    • Total structure area: 1,670
    • Total interior livable area: 1,670 sqft

    Property

    Parking
    • Total spaces: 1
    • Parking features: Driveway, On Street, Garage Door Opener, Attached
    • Attached garage spaces: 1
    • Has uncovered spaces: Yes
    Accessibility
    • Accessibility features: Garage On Main, Minimal Steps, Parking, Accessibility
    Features
    • Stories: 2
    • Patio & porch: Deck
    • Exterior features: Fire Pit, Yard
    • Fencing: Fenced
    • Has view: Yes
    • View description: Territorial, Trees/Woods
    Lot
    • Size: 3,484 sqft
    • Features: Level, Trees, Sprinkler, SqFt 3000 to 4999
    Details
    • Parcel number: R2117605

    Construction

    Type & style
    • Home type: Townhouse
    • Architectural style: Craftsman
    • Property subtype: Residential, Townhouse
    • Attached to another structure: Yes
    Materials
    • Cement Siding, Lap Siding
    • Foundation: Concrete Perimeter
    • Roof: Composition
    Condition
    • Resale
    • New construction: No
    • Year built: 2004

    Utilities & green energy

    • Gas: Gas
    • Sewer: Public Sewer
    • Water: Public
    • Utilities for property: Cable Connected

    Community & neighborhood

    Security
    • Security features: Security System Leased
    Location
    • Region: Sherwood
    • Subdivision: Vintage Creek

    HOA & financial

    HOA
    • Has HOA: Yes
    • HOA fee: $260 monthly
    • Amenities included: Exterior Maintenance, Front Yard Landscaping

    Other

    Other facts
    • Listing terms: Cash,Conventional,FHA,VA Loan
    • Road surface type: Paved

    Price history

    DateEventPrice
    6/14/2024Sold$455,000-2.1%$272/sqft
    Source: RMLS (OR) #24217877 Report a problem
    5/7/2024Pending sale$464,995$278/sqft
    Source: RMLS (OR) #24217877 Report a problem
    5/3/2024Listed for sale$464,995+63.2%$278/sqft
    Source: RMLS (OR) #24217877 Report a problem
    5/17/2017Sold$285,000$171/sqft
    Source: RMLS (OR) #17275804 Report a problem
    3/16/2017Pending sale$285,000$171/sqft
    Source: John L Scott Real Estate #17275804 Report a problem
    3/12/2017Listed for sale$285,000+53.3%$171/sqft
    Source: John L. Scott Market Center #17275804 Report a problem
    6/21/2004Sold$185,874$111/sqft
    Source: Public Record Report a problem

    Public tax history

    YearProperty taxesTax assessment
    2025$5,138 +3.8%$259,700 +3%
    2024$4,950 +2.4%$252,140 +3%
    2023$4,832 +11.8%$244,800 +3%
    2022$4,323 +1.3%$237,670
    2021$4,267 +1.7%--
    2020$4,196 +1.9%$224,030 +3%
    2019$4,116 +3.1%$217,510
    2018$3,992 $217,510 +6.1%
    2017$3,992 +6.1%$205,030 +3%
    2016$3,764 $199,060 +3%
    2015$3,764 +5.3%$193,270 +3%
    2014$3,576 +3%$187,650 +3%
    2013$3,470 +3.7%$182,190 +3%
    2012$3,346 +2.8%$176,890 -18.6%
    2011$3,255 +2.2%$217,370 -4.2%
    2010$3,185 +2.5%$226,890 -4.5%
    2009$3,108 +5.2%$237,580 -6.1%
    2008$2,954 +0.8%$252,890 -9%
    2007$2,932 +19.1%$278,030 +8.5%
    2006$2,463 +0.7%$256,160 +23.9%
    2005$2,446 +97.9%$206,680 +113.5%
    2004$1,236 $96,800

    Find assessor info on the county website

    Neighborhood: 97140

    Nearby schools

    GreatSchools rating
    Schools provided by the listing agent
    • Elementary: Ridges
    • Middle: Sherwood
    • High: Sherwood

    Source: RMLS (OR). This data may not be complete. We recommend contacting the local school district to confirm school assignments for this home.

    Get a cash offer in 3 minutes
    Find out how much your home could sell for in as little as 3 minutes with a no-obligation cash offer.
    Estimated market value
    $446,200
    Get a cash offer in 3 minutes
    Find out how much your home could sell for in as little as 3 minutes with a no-obligation cash offer.
    Estimated market value
    $446,200