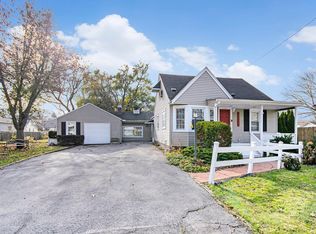
Welcome to this well-maintained brick bungalow in the heart of St. Clair Shores. Offering 3 bedrooms, 2 full bathrooms, and a full block basement, this home combines timeless character with thoughtful updates and exceptional garage space.
One of the standout features of this property is the impressive detached 3-car garage measuring approximately 25x30. Fully insulated and equipped with heated floors, automatic remotes, and abundant workspace, this versatile area is ideal for storage, projects, entertaining, or workshop use.
Inside, you’ll find bright and inviting living areas with hardwood flooring and abundant natural light. The kitchen features quality Mutschler cabinetry crafted in Grosse Pointe Woods, along with generous cabinet and counter space designed for everyday functionality.
The upper level provides a spacious flex area that can serve as a primary bedroom, office, hobby space, or additional living area. The basement includes a second full bathroom, laundry area, glass block windows, and extensive waterproofing completed in 2024. Cleanouts were also installed in 2020 for added convenience and peace of mind. Additional improvements include updated front and back doors, blackout blinds, and central air conditioning.
The exterior offers classic brick construction, updated concrete driveway space, and low-maintenance landscaping. Conveniently located near parks, marinas, shopping, dining, and commuter routes, this property provides an excellent opportunity to enjoy all that St. Clair Shores has to offer.
Sold for $264,000
$264,000
21700 Trombly St, Saint Clair Shores, MI 48080
3beds
1,079sqft
Single Family Residence
Built in 1954
4,356 Square Feet Lot
$264,100 Zestimate®
$245/sqft
$1,903 Estimated rent
Home value
$264,100
$251,000 - $277,000
$1,903/mo
Zestimate® history
Owner options
List your home for rent
$1,903/mo
Rent Zestimate®
Find your next renter with Zillow Rental Manager. Plus, with online applications, you can quickly screen prospective tenants – for free.
$1,903/mo
Rent Zestimate®
Refinance and save
$1,731/mo
Est. payment
Refinancing to a lower rate could help reduce your monthly payments and save thousands over the life of the loan.
$1,731/mo
Est. payment
Explore your selling options
Work with a Zillow partner agent
Leverage their expertise and Zillow's premium Showcase listings to get your home seen by more buyers.
Get startedList with your own agent
Get your home in front of millions of buyers by listing it on Zillow.
Learn how to do itSell it yourself
Take full control of how buyers see your home on Zillow by listing For Sale by Owner (FSBO).
List your homeWhat's special
Zillow last checked:
Listing updated:
Listed by:
Trudi Wichlacz 586-242-3232,
Oak and Stone Real Estate
Bought with:
Matthew Hanke, 6501375089
RE/MAX First
Source: Realcomp II,MLS#: 20261038918
Facts & features
Interior
Bedrooms & bathrooms
- Bedrooms: 3
- Bathrooms: 2
- Full bathrooms: 2
Primary bedroom
- Level: Entry
- Area: 110
- Dimensions: 11 X 10
Bedroom
- Level: Entry
- Area: 90
- Dimensions: 9 X 10
Bedroom
- Level: Second
- Area: 230
- Dimensions: 23 X 10
Primary bathroom
- Level: Entry
- Area: 56
- Dimensions: 8 X 7
Other
- Level: Basement
- Area: 42
- Dimensions: 7 X 6
Dining room
- Level: Entry
- Area: 81
- Dimensions: 9 X 9
Kitchen
- Level: Entry
- Area: 120
- Dimensions: 12 X 10
Living room
- Level: Entry
- Area: 182
- Dimensions: 14 X 13
Heating
- Forced Air, Natural Gas
Cooling
- Ceiling Fans, Central Air
Appliances
- Included: Dishwasher, Dryer, Free Standing Freezer, Free Standing Gas Range, Free Standing Refrigerator, Range Hood, Washer
- Laundry: Other
Features
- Basement: Bath Stubbed,Full,Unfinished
- Has fireplace: No
Interior area
- Total interior livable area: 1,079 sqft
- Finished area above ground: 1,079
Property
Parking
- Total spaces: 3
- Parking features: Three Car Garage, Detached, Electricityin Garage, Garage Faces Front, Heated Garage
- Garage spaces: 3
Features
- Levels: Two
- Stories: 2
- Entry location: GroundLevel
- Patio & porch: Covered, Porch
- Pool features: None
- Fencing: Back Yard
Lot
- Size: 4,356 Square Feet
- Dimensions: 41 x 114
- Features: Level
Details
- Parcel number: 1427177007
- Special conditions: Short Sale No,Standard
Construction
Type & style
- Home type: SingleFamily
- Architectural style: Bungalow
- Property subtype: Single Family Residence
Materials
- Brick
- Foundation: Basement, Block
- Roof: Asphalt
Condition
- New construction: No
- Year built: 1954
Utilities & green energy
- Sewer: Public Sewer
- Water: Public
Community & HOA
Community
- Subdivision: HARPER JEFFERSON SUPERHIGHWAY SUB
HOA
- Has HOA: No
Location
- Region: Saint Clair Shores
Financial & listing details
- Price per square foot: $245/sqft
- Tax assessed value: $59,741
- Annual tax amount: $2,872
- Date on market: 5/30/2026
- Cumulative days on market: 6 days
- Listing agreement: Exclusive Right To Sell
- Listing terms: Cash,Conventional,FHA,Va Loan
Price history
| Date | Event | Price |
|---|---|---|
| 7/6/2026 | Sold | $264,000+6.9%$245/sqft |
Source:  Realcomp II #20261038918 Report a problem Realcomp II #20261038918 Report a problem | ||
| 7/6/2026 | Pending sale | $247,000$229/sqft |
Source: Realcomp II #20261038918 Report a problem | ||
| 5/30/2026 | Listed for sale | $247,000$229/sqft |
Source: Realcomp II #20261038918 Report a problem | ||
Public tax history
| Year | Property taxes | Tax assessment |
|---|---|---|
| 2025 | $2,802 +2.6% | $113,400 +6.6% |
| 2024 | $2,731 +5.5% | $106,400 +8.5% |
| 2023 | $2,589 +1.9% | $98,100 +9.1% |
| 2022 | $2,542 -0.6% | $89,900 +6.8% |
| 2021 | $2,557 | $84,200 +11.5% |
| 2020 | $2,557 | $75,500 +8.8% |
| 2019 | -- | $69,400 +17.2% |
| 2018 | $2,321 +4.1% | $59,200 +5.3% |
| 2017 | $2,230 | $56,200 |
| 2016 | $2,230 | $56,200 +20.6% |
| 2015 | $2,230 | $46,600 +5.2% |
| 2012 | -- | $44,300 -7.1% |
| 2011 | -- | $47,700 -21.9% |
| 2010 | -- | $61,100 -11.2% |
| 2009 | -- | $68,800 -76.7% |
| 2008 | -- | $294,900 +0.3% |
| 2007 | -- | $293,900 +1.4% |
| 2006 | -- | $289,700 +6.3% |
| 2005 | -- | $272,600 +298.5% |
| 2004 | -- | $68,400 +63.6% |
| 2001 | $1,432 +14.7% | $41,800 +3% |
| 2000 | $1,249 | $40,594 |
Find assessor info on the county website
Neighborhood: 48080
Nearby homes
- $221,2003 bd2 ba1k sqft21640 Trombly St, Saint Clair Shores, MI 48080Off Market
- $240,8003 bd1 ba1.2k sqft21710 Trombly St, Saint Clair Shores, MI 48080Off Market
- $214,7003 bd2 ba1.2k sqft21720 Trombly St, Saint Clair Shores, MI 48080Off Market
- $217,0002 bd1 ba1.1k sqft21622 Trombly St, Saint Clair Shores, MI 48080Sold
- $194,1003 bd1 ba1k sqft21701 Fresard St, Saint Clair Shores, MI 48080Off Market
- $252,4005 bd2 ba1.9k sqft21625 Fresard St, Saint Clair Shores, MI 48080Off Market
- $---- bd-- ba-- sqft21717 Trombly St, Saint clair shores, MI 48080Off Market
- $46,3003 bd1 ba1.1k sqft21717 Trombly St, Saint clair shores, MI 48080Off Market
Nearby schools
GreatSchools rating
- 7/10Harmon Elementary SchoolGrades: K-5Distance: 0.4 mi
- 7/10Jefferson Middle SchoolGrades: 6-8Distance: 1.5 mi
- 7/10Lakeview High SchoolGrades: 9-12Distance: 1.3 mi
Get a cash offer in 3 minutes
Find out how much your home could sell for in as little as 3 minutes with a no-obligation cash offer.
Estimated market value
$264,100
Get a cash offer in 3 minutes
Find out how much your home could sell for in as little as 3 minutes with a no-obligation cash offer.
Estimated market value
$264,100
- Michigan
- Macomb County
- Saint Clair Shores
- 48080
- 21700 Trombly St
Nearby cities
Nearby zip codes
Other Saint Clair Shores Topics
- Apartments for Rent in 48080
- Houses for Sale in 48080
- Houses for Rent in 48080
- 48080 Real Estate
- Saint Clair Shores Condos
- Houses for Sale in Saint Clair Shores
- Newest Listings in Saint Clair Shores
- Saint Clair Shores Home Values
- Saint Clair Shores Real Estate Agents
- Saint Clair Shores Refinance
- Saint Clair Shores Mortgage Rates
