Skip main navigation
Sold for $290,000
  • $290,000

    21701 King John St, Leesburg, FL 34748

    3beds
    1,560sqft
    Single Family Residence
    Built in 1997
    8,316 Square Feet Lot
    $290,200 Zestimate®
    $186/sqft
    $1,990 Estimated rent

    Home value

    $290,200

    $270,000 - $313,000

    $1,990/mo

    Zestimate® history
    Loading
    Loading...

    Owner options

    List your home for rent

    $1,990/mo

    Rent Zestimate®

    Find your next renter with Zillow Rental Manager. Plus, with online applications, you can quickly screen prospective tenants – for free.

    Learn more

    $1,990/mo

    Rent Zestimate®

    Refinance and save

    $2,170/mo

    Est. payment

    Refinancing to a lower rate could help reduce your monthly payments and save thousands over the life of the loan.

    See today's rates

    $2,170/mo

    Est. payment

    Explore your selling options

    Work with a Zillow partner agent

    Leverage their expertise and Zillow's premium Showcase listings to get your home seen by more buyers.

    Get started

    List with your own agent

    Get your home in front of millions of buyers by listing it on Zillow.

    Learn how to do it

    Sell it yourself

    Take full control of how buyers see your home on Zillow by listing For Sale by Owner (FSBO).

    List your home

    What's special

    Contemporary chandelierLake viewsSolar tubesGood-size guest bedroomsGas stoveNew hvac systemEnsuite bathroom
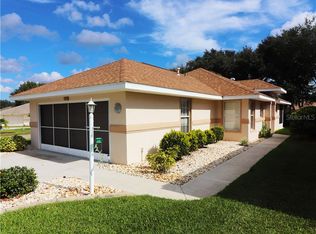
    You will love the LAKE VIEWS from the FRONT PATIO and eat-in kitchen in this warm and charming OPAL MODEL that features EFFICIENT USE OF SPACE. The KITCHEN SPARKLES with elegant cabinet hardware, CUSTOM-MADE WINDOW TREATMENTS and a fun, contemporary chandelier over the table. There are OODLES OF CABINETS and UPDATED STAINLESS STEEL APPLIANCES that include a gas stove, a FRENCH-DOOR REFRIGERATOR, a hood plus a dishwasher. The LIVING SPACES have easy-to-maintain, CAREFREE LAMINATE FLOORING and THREE (3) BRIGHT & CHEERY solar tubes were added for extra natural light. The primary bedroom has TWO WALK-IN CLOSETS and space for king size furniture. The ensuite bathroom features a walk-in shower, dual sinks, and a rainfall pattern window. There are TWO GOOD-SIZE GUEST BEDROOMS in a separate hallway with a GUEST BATH between them giving guests (and you) ADDED PRIVACY. The “L” shaped LANAI is SPACIOUS and IDEAL FOR ENTERTAINING. A SUPER-SIZED PATIO was added for extra ENTERTAINING SPACE. Pick fresh lemons from your very own LEMON TREE; and you are just steps away from FISHING! Energy-efficient DOUBLE PANE WINDOWS were installed in 2023, and extra insulation was added to the attic. There is a WHOLE-HOUSE FILTRATION SYSTEM, the ROOF was replaced in 2025 and a new HVAC SYSTEM was installed in 2016. This is your opportunity to OWN A HOME WITH LOTS OF ADDED VALUE in this lovely community. TERMITE BOND, whole-house INSULATION ADDED TO ATTIC, WHOLE-HOUSE SURGE PROTECTOR, and outside 30 amp interlock system for portable generator. Located in the premier GOLF COURSE 55-plus community of ROYAL HIGHLANDS, residents enjoy a full range of amenities, including CABLE & HIGH-SPEED, FIBER OPTIC INTERNET, a GATED entrance with attendants, a GOLF COURSE, a RESTAURANT, tennis, PICKLEBALL, softball, INDOOR & OUTDOOR POOLS, secured RV STORAGE, bocce, shuffleboard, a FITNESS ROOM, a library, arts and crafts, billiards, catch-and-release fishing, and a variety of clubs. There truly is SOMETHING FOR EVERYONE in this vibrant community!

    Zillow last checked:

    Listing updated:

    Listed by:

    Celie White 352-223-2580,

    FLORIDA PLUS REALTY, LLC 352-901-9100

    Bought with:

    Lorie Gullian, 3453247

    KELLER WILLIAMS ELITE PARTNERS III REALTY

    Source: Stellar MLS,MLS#: G5103858MLS LogoOriginating MLS: Lake and Sumter

    Facts & features

    Interior

    Bedrooms & bathrooms
    • Bedrooms: 3
    • Bathrooms: 2
    • Full bathrooms: 2
    Rooms
    • Room types: Attic, Great Room
    Primary bedroom
    • Features: Ceiling Fan(s), En Suite Bathroom, Walk-In Closet(s)
    • Level: First
    • Area: 220.44 Square Feet
    • Dimensions: 13.2x16.7
    Bedroom 2
    • Features: Ceiling Fan(s), Built-in Closet
    • Level: First
    • Area: 109.18 Square Feet
    • Dimensions: 10.3x10.6
    Bedroom 3
    • Features: Ceiling Fan(s), Built-in Closet
    • Level: First
    • Area: 146.59 Square Feet
    • Dimensions: 10.7x13.7
    Primary bathroom
    • Features: Dual Sinks, Exhaust Fan, Shower No Tub, Window/Skylight in Bath
    • Level: First
    Balcony porch lanai
    • Features: Ceiling Fan(s)
    • Level: First
    • Area: 567 Square Feet
    • Dimensions: 17.5x32.4
    Dinette
    • Features: Ceiling Fan(s)
    • Level: First
    Kitchen
    • Features: Ceiling Fan(s), Exhaust Fan, Kitchen Island, Pantry
    • Level: First
    • Area: 314.96 Square Feet
    • Dimensions: 12.4x25.4
    Living room
    • Features: Ceiling Fan(s)
    • Level: First
    • Area: 449.54 Square Feet
    • Dimensions: 18.2x24.7
    Heating
    • Central, Exhaust Fan, Natural Gas
    Cooling
    • Central Air
    Appliances
    • Included: Dishwasher, Disposal, Dryer, Exhaust Fan, Gas Water Heater, Range, Range Hood, Refrigerator, Washer, Water Softener
    • Laundry: Electric Dryer Hookup, Inside, Laundry Room, Washer Hookup
    Features
    • Attic Fan, Ceiling Fan(s), Eating Space In Kitchen, High Ceilings, Living Room/Dining Room Combo, Primary Bedroom Main Floor, Thermostat, Walk-In Closet(s)
    • Flooring: Carpet, Ceramic Tile, Laminate
    • Windows: Blinds, Double Pane Windows, Drapes, Rods, Shades, Shutters, Window Treatments, Skylight(s)
    • Has fireplace: No
    Interior area
    • Total structure area: 2,482
    • Total interior livable area: 1,560 sqft

    Property

    Parking
    • Total spaces: 2
    • Parking features: Driveway, Garage Door Opener, Ground Level
    • Attached garage spaces: 2
    • Has uncovered spaces: Yes
    • Details: Garage Dimensions: 20X21
    Features
    • Levels: One
    • Stories: 1
    • Patio & porch: Covered, Front Porch, Patio, Rear Porch, Screened
    • Exterior features: Irrigation System, Rain Gutters, Sidewalk
    • Has view: Yes
    • View description: Garden, Water, Lake
    • Has water view: Yes
    • Water view: Water,Lake
    • Waterfront features: Lake
    • Body of water: ROYAL LAKE
    Lot
    • Size: 8,316 Square Feet
    • Features: Corner Lot, In County, Landscaped, Level, Sidewalk, Unincorporated, Above Flood Plain
    • Residential vegetation: Fruit Trees, Mature Landscaping, Oak Trees, Trees/Landscaped
    Details
    • Parcel number: 132124180000011700
    • Zoning: PUD
    • Special conditions: None

    Construction

    Type & style
    • Home type: SingleFamily
    • Architectural style: Ranch
    • Property subtype: Single Family Residence
    Materials
    • Vinyl Siding, Wood Frame
    • Foundation: Slab
    • Roof: Shingle
    Condition
    • Completed
    • New construction: No
    • Year built: 1997
    Details
    • Builder model: OPAL
    • Builder name: PRINGLE

    Utilities & green energy

    • Sewer: Public Sewer
    • Water: Public
    • Utilities for property: BB/HS Internet Available, Cable Connected, Electricity Connected, Fiber Optics, Natural Gas Connected, Phone Available, Public, Sewer Connected, Street Lights, Underground Utilities, Water Connected
    Green energy
    • Energy efficient items: Thermostat

    Community & HOA

    Community
    • Features: Community Boat Ramp, Dock, Fishing, Lake, Association Recreation - Owned, Buyer Approval Required, Clubhouse, Community Mailbox, Deed Restrictions, Gated Community - Guard, Golf Carts OK, Golf, Pool, Restaurant, Special Community Restrictions, Tennis Court(s)
    • Security: Gated Community, Smoke Detector(s), Fire/Smoke Detection Integration
    • Pet fee: $0 monthly
    • Senior community: Yes
    • Subdivision: ROYAL HIGHLANDS PH I SUB
    HOA
    • Has HOA: Yes
    • Amenities included: Basketball Court, Cable TV, Clubhouse, Fence Restrictions, Fitness Center, Gated, Golf Course, Optional Additional Fees, Pickleball Court(s), Pool, Recreation Facilities, Security, Shuffleboard Court, Tennis Court(s), Trail(s), Vehicle Restrictions
    • Services included: Cable TV, Common Area Taxes, Community Pool, Reserve Fund, Internet, Manager, Private Road, Recreational Facilities, Security
    • HOA fee: $224 monthly
    • HOA name: Keneshia Shepher
    • HOA phone: 352-326-8344
    Location
    • Region: Leesburg

    Financial & listing details

    • Price per square foot: $186/sqft
    • Tax assessed value: $236,026
    • Annual tax amount: $3,343
    • Date on market: 10/30/2025
    • Cumulative days on market: 27 days
    • Listing terms: Cash,Conventional
    • Ownership: Fee Simple
    • Total actual rent: 0
    • Electric utility on property: Yes
    • Road surface type: Paved, Asphalt

    Price history

    DateEventPrice
    12/22/2025Sold$290,000-3%$186/sqft
    Source: Stellar MLS #G5103858 Report a problem
    11/26/2025Pending sale$299,000$192/sqft
    Source: Stellar MLS #G5103858 Report a problem
    10/30/2025Listed for sale$299,000-5.7%$192/sqft
    Source: Stellar MLS #G5103858 Report a problem
    3/9/2023Sold$317,000-0.9%$203/sqft
    Source: Public Record Report a problem
    2/4/2023Pending sale$319,900$205/sqft
    Source: Stellar MLS #G5064215 Report a problem
    1/19/2023Listed for sale$319,900+14.2%$205/sqft
    Source: Stellar MLS #G5064215 Report a problem
    6/24/2022Sold$280,000-6.4%$179/sqft
    Source: Public Record Report a problem
    6/13/2022Listed for sale$299,000$192/sqft
    Source: Stellar MLS #G5056622 Report a problem

    Public tax history

    YearProperty taxesTax assessment
    2025$3,360 +0.5%$236,026 +0.6%
    2024$3,343 +29.3%$234,643 +23.4%
    2023$2,586 +75.4%$190,105 +61.8%
    2022$1,474 +1.2%$117,520 +3%
    2021$1,456 +0.1%$114,099 +1.4%
    2020$1,455 -0.9%$112,524 +2.3%
    2019$1,468 +5.1%$109,995 +1.9%
    2018$1,397 $107,945 +2.1%
    2017$1,397 +4.5%$105,725 +2.1%
    2016$1,336 +0.4%$103,551 +0.7%
    2015$1,331 -2.1%$102,832 +0.8%
    2014$1,360 +47.8%$102,016 +1.5%
    2013$920 -4.9%$100,509 -2.3%
    2012$968 -8.7%$102,909 -5.7%
    2011$1,060 -14.7%$109,110 -9%
    2010$1,243 +4.1%$119,914 +2.7%
    2009$1,195 +0.3%$116,762 +0.1%
    2008$1,192 -10.6%$116,646 +3%
    2007$1,332 -5.2%$113,249 +2.5%
    2006$1,405 +2.9%$110,487 +3%
    2005$1,366 +3.5%$107,269
    2004$1,320 -0.9%--
    2003$1,332 +12.9%$104,656 +4.9%
    2002$1,180 $99,809 +1.6%
    2001$1,180 +4.4%$98,238 +0.3%
    2000$1,130 $97,952
    Find assessor info on the county website

    Neighborhood: 34748

    Nearby schools

    GreatSchools rating
    Get a cash offer in 3 minutes
    Find out how much your home could sell for in as little as 3 minutes with a no-obligation cash offer.
    Estimated market value
    $290,200
    Get a cash offer in 3 minutes
    Find out how much your home could sell for in as little as 3 minutes with a no-obligation cash offer.
    Estimated market value
    $290,200