"They just don't build them like they use to" is what you will be saying when you view this vintage but renovated BRICK CAPE! Standing the test of time, this wonderful home is being offered for sale for the first time since its' conception! Nicely set on a sprawling 2.380 ACRE lot, and having NO RESTRICTIONS, this homeplace is sure to become your perfect place/ mini farm to come home to every day! The great floor plan boasts 3 Bedrooms (one being a first floor primary room), a nicely renovated Eat-In Kitchen with New Cabinetry, New Counters, New flooring and more; a large Living Room with rich hardwood flooring and a fireplace, a sure to be your favorite place to relax --- a side Screened Porch; a BONUS storage/ recreational / office / whatever you desire space in the Walk-Out Basement!! Need a GARAGE ---- Done! There is a nice , detached Block/Brick one close to the house! * This wonderful place includes a half bath on the first floor; a full bath on the second floor and a half bath in the basement along with the laundry area!! The Affordable Pricing along with the awesome, easy commuting location makes this home a GREAT CHOICE!
Sold for $290,000
$290,000
21701 Patrick Henry Hwy, Jetersville, VA 23083
3beds
1,727sqft
Single Family Residence
Built in 1956
2.38 Acres Lot
$334,800 Zestimate®
$168/sqft
$1,973 Estimated rent
Home value
$334,800
$315,000 - $358,000
$1,973/mo
Zestimate® history
Owner options
List your home for rent
$1,973/mo
Rent Zestimate®
Find your next renter with Zillow Rental Manager. Plus, with online applications, you can quickly screen prospective tenants – for free.
$1,973/mo
Rent Zestimate®
Refinance and save
$1,683/mo
Est. payment
Refinancing to a lower rate could help reduce your monthly payments and save thousands over the life of the loan.
$1,683/mo
Est. payment
Explore your selling options
Work with a Zillow partner agent
Leverage their expertise and Zillow's premium Showcase listings to get your home seen by more buyers.
Get startedList with your own agent
Get your home in front of millions of buyers by listing it on Zillow.
Learn how to do itSell it yourself
Take full control of how buyers see your home on Zillow by listing For Sale by Owner (FSBO).
List your homeWhat's special
New flooringNew countersHalf bathPrimary roomRich hardwood flooringRenovated eat-in kitchenNew cabinetry
Zillow last checked:
Listing updated:
Listed by:
Diana Morris 804-814-7534,
Commonwealth Real Estate Co,
Georgia Holman 434-547-8737,
Commonwealth Real Estate Co
Bought with:
Janet Miller, 0225178388
Century 21 Realty @ Home
Source: CVRMLS,MLS#: 2326497 Originating MLS: Central Virginia Regional MLS
Originating MLS: Central Virginia Regional MLSFacts & features
Interior
Bedrooms & bathrooms
- Bedrooms: 3
- Bathrooms: 3
- Full bathrooms: 1
- 1/2 bathrooms: 2
Primary bedroom
- Description: Hardwood Flooring; Closet
- Level: First
- Dimensions: 0 x 0
Bedroom 2
- Level: Second
- Dimensions: 0 x 0
Bedroom 3
- Level: Third
- Dimensions: 0 x 0
Additional room
- Description: Rec / Laundry / Storage/ Walk out
- Level: Basement
- Dimensions: 0 x 0
Additional room
- Description: Screened Porch
- Level: First
- Dimensions: 0 x 0
Other
- Description: Tub & Shower
- Level: Second
Half bath
- Level: Basement
Half bath
- Level: First
Kitchen
- Description: Renovated! New Cabinetry/Counters/Flooring
- Level: First
- Dimensions: 0 x 0
Living room
- Description: Hardwood flooring; Fireplace
- Level: First
- Dimensions: 0 x 0
Heating
- Electric, Heat Pump
Cooling
- Central Air
Appliances
- Included: Electric Water Heater
- Laundry: Washer Hookup, Dryer Hookup
Features
- Bedroom on Main Level, Eat-in Kitchen
- Flooring: Ceramic Tile, Vinyl, Wood
- Basement: Full
- Attic: Access Only
- Number of fireplaces: 1
- Fireplace features: Wood Burning
Interior area
- Total interior livable area: 1,727 sqft
- Finished area above ground: 1,549
- Finished area below ground: 178
Property
Parking
- Total spaces: 2
- Parking features: Detached, Garage
- Garage spaces: 2
Features
- Levels: Two
- Stories: 2
- Patio & porch: Screened, Side Porch
- Pool features: None
Lot
- Size: 2.38 Acres
Details
- Parcel number: 3978
Construction
Type & style
- Home type: SingleFamily
- Architectural style: Cape Cod
- Property subtype: Single Family Residence
Materials
- Brick, Block
- Roof: Slate
Condition
- Resale
- New construction: No
- Year built: 1956
Utilities & green energy
- Sewer: Septic Tank
- Water: Well
Community & HOA
Community
- Subdivision: None
Location
- Region: Jetersville
Financial & listing details
- Price per square foot: $168/sqft
- Tax assessed value: $190,800
- Annual tax amount: $725
- Date on market: 12/6/2025
- Ownership: Individuals
- Ownership type: Sole Proprietor
Price history
| Date | Event | Price |
|---|---|---|
| 2/22/2024 | Sold | $290,000-1.7%$168/sqft |
Source:  CVRMLS #2326497 Report a problem CVRMLS #2326497 Report a problem | ||
| 1/6/2024 | Pending sale | $294,950$171/sqft |
Source: CVRMLS #2326497 Report a problem | ||
| 11/20/2023 | Listed for sale | $294,950$171/sqft |
Source: CVRMLS #2326497 Report a problem | ||
Public tax history
| Year | Property taxes | Tax assessment |
|---|---|---|
| 2025 | $878 | $190,800 |
| 2024 | $878 +21.1% | $190,800 |
| 2023 | $725 +17.7% | $190,800 +57.9% |
| 2022 | $616 | $120,800 |
| 2021 | $616 | $120,800 |
| 2020 | $616 +8.5% | $120,800 |
| 2018 | $568 +2.5% | $120,800 +11.2% |
| 2017 | $554 | $108,600 |
| 2016 | $554 | $108,600 |
| 2015 | $554 +4.1% | $108,600 |
| 2014 | $532 | $108,600 |
| 2013 | $532 | $108,600 |
| 2012 | -- | $108,600 |
Find assessor info on the county website
Neighborhood: 23083
Nearby homes
- $23,700-- bd-- ba-- sqft21600 Jetersville Rd, Jetersville, VA 23083Off Market
- $199,5003 bd1 ba1.3k sqft21720 Jetersville Rd, Jetersville, VA 23083Off Market
- $238,4004 bd1 ba1.3k sqft21700 Patrick Henry Hwy, Jetersville, VA 23083Off Market
- $40,0001.829 Acres0 Jetersville Rd, Jetersville, VA 23083Pending
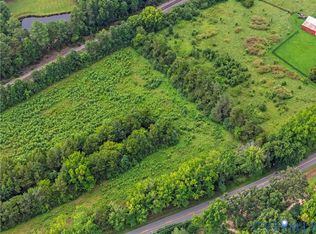
- $--13.26 Acres0 Fowlkes Bridge Rd, Amelia Court House, VA 23002Off Market
- $356,3005 bd2 ba2.3k sqft21800 Jetersville Rd, Jetersville, VA 23083Off Market
- $29,000-- bd-- ba-- sqft21595 Jetersville Rd, Jetersville, VA 23083Off Market
- $440,0004 bd3 ba2.4k sqft21800 Patrick Henry Hwy, Jetersville, VA 23083Sold
Nearby schools
GreatSchools rating
- 2/10Amelia County Elementary SchoolGrades: PK-5Distance: 6.3 mi
- 5/10Amelia County Middle SchoolGrades: 6-8Distance: 6 mi
- 6/10Amelia County High SchoolGrades: 9-12Distance: 6 mi
Schools provided by the listing agent
- Elementary: Amelia
- Middle: Amelia
- High: Amelia
Source: CVRMLS. This data may not be complete. We recommend contacting the local school district to confirm school assignments for this home.
Get a cash offer in 3 minutes
Find out how much your home could sell for in as little as 3 minutes with a no-obligation cash offer.
Estimated market value
$334,800
Get a cash offer in 3 minutes
Find out how much your home could sell for in as little as 3 minutes with a no-obligation cash offer.
Estimated market value
$334,800
- Virginia
- Amelia County
- Jetersville
- 23083
- 21701 Patrick Henry Hwy
Nearby cities
Nearby zip codes
Other Jetersville Topics
