Low Maintenance Living in this Light and Bright Ranch Floorplan in the Canterberry Neighborhood in Parker. Checks all the boxes with a Large Corner Lot, Paid Off Solar (27k), Finished Basement and a 3-Car Garage. KITCHEN: Designed for both cooking and gathering with new gas cooktop (2024), dishwasher (2024), garbage disposal (2025), center island with seating, generous cabinets and prep space, sunny eat-in area, and large walk-in pantry. PRIMARY SUITE: Main floor retreat with vaulted ceilings, plantation shutters, and large walk-in closet. Ensuite bath features a soaking tub, double sinks, and private water closet. SECONDARY BED/BATH: Two additional main floor bedrooms with an adjacent full bath. DINING/LIVING: Open layout with formal dining and living room (or potential office) creating flexible options for entertaining or work-from-home needs. FAMILY ROOM: Flows seamlessly from the kitchen with gas fireplace, vaulted ceiling, and built-ins. LAUNDRY: Convenient main floor location with room for storage. FINISHED BASEMENT: Expands your living space with a bedroom suite with walk-in closet, and ¾ bath. A large rec area with kitchenette and bar fridge offers even more space. An additional flex room (office/workout) could also be a 5th bedroom. Is it storage space you need? A generous sized storage room and open crawl space offer plenty of possibilities. OUTDOOR: New in 2022, a composite wraparound deck with lighted stairs/walkways was made for Colorado entertaining. Expanded paver patios with mature trees, and a large xeriscaped yard offers low-maintenance enjoyment. HOME EXTRAS: Solar Panels (paid in full at closing). Radon Mitigation. Attic Fan on Timer. South Facing Driveway for Easy Snow Melt. Storage Shed in Backyard. Covered Front Porch. Washer/Dryer (2022) and Fridge Stay. COMMUNITY: Sought-after Canterberry offers a pool, tennis, parks, trails, trash/recycling, and terrific proximity to downtown Parker for dining, shopping, and the PACE Center. Welcome Home!
Sold for $650,000
$650,000
21701 Swale Avenue, Parker, CO 80138
4beds
2,933sqft
Single Family Residence
Built in 1996
0.27 Acres Lot
$645,900 Zestimate®
$222/sqft
$3,582 Estimated rent
Home value
$645,900
$614,000 - $678,000
$3,582/mo
Zestimate® history
Owner options
List your home for rent
$3,582/mo
Rent Zestimate®
Find your next renter with Zillow Rental Manager. Plus, with online applications, you can quickly screen prospective tenants – for free.
$3,582/mo
Rent Zestimate®
Refinance and save
$3,314/mo
Est. payment
Refinancing to a lower rate could help reduce your monthly payments and save thousands over the life of the loan.
$3,314/mo
Est. payment
Explore your selling options
Work with a Zillow partner agent
Leverage their expertise and Zillow's premium Showcase listings to get your home seen by more buyers.
Get startedList with your own agent
Get your home in front of millions of buyers by listing it on Zillow.
Learn how to do itSell it yourself
Take full control of how buyers see your home on Zillow by listing For Sale by Owner (FSBO).
List your homeWhat's special
Gas fireplaceMature treesXeriscaped yardMain floor locationOpen crawl spaceLarge corner lotComposite wraparound deck
Zillow last checked:
Listing updated:
Listed by:
Leanne Osgood 303-810-5757 team@osgoodteam.com,
Osgood Team Real Estate,
Robert Osgood 303-513-4333,
Osgood Team Real Estate
Bought with:
John E. Brady, 40040073
Brady Realty Solutions LLC
Source: REcolorado as distributed by MLS GRID,MLS#: 4390388
Facts & features
Interior
Bedrooms & bathrooms
- Bedrooms: 4
- Bathrooms: 3
- Full bathrooms: 2
- 3/4 bathrooms: 1
- Main level bathrooms: 2
- Main level bedrooms: 3
Bedroom
- Description: Bedroom 2 On Main Floor
- Level: Main
Bedroom
- Description: Bedroom 3 On Main Floor
- Level: Main
Bedroom
- Description: Bedroom 4 In Basement
- Level: Basement
Bathroom
- Description: Main Floor Bath With New Toilet And Fixtures
- Level: Main
Bathroom
- Description: Ensuite Bath To Basement Bedroom
- Level: Basement
Other
- Description: Main Floor Retreat With Vaulted Ceilings, Plantation Shutters, And Large Walk-In Closet.
- Level: Main
Other
- Description: Ensuite Bath Features A Soaking Tub, Double Sinks, And Private Water Closet.
- Level: Main
Bonus room
- Description: Potential 5th Bedroom Or Office/Workout/Flex Space
- Level: Basement
Dining room
- Level: Main
Family room
- Description: Open Living To Kitchen With Gas Fireplace
- Level: Main
Great room
- Description: Basement Rec Area With Kitchenette
- Level: Basement
Living room
- Description: Tons Of Natural Light And Potential For Main Floor Office
- Level: Main
Utility room
- Description: Tons Of Storage
- Level: Main
Heating
- Forced Air, Natural Gas
Cooling
- Central Air
Appliances
- Included: Cooktop, Dishwasher, Disposal, Dryer, Microwave, Oven, Refrigerator, Washer
Features
- Built-in Features, Ceiling Fan(s), Eat-in Kitchen, Five Piece Bath, High Ceilings, Kitchen Island, No Stairs, Open Floorplan, Pantry, Primary Suite, Smoke Free, Walk-In Closet(s)
- Flooring: Carpet
- Basement: Crawl Space,Daylight,Finished,Partial
- Number of fireplaces: 1
- Fireplace features: Family Room, Gas
Interior area
- Total structure area: 2,933
- Total interior livable area: 2,933 sqft
- Finished area above ground: 1,848
- Finished area below ground: 921
Property
Parking
- Total spaces: 3
- Parking features: Concrete, Dry Walled, Exterior Access Door, Lighted, Storage
- Attached garage spaces: 3
Features
- Levels: One
- Stories: 1
- Patio & porch: Covered, Deck, Front Porch, Patio
- Exterior features: Private Yard
Lot
- Size: 0.27 Acres
- Features: Corner Lot, Irrigated, Landscaped, Many Trees, Sprinklers In Front, Sprinklers In Rear
Details
- Parcel number: R0383095
- Special conditions: Standard
Construction
Type & style
- Home type: SingleFamily
- Architectural style: Traditional
- Property subtype: Single Family Residence
Materials
- Frame, Wood Siding
- Foundation: Slab
- Roof: Composition
Condition
- Year built: 1996
Utilities & green energy
- Sewer: Public Sewer
- Water: Public
Community & HOA
Community
- Security: Carbon Monoxide Detector(s)
- Subdivision: Canterberry
HOA
- Has HOA: Yes
- Amenities included: Playground, Pool, Tennis Court(s), Trail(s)
- Services included: Recycling, Trash
- HOA fee: $230 quarterly
- HOA name: Canterberry Crossing
- HOA phone: 303-841-8658
- Second HOA fee: $69 quarterly
- Second HOA name: The Downs
- Second HOA phone: 303-841-8658
Location
- Region: Parker
Financial & listing details
- Price per square foot: $222/sqft
- Tax assessed value: $708,543
- Annual tax amount: $4,135
- Date on market: 8/14/2025
- Listing terms: Cash,Conventional,FHA,VA Loan
- Exclusions: Staging Materials
- Ownership: Individual
Price history
| Date | Event | Price |
|---|---|---|
| 1/16/2026 | Sold | $650,000-1.5%$222/sqft |
Source:  REcolorado as distributed by MLS GRID #4390388 Report a problem REcolorado as distributed by MLS GRID #4390388 Report a problem | ||
| 12/16/2025 | Pending sale | $660,000$225/sqft |
Source: REcolorado as distributed by MLS GRID #4390388 Report a problem | ||
| 11/13/2025 | Listed for sale | $660,000$225/sqft |
Source: REcolorado as distributed by MLS GRID #4390388 Report a problem | ||
| 11/12/2025 | Pending sale | $660,000$225/sqft |
Source: REcolorado as distributed by MLS GRID #4390388 Report a problem | ||
| 11/3/2025 | Price change | $660,000-1.5%$225/sqft |
Source: REcolorado as distributed by MLS GRID #4390388 Report a problem | ||
| 10/22/2025 | Price change | $670,000-2.2%$228/sqft |
Source: REcolorado as distributed by MLS GRID #4390388 Report a problem | ||
| 9/26/2025 | Price change | $684,900-2%$234/sqft |
Source: REcolorado as distributed by MLS GRID #4390388 Report a problem | ||
| 8/25/2025 | Price change | $699,000-1.4%$238/sqft |
Source: REcolorado as distributed by MLS GRID #4390388 Report a problem | ||
| 8/14/2025 | Listed for sale | $709,000+12.5%$242/sqft |
Source: REcolorado as distributed by MLS GRID #4390388 Report a problem | ||
| 7/13/2021 | Sold | $630,000+96.9%$215/sqft |
Source: Public Record Report a problem | ||
| 11/15/2013 | Sold | $319,900$109/sqft |
Source: Agent Provided Report a problem | ||
| 10/4/2013 | Price change | $319,900-1.5%$109/sqft |
Source: Hothem & Associates #1237284 Report a problem | ||
| 9/5/2013 | Listed for sale | $324,900$111/sqft |
Source: Hothem & Associates #1227700 Report a problem | ||
| 3/1/2013 | Listing removed | $324,900$111/sqft |
Source: RE/MAX LEADERS #1155922 Report a problem | ||
| 1/26/2013 | Listed for sale | $324,900+16%$111/sqft |
Source: RE/MAX Leaders #1155922 Report a problem | ||
| 6/7/2011 | Sold | $280,000+27.3%$95/sqft |
Source: Public Record Report a problem | ||
| 9/1/1999 | Sold | $219,900+17.3%$75/sqft |
Source: Public Record Report a problem | ||
| 2/25/1997 | Sold | $187,500$64/sqft |
Source: Public Record Report a problem | ||
Public tax history
| Year | Property taxes | Tax assessment |
|---|---|---|
| 2025 | $4,135 -1.2% | $44,290 -13.2% |
| 2024 | $4,185 +41.2% | $51,030 -1% |
| 2023 | $2,963 -4% | $51,520 +50.3% |
| 2022 | $3,085 | $34,270 -2.8% |
| 2021 | -- | $35,260 +1.8% |
| 2020 | $3,066 +10.3% | $34,640 |
| 2019 | $2,781 | $34,640 +13.8% |
| 2018 | $2,781 +7.8% | $30,430 |
| 2017 | $2,580 +0.7% | $30,430 +2.6% |
| 2016 | $2,562 -1.8% | $29,650 |
| 2015 | $2,608 +12.5% | $29,650 +26.2% |
| 2014 | $2,318 | $23,490 |
| 2013 | -- | $23,490 +16.6% |
| 2012 | -- | $20,150 |
| 2011 | -- | $20,150 +11.1% |
| 2010 | -- | $18,130 -16.4% |
| 2009 | $1,234 | $21,690 |
| 2008 | -- | $21,690 +5.1% |
| 2007 | -- | $20,640 |
| 2006 | $2,332 +5.1% | $20,640 +5.1% |
| 2004 | $2,220 -31.7% | $19,630 +0.7% |
| 2003 | $3,249 | $19,500 |
| 2002 | -- | $19,500 +8.3% |
| 2001 | $2,160 -1.9% | $18,000 -0.1% |
| 2000 | $2,203 | $18,022 |
Find assessor info on the county website
Neighborhood: 80138
Nearby homes
- $691,4004 bd3 ba3.7k sqft21721 Swale Ave, Parker, CO 80138Off Market

- $689,1004 bd3 ba2.9k sqft21702 Whirlaway Ave, Parker, CO 80138Off Market
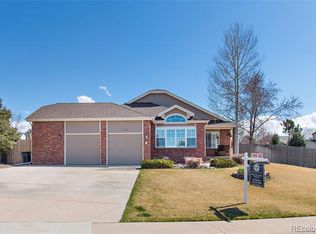
- $573,8003 bd2 ba1.7k sqft21722 Whirlaway Ave, Parker, CO 80138Off Market
- $536,6003 bd2 ba1.3k sqft21741 Swale Ave, Parker, CO 80138Off Market
- $697,9005 bd3 ba3.3k sqft21664 Swale Ave, Parker, CO 80138Off Market
- $600,0004 bd4 ba2.6k sqft21684 Swale Ave, Parker, CO 80138Sold
- $663,1003 bd3 ba2.3k sqft21644 Swale Ave, Parker, CO 80138Off Market
- $640,0004 bd4 ba3.3k sqft21742 Whirlaway Ave, Parker, CO 80138Off Market
Nearby schools
GreatSchools rating
- 7/10Pioneer Elementary SchoolGrades: PK-5Distance: 0.4 mi
- 5/10Cimarron Middle SchoolGrades: 6-8Distance: 1.2 mi
- 7/10Legend High SchoolGrades: 9-12Distance: 1.3 mi
Schools provided by the listing agent
- Elementary: Pioneer
- Middle: Cimarron
- High: Legend
- District: Douglas RE-1
Source: REcolorado as distributed by MLS GRID. This data may not be complete. We recommend contacting the local school district to confirm school assignments for this home.
Get a cash offer in 3 minutes
Find out how much your home could sell for in as little as 3 minutes with a no-obligation cash offer.
Estimated market value
$645,900
Get a cash offer in 3 minutes
Find out how much your home could sell for in as little as 3 minutes with a no-obligation cash offer.
Estimated market value
$645,900
- Colorado
- Douglas County
- Parker
- 80138
- 21701 Swale Avenue
Nearby cities
Nearby neighborhoods
Nearby zip codes
Other Parker Topics
