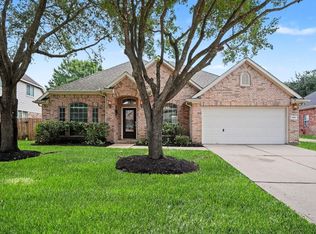
A stunning move-in ready retreat in the heart of Katy that perfectly balances modern upgrades w/ timeless charm. This meticulously maintained home greets you w/ exceptional curb appeal & a private driveway gate leading to a wide detached garage, offering both security and ample space. Inside, the open floor plan is anchored by soaring high ceilings & filled with natural light through DOUBLE-PANE WINDOWS 2024. The gourmet kitchen is a true centerpiece, boasting granite countertops & stainless steel appliances, while the beautifully updated bathrooms provide a contemporary, spa-like feel. Beyond the interior, you will find a private backyard oasis designed for relaxation or entertaining. ROOF 2024. HVAC recently replaced. EXTENDED GARAGE. The property is equipped with a state-of-the-art camera and monitoring system. Zoned to exemplary Katy ISD schools. Not Flooded.
Pending
$425,000
21702 Cayman Point Dr, Katy, TX 77450
4beds
2,232sqft
Single Family Residence
Built in 1993
9,548 Square Feet Lot
$420,200 Zestimate®
$190/sqft
$53/mo HOA
What's special
Contemporary spa-like feelWide detached garageExtended garageOpen floor planBeautifully updated bathroomsSoaring high ceilingsStainless steel appliances
- 26 days |
- 317 |
- 29 |
Likely to sell faster than
Zillow last checked:
Listing updated:
Listed by:
Cagdas Acar TREC #0689070 832-283-1091,
Realm Real Estate Professionals - Katy,
Anna Miller TREC #0680304 713-878-9835,
Realm Real Estate Professionals - Katy
Source: HAR,MLS#: 81654442
Facts & features
Interior
Bedrooms & bathrooms
- Bedrooms: 4
- Bathrooms: 2
- Full bathrooms: 2
Rooms
- Room types: Utility Room
Primary bathroom
- Features: Primary Bath: Double Sinks, Primary Bath: Jetted Tub, Primary Bath: Separate Shower, Secondary Bath(s): Tub/Shower Combo
Kitchen
- Features: Kitchen Island, Kitchen open to Family Room, Pantry, Under Cabinet Lighting, Walk-in Pantry
Heating
- Natural Gas
Cooling
- Ceiling Fan(s), Electric
Appliances
- Included: Disposal, Dryer, Refrigerator, Washer, Electric Oven, Microwave, Electric Cooktop, Dishwasher
- Laundry: Electric Dryer Hookup, Washer Hookup
Features
- High Ceilings, Prewired for Alarm System, All Bedrooms Down, En-Suite Bath, Primary Bed - 1st Floor, Walk-In Closet(s)
- Flooring: Carpet, Tile
- Windows: Insulated/Low-E windows, Window Coverings
- Number of fireplaces: 1
Interior area
- Total structure area: 2,232
- Total interior livable area: 2,232 sqft
Property
Parking
- Total spaces: 2
- Parking features: Detached, Additional Parking, Garage Door Opener, Driveway Gate
- Garage spaces: 2
Features
- Stories: 1
- Patio & porch: Covered
- Exterior features: Sprinkler System
- Has spa: Yes
Lot
- Size: 9,548 Square Feet
- Features: Back Yard, Subdivided, 0 Up To 1/4 Acre
Details
- Parcel number: 4249010030260914
Construction
Type & style
- Home type: SingleFamily
- Architectural style: Traditional
- Property subtype: Single Family Residence
Materials
- Brick
- Foundation: Slab
- Roof: Composition
Condition
- New construction: No
- Year built: 1993
Utilities & green energy
- Sewer: Public Sewer
- Water: Public, Water District
Green energy
- Energy efficient items: Thermostat
Community & HOA
Community
- Security: Prewired for Alarm System
- Subdivision: Kelliwood Terrace Sec 1
HOA
- Has HOA: Yes
- Amenities included: Pool, Tennis Court(s), Trail(s)
- HOA fee: $633 annually
Location
- Region: Katy
Financial & listing details
- Price per square foot: $190/sqft
- Tax assessed value: $348,001
- Annual tax amount: $6,959
- Date on market: 6/23/2026
- Listing terms: Cash,Conventional,FHA,Investor
- Ownership: Full Ownership
- Road surface type: Concrete, Curbs, Gutters
Estimated market value
$420,200
$399,000 - $441,000
$2,492/mo
Price history
| Date | Event | Price |
|---|---|---|
| 7/6/2026 | Pending sale | $425,000$190/sqft |
Source:  HAR #81654442 Report a problem HAR #81654442 Report a problem | ||
| 6/23/2026 | Listed for sale | $425,000-3.2%$190/sqft |
Source: HAR #81654442 Report a problem | ||
| 6/23/2026 | Listing removed | $439,000$197/sqft |
Source: HAR #54646743 Report a problem | ||
| 6/10/2026 | Price change | $439,000-2.4%$197/sqft |
Source: HAR #54646743 Report a problem | ||
| 5/13/2026 | Listed for sale | $450,000+76.5%$202/sqft |
Source: HAR #54646743 Report a problem | ||
| 3/25/2017 | Listing removed | $255,000$114/sqft |
Source: Keller Williams Premier Realty #17533616 Report a problem | ||
| 2/20/2017 | Pending sale | $255,000$114/sqft |
Source: Keller Williams - Houston Premier #17533616 Report a problem | ||
| 2/9/2017 | Listed for sale | $255,000$114/sqft |
Source: Keller Williams Premier Realty #17533616 Report a problem | ||
Public tax history
| Year | Property taxes | Tax assessment |
|---|---|---|
| 2025 | $1,846 -34.6% | $348,001 +1.7% |
| 2024 | $2,824 +3.4% | $342,285 +10% |
| 2023 | $2,730 -32.4% | $311,168 +10% |
| 2022 | $4,041 +0.4% | $282,880 +10% |
| 2021 | $4,027 -8.2% | $257,160 -4.7% |
| 2020 | $4,386 -1% | $269,740 +1.8% |
| 2019 | $4,431 -2.1% | $265,060 +1.7% |
| 2018 | $4,528 -34.2% | $260,680 +6.4% |
| 2017 | $6,880 | $245,000 -6.7% |
| 2016 | $6,880 +29.1% | $262,540 +11.5% |
| 2015 | $5,327 +9.3% | $235,450 +10.4% |
| 2014 | $4,876 | $213,250 +1.2% |
| 2013 | -- | $210,810 +11% |
| 2012 | -- | $189,890 +0.5% |
| 2011 | -- | $188,960 |
| 2010 | -- | $188,960 +5.2% |
| 2009 | -- | $179,610 +3.7% |
| 2008 | -- | $173,160 +3.9% |
| 2007 | -- | $166,720 +8.4% |
| 2006 | -- | $153,840 +4.4% |
| 2005 | -- | $147,400 -4.2% |
| 2004 | -- | $153,840 |
| 2003 | -- | -- |
| 2002 | -- | -- |
| 2001 | -- | -- |
| 2000 | -- | -- |
Find assessor info on the county website
Monthly payment
Est. payment
Payment breakdown
Explore the cost of this home by adjusting the details. Changes won't be saved.Climate risks
Neighborhood: Kelliwood
Nearby schools
GreatSchools rating
- 9/10Joella Exley Elementary SchoolGrades: PK-5Distance: 0.2 mi
- 10/10Garland Mcmeans Jr High SchoolGrades: 6-8Distance: 0.5 mi
- 8/10Taylor High SchoolGrades: 9-12Distance: 2.8 mi
Schools provided by the listing agent
- Elementary: Exley Elementary School
- Middle: Mcmeans Junior High School
- High: Taylor High School (Katy)
Source: HAR. This data may not be complete. We recommend contacting the local school district to confirm school assignments for this home.
- $--2 bd2 ba-- sqft29411 Cayman Point Dr #F320A52C6, Katy, TX 77450Off Market
- $--1 bd1 ba-- sqft29411 Cayman Point Dr #776F18CCB, Katy, TX 77450Off Market
- $--1 bd1 ba-- sqft29411 Cayman Point Dr #1, Katy, TX 77450Off Market
- $377,000-- bd2 ba2.4k sqft21710 Cayman Point Dr, Katy, TX 77450Off Market
- $386,9004 bd2 ba2.2k sqft3022 Hollinwell Dr, Katy, TX 77450Off Market
- $478,2004 bd4 ba3k sqft21819 Moortown Cir, Katy, TX 77450Off Market
- $478,000-- bd2 ba3.7k sqft21718 Cayman Point Dr, Katy, TX 77450Off Market
- $486,200-- bd2 ba3k sqft3018 Hollinwell Dr, Katy, TX 77450Off Market
A local agent can set up tours, give advice and negotiate with sellers.
Similar homes
- $449,9504 bd4 ba2.6k sqft20834 Avery Cove Ln, Katy, TX 77450For Sale
 MLS ID #18988949, Zahabia Bandukwala, REALM Real Estate Professionals - Sugar Land. HAR
 - $424,1683 bd3 ba2.3k sqft2503 Falcon Knoll Ln, Katy, TX 77494For Sale
 MLS ID #15127318, Judith Ellis, Better Homes and Gardens Real Estate Gary Greene - Katy. HAR
 - $426,0004 bd3 ba2.6k sqft23734 Indian Hills Way, Katy, TX 77494For Sale
 MLS ID #42543413, Chunyuan Ye, World Wide Realty,LLC. HAR
 - $355,0004 bd2 ba2k sqft1314 Irish Mist Ct, Katy, TX 77450For Sale
 MLS ID #32168053, Austin Bailey, Rafter B Real Estate. HAR
 - $369,9004 bd3 ba2.5k sqft6723 Morning Glory Trce, Richmond, TX 77407For SaleMLS ID #63366267, Nasir Siddiqui, REALM Real Estate Professionals - Sugar Land. HAR
- $629,0004 bd4 ba3.3k sqft2911 Norwood Hills Dr, Katy, TX 77450For SaleMLS ID #34475766, Steven Koleno, Beycome Brokerage Realty, LLC. HAR
- $424,9004 bd4 ba2.9k sqft7811 Ravens Point Dr, Richmond, TX 77406For SaleMLS ID #37170161, Joann Garza, Better Homes and Gardens Real Estate Gary Greene - Sugar Land. HAR
- $425,0004 bd3 ba2.4k sqft17307 Celeste River Ct, Houston, TX 77095For SaleMLS ID #39199828, Marysol Calvillo, Elite Properties. HAR
- $380,0004 bd4 ba2.3k sqft3519 Lilac Ranch Dr, Katy, TX 77494For SaleMLS ID #96438339, Adeola Oyewale, eXp Realty LLC. HAR
- $395,0005 bd4 ba3k sqft23207 Olive Ridge Ct, Katy, TX 77494For SaleMLS ID #88894159, Mary Todd, Keller Williams Premier Realty. HAR
- $459,9004 bd3 ba2.6k sqft28507 Spiceberry Dr, Katy, TX 77494For SaleMLS ID #52192024, Jimmy Franklin, eXp Realty LLC. HAR
- $499,9004 bd3 ba3.1k sqft1511 Pacific Grove Ln, Katy, TX 77494For SaleMLS ID #22918567, Ibrahim Allam, New ERA TX Realty LLC. HAR
- $398,0004 bd3 ba2.6k sqft12330 Shadow Green Dr, Houston, TX 77082For SaleMLS ID #986270, Nicholas Naik, REALM Real Estate Professionals - Sugar Land. HAR
- $339,9004 bd2 ba1.8k sqft19139 Mission Manor Ln, Richmond, TX 77407For SaleMLS ID #40981520, Shamsha Ali, Walzel Properties - Corporate Office. HAR
- $415,0003 bd2 ba2.2k sqft18334 N Elizabeth Shore Loop, Cypress, TX 77433For SaleMLS ID #26309437, Gretchen Barrilleaux, Coldwell Banker Realty - Memorial Office. HAR
- $260,0003 bd2 ba1.9k sqft22918 Glenover Dr, Katy, TX 77450For SaleMLS ID #89057650, Mark Dimas, Realty Of America, LLC. HAR
- $344,0004 bd3 ba2.5k sqft7506 Rockaway Point Ln, Richmond, TX 77407For SaleMLS ID #38619271, Claudia Fathivand, Compass RE Texas, LLC - Houston. HAR
- $350,0003 bd2 ba2.2k sqft7215 Pembrough Ln, Katy, TX 77494For SaleMLS ID #36957678, Jared Greenberg, Keller Williams Premier Realty. HAR
- $369,9004 bd3 ba2.6k sqft18502 Mill Path Ct, Houston, TX 77084For SaleMLS ID #43902313, David Dancel, Camelot Realty Group. HAR
- $449,0004 bd2 ba2.4k sqft13922 Normandy Ct, Sugar Land, TX 77498For SaleMLS ID #59446961, Marwah Al mimar, MIH REALTY, LLC. HAR
